Welcome to 44 Brookmoor Rd, Avon, CT-a meticulously maintained single-family Ranch beautifully situated on 1.1 professionally landscaped acres! This exceptional, move-in-ready home offers highly desirable one-story living with a spacious and incredibly versatile floor plan featuring 3 bedrooms, 2.5 baths, and a walk-out lower level with potential for a 4th bedroom or home office! Step inside to an inviting sunny kitchen featuring granite countertops, a center island, breakfast bar, newer appliances, a bright skylight, and a warm, welcoming eat-in area with a wood-burning fireplace-an incredible space for everyday living and family gatherings! Desirable hardwood floors flow throughout the main living areas, including the open formal dining room and generous living room highlighted by a gas fireplace-perfect for entertaining! The first-floor laundry/mudroom/office with heated flooring adds even more convenience and flexibility. The spacious primary suite is a wonderful retreat with updated closets and a beautifully remodeled bath featuring marble flooring, a heated towel bar and undercabinet lighting. The finished walk-out lower level offers fantastic additional living space and perfect for entertaining featuring a custom bar, great room, half bath, workout area, and bonus room with a walk-in closet! Outside, enjoy your own private, fenced backyard retreat, complete with a beautiful paver patio, irrigation system, and plenty of space to relax, entertain, and enjoy the propert Fantastic location, beautiful grounds, one-story living, incredible additional space, and truly move-in-ready-44 Brookmoor Rd has so much to offer! Don't miss your opportunity to see this special Avon home. Schedule your showing today! Professional photos to soon follow-schedule your visit now!
Under contract
$649,995
44 Brookmoor Road, Avon, CT 06001
3beds
2,338sqft
Single Family Residence
Built in 1965
1.1 Acres Lot
$694,600 Zestimate®
$278/sqft
$-- HOA
What's special
- 29 days
- 2,177
- 176
Zillow last checked:
Listing updated:
Listed by:
William Glanville (860)372-5898,
Glanville Real Estate 860-372-5898
Source: Smart MLS,MLS#: 24210825
Facts & features
Interior
Bedrooms & bathrooms
- Bedrooms: 3
- Bathrooms: 3
- Full bathrooms: 2
- 1/2 bathrooms: 1
Rooms
- Room types: Exercise Room, Laundry
Primary bedroom
- Features: Ceiling Fan(s), Full Bath, Hardwood Floor
- Level: Main
Bedroom
- Features: Ceiling Fan(s), Hardwood Floor
- Level: Main
Bedroom
- Features: Hardwood Floor
- Level: Main
Primary bathroom
- Features: Remodeled, Stall Shower, Marble Floor
- Level: Main
Bathroom
- Features: Remodeled, Granite Counters, Double-Sink, Tub w/Shower
- Level: Main
Dining room
- Features: Bay/Bow Window, Ceiling Fan(s), Hardwood Floor
- Level: Main
Great room
- Features: Wet Bar, Fireplace, Wood Stove, Half Bath, Patio/Terrace, Sliders
- Level: Lower
Kitchen
- Features: Skylight, Breakfast Bar, Granite Counters, Fireplace, Kitchen Island, Hardwood Floor
- Level: Main
Living room
- Features: Bay/Bow Window, Gas Log Fireplace, Fireplace, Hardwood Floor
- Level: Main
Other
- Features: Built-in Features, Tile Floor
- Level: Main
Heating
- Hot Water, Oil, Wood
Cooling
- Ceiling Fan(s), Central Air, Whole House Fan
Appliances
- Included: Cooktop, Oven, Microwave, Refrigerator, Dishwasher, Water Heater
- Laundry: Main Level, Mud Room
Features
- Wired for Data, Open Floorplan, Entrance Foyer
- Windows: Thermopane Windows
- Basement: Full,Partially Finished
- Attic: Pull Down Stairs
- Number of fireplaces: 3
Interior area
- Total structure area: 2,338
- Total interior livable area: 2,338 sqft
- Finished area above ground: 1,898
- Finished area below ground: 440
Property
Parking
- Total spaces: 2
- Parking features: Attached, Garage Door Opener
- Attached garage spaces: 2
Features
- Patio & porch: Patio
- Exterior features: Rain Gutters, Stone Wall, Underground Sprinkler
- Fencing: Partial
Lot
- Size: 1.1 Acres
- Features: Few Trees, Landscaped
Details
- Parcel number: 2246443
- Zoning: R40
- Other equipment: Generator Ready
Construction
Type & style
- Home type: SingleFamily
- Architectural style: Ranch
- Property subtype: Single Family Residence
Materials
- Vinyl Siding
- Foundation: Concrete Perimeter
- Roof: Asphalt
Condition
- New construction: No
- Year built: 1965
Utilities & green energy
- Sewer: Public Sewer, Septic Tank
- Water: Public
Green energy
- Energy efficient items: Windows
Community & HOA
Community
- Features: Golf, Health Club, Library, Medical Facilities, Paddle Tennis, Shopping/Mall, Stables/Riding, Tennis Court(s)
HOA
- Has HOA: No
Location
- Region: Avon
Financial & listing details
- Price per square foot: $278/sqft
- Tax assessed value: $303,430
- Annual tax amount: $9,330
- Date on market: 9/30/2026
Estimated market value
$694,600
$660,000 - $729,000
$3,662/mo
Price history
| Date | Event | Price |
|---|---|---|
| 10/6/2026 | Pending sale | $649,995$278/sqft |
Source:  Smart MLS #24210825 Report a problem | ||
| 10/4/2026 | Listed for sale | $649,995+66.7%$278/sqft |
Source: Smart MLS #24210825 Report a problem | ||
| 5/6/2019 | Sold | $390,000+25.8%$167/sqft |
Source: Public Record Report a problem | ||
| 9/3/2009 | Sold | $310,000-8.3%$133/sqft |
Source: Public Record Report a problem | ||
| 6/5/2009 | Listed for sale | $338,000$145/sqft |
Source: Prudential Connecticut Realty #G530915 Report a problem | ||
Public tax history
| Year | Property taxes | Tax assessment |
|---|---|---|
| 2025 | $9,330 +3.7% | $303,430 |
| 2024 | $9,000 +5.1% | $303,430 +25.4% |
| 2023 | $8,562 +2.3% | $241,920 |
| 2022 | $8,373 +1.9% | $241,920 +0.7% |
| 2021 | $8,216 +4% | $240,160 |
| 2020 | $7,901 | $240,160 |
| 2019 | $7,901 +3.3% | $240,160 -1.6% |
| 2018 | $7,651 +2.5% | $244,050 |
| 2017 | $7,465 +6.2% | $244,050 |
| 2015 | $7,029 +1.7% | $244,050 |
| 2014 | $6,911 +4.8% | $244,050 -2.6% |
| 2013 | $6,594 +2.6% | $250,540 |
| 2012 | $6,426 +2.4% | $250,540 |
| 2011 | $6,274 +7% | $250,540 |
| 2010 | $5,865 | $250,540 |
| 2009 | $5,865 +3.1% | $250,540 +16.8% |
| 2008 | $5,689 +3.8% | $214,440 |
| 2007 | $5,479 +2.8% | $214,440 |
| 2006 | $5,329 +5.9% | $214,440 +0% |
| 2004 | $5,030 +4.8% | $214,400 +26.4% |
| 2003 | $4,800 +9.3% | $169,600 |
| 2001 | $4,393 +14.2% | $169,600 -8.1% |
| 1996 | $3,848 | $184,560 |
Find assessor info on the county website
Monthly payment
Est. payment
Payment breakdown
Explore the cost of this home by adjusting the details. Changes won't be saved.Climate risks
Neighborhood: 06001
Nearby schools
Schools provided by the listing agent
- Elementary: Roaring Brook
- High: Avon
Source: Smart MLS. This data may not be complete. We recommend contacting the local school district to confirm school assignments for this home.


Similar homes
- $649,9504 bd3 ba2.8k sqft163 Juniper Drive, Avon, CT 06001For Sale

 MLS ID #24209509, Olivia Cabrera, Coldwell Banker Realty. Smart MLS
- $599,9994 bd3 ba2.8k sqft28 Springbrook Road, Avon, CT 06001For Sale
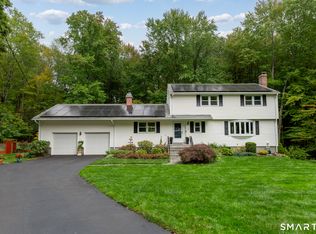 MLS ID #24210784, Tara Rosner, William Raveis Real Estate. Smart MLS
- $675,0003 bd3 ba2.3k sqft79 Bloomfield Avenue, West Hartford, CT 06107For Sale
 MLS ID #24212417, Margaret Leicach, Berkshire Hathaway NE Prop.. Smart MLS
- $749,9004 bd3 ba2.5k sqft1 Angelas Way, Burlington, CT 06013For Sale
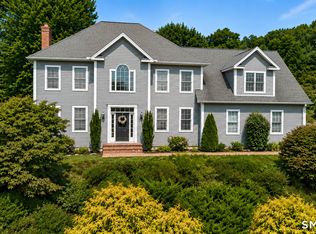 MLS ID #24214419, Steven A. Lucca, LPT Realty - IConn Team. Smart MLS
- $649,9003 bd2 ba3k sqft757 Jerome Avenue, Bristol, CT 06010For SaleMLS ID #24206628, Jennifer Stich, Tier 1 Real Estate. Smart MLS
- $579,9003 bd3 ba2k sqft537 Bushy Hill Road, Simsbury, CT 06070For SaleMLS ID #24197868, Dwayne K. Jones Jr, King Realty Group LLC. Smart MLS
- $689,9003 bd3 ba2.2k sqft110 Richmond Lane, West Hartford, CT 06117For SaleMLS ID #24209380, Courtney Cusano, Coldwell Banker Realty. Smart MLS
- $640,0004 bd3 ba1.9k sqft44 Lexton Drive, Farmington, CT 06032For SaleMLS ID #24211476, Amy L. Drew, Berkshire Hathaway NE Prop.. Smart MLS
- $649,9003 bd3 ba2.8k sqft1460 Willard Avenue, Newington, CT 06111For SaleMLS ID #24214092, Roberta Romeo Shannon, Berkshire Hathaway NE Prop.. Smart MLS
- $650,0004 bd3 ba3.2k sqft63 Timber Hill Road, Cromwell, CT 06416For SaleMLS ID #24216733, Alexander Pryor, Coldwell Banker Realty. Smart MLS
- $449,9003 bd3 ba1.7k sqftFarmington Woods, Avon, CT 06001For SaleMLS ID #24214689, Pia G. Ciccone, Berkshire Hathaway NE Prop.. Smart MLS
- $599,9003 bd3 ba2.1k sqft49 Russet Lane, Southington, CT 06489For SaleMLS ID #24215574, Brian Perrella, Perrella Realty. Smart MLS
- $639,9003 bd3 ba2.8k sqft31 Louise Avenue, Wolcott, CT 06716For SaleMLS ID #24197305, Lori A. Frasco, Dave Jones Realty, LLC. Smart MLS
- $525,0004 bd3 ba1.9k sqft20 Wyndwood Road, Farmington, CT 06032For SaleMLS ID #24202491, Lauren Iraeta, KW Legacy Partners. Smart MLS
- $399,0003 bd2 ba1.6k sqft20 Plank Hill Road, Bristol, CT 06010For SaleMLS ID #24217286, Lisa Ronzello, Coldwell Banker Realty. Smart MLS
- $639,0003 bd2 ba2k sqft329 Norfolk Road, Litchfield, CT 06759For SaleMLS ID #24201589, Phil Fox, William Pitt Sotheby's Int'l. Smart MLS
- $699,9004 bd3 ba2.7k sqft68 Hart Street, Burlington, CT 06013For SaleMLS ID #24184715, Pia G. Ciccone, Berkshire Hathaway NE Prop.. Smart MLS
- $599,9993 bd2 ba2.4k sqft3 Burger Road, Plymouth, CT 06786For SaleMLS ID #24178339, Amanda Nemense, Showcase Realty, Inc.. Smart MLS
- $639,9004 bd2 ba2.5k sqft281 Rye Street, East Windsor, CT 06016For SaleMLS ID #24205376, Sallie J. King, Coldwell Banker Realty. Smart MLS
- $624,9004 bd3 ba2k sqft167 Carriage Drive, Glastonbury, CT 06033For SaleMLS ID #24209354, Jason Boice, eXp Realty. Smart MLS
