Featuring 199.95 feet of direct, South-facing water frontage on the crystal-clear, spring-fed waters of Chalk Lake, 44 Chalk Lake Road is the ultimate year-round sanctuary. Positioned just 5 minutes from the 407 highway, local favorites like Slabtown Cider, nearby ski hills, and expansive trail networks, this property offers Toronto and Durham commuters a serene rural escape within 45 minutes of the city.Perched gracefully on one of the lake's highest points, this beautifully updated 3-bedroom, 3,546 sq.ft. 2-storey home with a finished walk-out lower level blends rustic 1880 charm with modern sophistication. Unobstructed panoramic views frame the quiet, motor-free lake-a clean, deep-water haven ideal for swimming, kayaking, and paddleboarding. Enjoy exclusive deeded access to a private sandy beach, or stroll down the stairs to your private dock and waterfront accessory bunkie, perfect for guests.Inside, expansive windows capture stunning water vistas. The main level showcases rich hardwood flooring, an open-concept living and dining area with a cozy fireplace, a gourmet kitchen with a centre island stepping out to a spacious deck, and a main floor bedroom with its own fireplace. The upper level hosts two remarkably spacious bedrooms-one featuring a walk-in closet and the other a scenic Juliette balcony-plus a large full bathroom. The fully finished lower level serves as a complete in-law suite or apartment, complete with a separate entrance, second kitchen, family room with a fireplace, breakfast area, and a 3-piece bath. A flat, private double driveway with a carport provides 5 parking spaces, seamlessly pairing refined lakeside tranquility with effortless commuter accessibility.
For sale
C$2,249,000
44 Chalk Lake Rd, Scugog, ON L9L 2C4
3beds
3baths
Single Family Residence
Built in ----
0.42 Acres Lot
$-- Zestimate®
C$--/sqft
C$-- HOA
What's special
- 7 days
- 12
- 0
Zillow last checked:
Listing updated:
Listed by:
RE/MAX ULTIMATE REALTY INC.
Source: TRREB,MLS®#: E13842426 Originating MLS®#: Toronto Regional Real Estate Board
Originating MLS®#: Toronto Regional Real Estate BoardFacts & features
Interior
Bedrooms & bathrooms
- Bedrooms: 3
- Bathrooms: 3
Bedroom
- Level: Second
- Dimensions: 7.24 x 4.68
Bedroom
- Level: Second
- Dimensions: 6.02 x 5.84
Bedroom
- Level: Main
- Dimensions: 4.57 x 4.35
Bathroom
- Level: Second
- Dimensions: 4.23 x 4.68
Breakfast
- Level: Lower
- Dimensions: 2.83 x 2.23
Dining room
- Level: Main
- Dimensions: 4.68 x 3.86
Family room
- Level: Lower
- Dimensions: 6.87 x 5.83
Kitchen
- Level: Lower
- Dimensions: 5.52 x 4.1
Other
- Level: Main
- Dimensions: 4.77 x 3.89
Utility room
- Level: Lower
- Dimensions: 3.74 x 2.11
Heating
- Baseboard, Electric
Cooling
- Wall Unit(s)
Appliances
- Included: Water Heater Owned
Features
- In-Law Suite, Primary Bedroom - Main Floor, Workbench
- Basement: Finished with Walk-Out,Walk-Out Access,Separate Entrance,Apartment,Finished
- Has fireplace: Yes
- Fireplace features: Electric, Propane, Wood Burning
Interior area
- Living area range: 2500-3000 null
Video & virtual tour
Property
Parking
- Total spaces: 5
- Parking features: Private Double
- Has garage: Yes
- Has carport: Yes
Features
- Stories: 2
- Patio & porch: Deck, Patio
- Exterior features: Fishing, Landscaped, Year Round Living, Private Dock
- Pool features: None
- Has view: Yes
- View description: Clear, Lake, Panoramic, Trees/Woods, Water
- Has water view: Yes
- Water view: Lake,Water,Direct,Unobstructive
- Waterfront features: Beach Front, Dock, Motorboats Prohibited, No Motor, Stairs to Waterfront, Direct, Lake
- Body of water: Chalk Lake
Lot
- Size: 0.42 Acres
- Features: Beach, Clear View, Lake/Pond, School Bus Route, Waterfront, Wooded/Treed
Details
- Additional structures: Out Buildings, Garden Shed
- Parcel number: 268200048
Construction
Type & style
- Home type: SingleFamily
- Property subtype: Single Family Residence
Materials
- Vinyl Siding
- Foundation: Concrete Block
- Roof: Asphalt Shingle,Metal
Utilities & green energy
- Sewer: Holding Tank
- Water: Drilled Well
Community & HOA
Location
- Region: Scugog
Financial & listing details
- Annual tax amount: C$10,000
- Date on market: 9/30/2026
Price history
Price history is unavailable.
Public tax history
Tax history is unavailable.
Climate risks
Neighborhood: L9L
Nearby schools
GreatSchools rating
No schools nearby
We couldn't find any schools near this home.


Similar homes
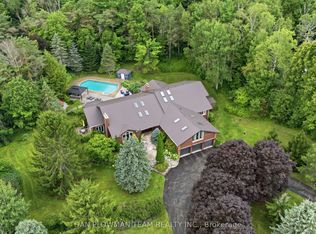
- C$2,250,0004 bd4 ba-- sqft11201 Lake Ridge Rd, Scugog, ON L9L 1V7For Sale
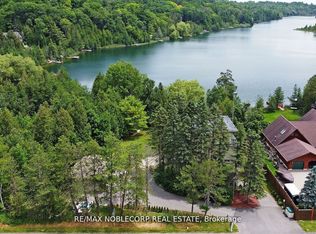 MLS ID #E13556802, RE/MAX NOBLECORP REAL ESTATE. TRREB
 - C$1,399,0003 bd3 ba-- sqft772 Townline Rd W, Scugog, ON L0B 1A0For Sale
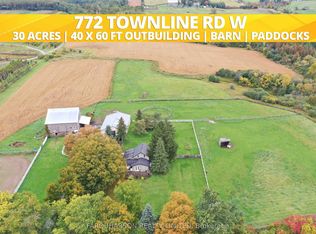 MLS ID #E13860306, FARQUHARSON REALTY LIMITED. TRREB
 - C$2,499,9004 bd4 ba-- sqft430 Wagg Rd, Uxbridge, ON L9P 1R4For Sale
 MLS ID #N13834964, CENTURY 21 MILLENNIUM INC.. TRREB
 - C$2,250,0004 bd4 ba-- sqft1436 Highbush Trl, Pickering, ON L1V 1N5For Sale
 MLS ID #E13831620, REMAX CONNECT REALTY. TRREB
