Beautifully positioned as a sun-filled end unit, this sophisticated townhome offers an exceptional combination of space, natural light, and sweeping views. The open-concept main level is ideal for everyday living and entertaining, with gracious living and dining spaces featuring hardwood floors, elegant millwork, and striking bay windows. The eat-in kitchen is appointed with stainless steel appliances, granite countertops, and a spacious breakfast area with direct access to the deck. It provides an inviting setting for outdoor dining and taking in the views. Upstairs, newer hardwood floors lead to an expansive primary suite with a vaulted ceiling, custom walk-in closet, and renovated spa-inspired bath featuring a claw-foot soaking tub, quartz double vanity, and oversized glass-enclosed shower. Two additional bedrooms offer generous closets, while a versatile loft is ideal for a home office, reading retreat, or lounge. The finished walk-out lower level provides additional living and entertaining space with a family room, built-in bar with granite countertop, wine refrigerator, microwave, and full bath, plus a large utility room offering ample storage. Additional highlights include newer central air and hot water heater, along with community amenities including a pool, tennis court, and playground. Just minutes from shopping, dining, and NJ Transit, this exceptional residence offers low-maintenance living without compromising space, style, or setting.
Under contract
$674,900
44 King George Rd, Green Brook Twp., NJ 08812
3beds
--sqft
Townhouse
Built in 1999
0.41 Acres Lot
$675,400 Zestimate®
$--/sqft
$484/mo HOA
What's special
- 52 days
- 98
- 1
Likely to sell faster than
Zillow last checked:
Listing updated:
Listed by:
Ryan Mcgurl 908-202-8058,
Prominent Properties Sir,
Kacey Carrig
Source: GSMLS,MLS#: 4046550
Facts & features
Interior
Bedrooms & bathrooms
- Bedrooms: 3
- Bathrooms: 4
- Full bathrooms: 3
- 1/2 bathrooms: 1
Primary bedroom
- Description: Full Bath, Walk-In Closet
Bedroom 1
- Level: Second
- Area: 320
- Dimensions: 20 x 16
Bedroom 2
- Level: Second
- Area: 120
- Dimensions: 12 x 10
Bedroom 3
- Level: Second
- Area: 165
- Dimensions: 15 x 11
Primary bathroom
- Features: Soaking Tub, Stall Shower
Dining room
- Features: Formal Dining Room
- Level: First
- Area: 156
- Dimensions: 13 x 12
Family room
- Level: Basement
- Area: 408
- Dimensions: 24 x 17
Kitchen
- Features: Kitchen Island, Eat-in Kitchen, Pantry
- Level: First
- Area: 209
- Dimensions: 19 x 11
Living room
- Level: First
- Area: 180
- Dimensions: 15 x 12
Basement
- Features: Bath(s) Other, Family Room, Utility Room, Walkout
Heating
- 1 Unit, Forced Air, Zoned, Natural Gas
Cooling
- 1 Unit, Central Air, Zoned
Appliances
- Included: Dishwasher, Disposal, Dryer, Microwave, Range/Oven-Gas, Refrigerator, Washer, Wine Refrigerator, Gas Water Heater
- Laundry: Laundry Room, Level 1
Features
- Loft, Breakfast, Utility Room
- Flooring: Carpet, Tile, Wood
- Basement: Yes,Finished,Walk-Out Access
- Number of fireplaces: 1
- Fireplace features: Living Room, Wood Burning
- Common walls with other units/homes: End Unit
Property
Parking
- Total spaces: 1
- Parking features: 1 Car Width, Asphalt, Attached Garage, Garage Door Opener
- Attached garage spaces: 1
Features
- Levels: Multi Floor Unit
- Patio & porch: Deck
- Has private pool: Yes
- Pool features: Indoor, Association
- Has view: Yes
- View description: Mountain(s)
Lot
- Size: 0.41 Acres
- Dimensions: 0.4132
Details
- Parcel number: 2709000950000002440000C0606
Construction
Type & style
- Home type: Townhouse
- Property subtype: Townhouse
- Attached to another structure: Yes
Materials
- Stone, Vinyl Siding
- Roof: Asphalt Shingle
Condition
- Year built: 1999
Utilities & green energy
- Gas: Gas-Natural
- Sewer: Public Sewer
- Water: Public
- Utilities for property: Electricity Connected, Natural Gas Connected, Garbage Included
Community & HOA
Community
- Features: Playground, Tennis Court(s)
- Subdivision: Mountainview
HOA
- Has HOA: Yes
- Services included: Maintenance-Common Area, Maintenance Structure, Snow Removal, Trash
- HOA fee: $484 monthly
Location
- Region: Green Brook
Financial & listing details
- Tax assessed value: $665,700
- Annual tax amount: $13,642
- Date on market: 8/15/2026
- Ownership type: Fee Simple
- Electric utility on property: Yes
Estimated market value
$675,400
$642,000 - $709,000
$3,819/mo
Price history
| Date | Event | Price |
|---|---|---|
| 9/1/2026 | Pending sale | $674,900 |
Source:  GSMLS #4046550 Report a problem GSMLS #4046550 Report a problem | ||
| 8/15/2026 | Listed for sale | $674,900+31.8% |
Source: GSMLS #4046550 Report a problem | ||
| 7/14/2021 | Sold | $512,000+2.6% |
Source: Public Record Report a problem | ||
| 6/17/2021 | Pending sale | $499,000 |
Source:  NextHome #3713216 Report a problem NextHome #3713216 Report a problem | ||
| 5/18/2021 | Listed for sale | $499,000+1.8% |
Source: NextHome #3713216 Report a problem | ||
| 7/12/2004 | Sold | $490,000+42% |
Source: Public Record Report a problem | ||
| 9/1/2000 | Sold | $344,990 |
Source: Public Record Report a problem | ||
Public tax history
| Year | Property taxes | Tax assessment |
|---|---|---|
| 2025 | $14,214 +33% | $642,000 +33% |
| 2024 | $10,685 | $482,600 |
Find assessor info on the county website
Monthly payment
Est. payment
Payment breakdown
Explore the cost of this home by adjusting the details. Changes won't be saved.Climate risks
Neighborhood: 08812
Nearby schools
Schools provided by the listing agent
- Elementary: Irene Feld
- Middle: Greenbrook
- High: Watchung
Source: GSMLS. This data may not be complete. We recommend contacting the local school district to confirm school assignments for this home.
- $444,7003 bd4 ba2.1k sqft46 King George Rd #605, Green Brook, NJ 08812Off Market
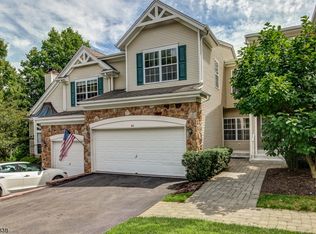
- $629,0004 bd4 ba2.1k sqft46 King George Rd, Green Brook, NJ 08812Off Market
- $436,2003 bd4 ba2.2k sqft48 King George Rd #604, Green Brook, NJ 08812Off Market
- $642,0003 bd3 ba2.2k sqft48 King George Rd, Green Brook, NJ 08812Off Market
Similar homes
- $675,0004 bd3 ba-- sqft11 Marigold Ln, Franklin Twp., NJ 08873For Sale
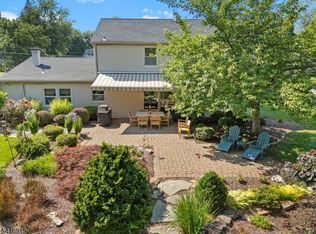 MLS ID #4041750, Dahlia Wong, Coldwell Banker Realty. GSMLS
 - $695,0004 bd3 ba2.2k sqft14 Tunnell Rd, Franklin Twp., NJ 08873For Sale
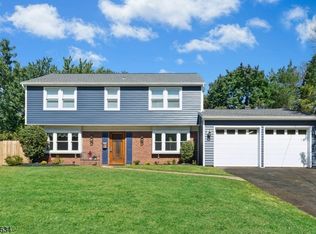 MLS ID #4053250, Christian Barber, Corcoran Sawyer Smith. GSMLS
 - $630,0002 bd3 ba-- sqft47 LOFT Dr, Bridgewater Twp., NJ 08836For Sale
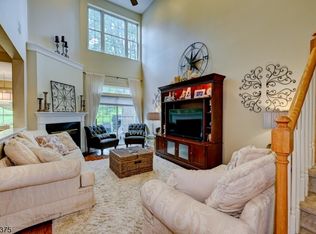 MLS ID #4048213, Lisa Berchoff, Weichert Realtors. GSMLS
 - $695,0004 bd3 ba2.3k sqft2 Rittenhouse Cir, Raritan Twp., NJ 08822For Sale
 MLS ID #4055913, Jessica Newell, Coldwell Banker Realty. GSMLS
