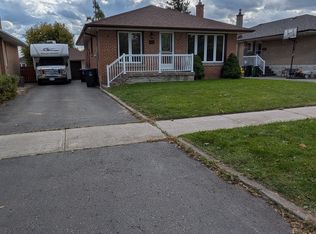
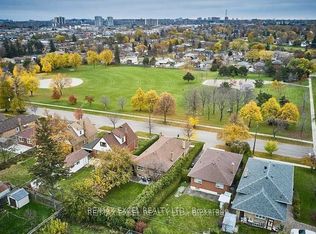
Welcome to this fully renovated, detached oversized backsplit in the highly desirable community of Dorset Park, situated on an impressive 45 x 125 ft lot. Pride of ownership is evident throughout this meticulously maintained home. The bright and inviting main floor features hardwood flooring throughout, offering three spacious bedrooms, a large combined living and dining room with a beautiful bay window, and a generously sized eat-in kitchen complete with stainless steel appliances. The primary bedroom offers a walkout to a private deck overlooking the backyard and an above-ground pool-perfect for relaxing or entertaining. The basement, featuring a separate side entrance, provides exceptional additional living space and is ideal for large family gatherings, extended family living, or future income potential. This lovingly maintained property presents a rare opportunity to own a turnkey home in one of Dorset Park's most sought-after neighbourhoods.
For sale
C$950,000
44 Lewiston Rd, Toronto, ON M1P 1X9
3beds
2baths
Single Family Residence
Built in ----
5,625 Square Feet Lot
$-- Zestimate®
C$--/sqft
C$-- HOA
What's special
Fully renovatedHardwood flooring throughoutThree spacious bedroomsBeautiful bay windowGenerously sized eat-in kitchenStainless steel appliancesAbove-ground pool
- 96 days
- 27
- 0
Zillow last checked:
Listing updated:
Listed by:
REMAX YOUR COMMUNITY REALTY
Source: TRREB,MLS®#: E13561304 Originating MLS®#: Toronto Regional Real Estate Board
Originating MLS®#: Toronto Regional Real Estate BoardFacts & features
Interior
Bedrooms & bathrooms
- Bedrooms: 3
- Bathrooms: 2
Heating
- Forced Air, Gas
Cooling
- Central Air
Features
- None
- Basement: Separate Entrance
- Has fireplace: No
Interior area
- Living area range: 700-1100 null
Video & virtual tour
Property
Parking
- Total spaces: 3
- Parking features: Available
Features
- Has private pool: Yes
- Pool features: Above Ground
Lot
- Size: 5,625 Square Feet
Details
- Parcel number: 063070118
Construction
Type & style
- Home type: SingleFamily
- Property subtype: Single Family Residence
Materials
- Brick
- Foundation: Concrete
- Roof: Asphalt Shingle
Utilities & green energy
- Sewer: Sewer
Community & HOA
Location
- Region: Toronto
Financial & listing details
- Annual tax amount: C$4,373
- Date on market: 7/14/2026
Price history
Price history is unavailable.
Public tax history
Tax history is unavailable.
Climate risks
Neighborhood: Dorset Park
Nearby schools
GreatSchools rating
No schools nearby
We couldn't find any schools near this home.
Similar homes
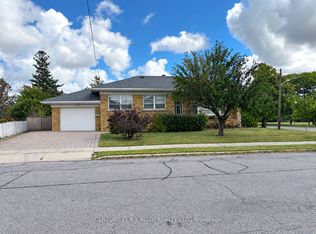
- C$858,8883 bd2 ba-- sqft33 Lewiston Rd, Toronto, ON M1P 1X8For Sale
 MLS ID #E13820594, CENTURY 21 B.J. ROTH REALTY LTD.. TRREB
 - C$915,0004 bd2 ba-- sqft212 Birkdale Rd, Toronto, ON M1P 3S2For Sale
 MLS ID #E14027546, HOMELIFE BROADWAY REALTY INC.. TRREB
 - C$999,0006 bd3 ba-- sqft25 Arbutus Cres, Toronto, ON M1P 1W8For Sale
 MLS ID #E13826956, RE/MAX CROSSROADS REALTY INC.. TRREB
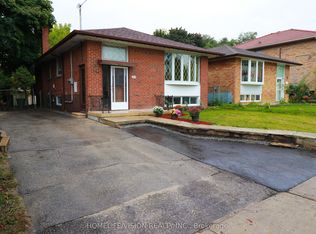
 - C$899,9995 bd3 ba-- sqft61 Lewiston Rd, Toronto, ON M1P 1X8For Sale
 MLS ID #E13732472, HOMELIFE/VISION REALTY INC.. TRREB
