Picturesque 15-acre parcel. Spacious inside and out this 3-bedroom, 3-bath Ranch offers a unique blend of privacy, versatility, and potential. The thoughtfully designed main level features a comfortable, functional layout, while the partially finished lower level provides additional living space ideal for a family room, home office, home schooling, recreation area, or guest accommodations. The expansive open land with brook and natural setting are well suited for horses, a small farm, hobby agriculture, or a home-based business, while still providing the comforts of country living. The property's Residential-Agricultural-Commercial zoning may offer possibilities beyond a typical home subject to Town requirements. Generous two car garage, large heated green house and additional outbuilding and fenced in yard area. Do it all in one place-let your imagination run wild. Delayed showings until the Open House on Saturday, November 14, 2026 from noon to 2:00pm.
Coming soon 11/14
Listed by: Locke Associates Inc. • Maggie Locke Emerson • 603-435-7151
$650,000
44 Suncook Valley Road #1, Barnstead, NH 03218
3beds
2,120sqft
Ranch
Built in 1979
15.3 Acres Lot
$-- Zestimate®
$307/sqft
$-- HOA
What's special
- 13 minutes
- 10
- 0
Zillow last checked:
Listing updated:
Listed by:
Maggie Locke Emerson,
Locke Associates Inc. 603-435-7151
Source: PrimeMLS,MLS#: 5117169
Facts & features
Interior
Bedrooms & bathrooms
- Bedrooms: 3
- Bathrooms: 3
- Full bathrooms: 2
- 1/2 bathrooms: 1
Heating
- Oil, Forced Air
Cooling
- Central Air
Appliances
- Included: Dishwasher, Dryer, Refrigerator, Washer, Electric Stove
- Laundry: 1st Floor Laundry
Features
- Ceiling Fan(s), Kitchen/Dining, Primary BR w/ BA
- Basement: Bulkhead,Concrete,Concrete Floor,Daylight,Full,Partially Finished,Interior Stairs,Storage Space,Interior Access,Exterior Entry,Basement Stairs,Interior Entry
- Number of fireplaces: 1
- Fireplace features: 1 Fireplace
Interior area
- Total structure area: 3,080
- Total interior livable area: 2,120 sqft
- Finished area above ground: 1,708
- Finished area below ground: 412
Video & virtual tour
Property
Parking
- Total spaces: 2
- Parking features: Paved, Auto Open, Direct Entry, Driveway, Garage, On Site, Parking Spaces 1 - 10, Attached
- Garage spaces: 2
- Has uncovered spaces: Yes
Accessibility
- Accessibility features: 1st Floor Bedroom, 1st Floor Full Bathroom, Bathroom w/Tub, Hard Surface Flooring, One-Level Home, Paved Parking, 1st Floor Laundry
Features
- Levels: One
- Stories: 1
- Exterior features: Deck, Garden, Shed
- Body of water: Upper Suncook Lake
- Frontage length: Road frontage: 335
Lot
- Size: 15.3 Acres
- Features: Agricultural, Country Setting, Horse/Animal Farm, Field/Pasture, Recreational, Wooded, Near Country Club, Near Golf Course, Near Paths, Near Shopping, Near Skiing, Near Snowmobile Trails, Near Public Transit, Near Hospital, Near School(s)
Details
- Additional structures: Greenhouse
- Zoning: Commercial Zoning,Residential
- Zoning description: 05-301 Commercial
- Special conditions: Standard
Construction
Type & style
- Home type: SingleFamily
- Architectural style: Ranch
- Property subtype: Ranch
Materials
- Wood Frame
- Foundation: Concrete
- Roof: Asphalt Shingle
Condition
- New construction: No
- Year built: 1979
Utilities & green energy
- Electric: 200+ Amp Service, Circuit Breakers
- Sewer: Private Sewer, Septic Tank
- Utilities for property: Cable Available, Phone Available, Underground Utilities
Community & HOA
Community
- Security: Battery Smoke Detector
Location
- Region: Barnstead
Financial & listing details
- Price per square foot: $307/sqft
- Annual tax amount: $9,291
- Date on market: 11/6/2026
- Listing agreement: Exclusive Right
- Road surface type: Paved
Estimated market value
Not available
Estimated sales range
Not available
Not available
Price history
Price history is unavailable.
Public tax history
Tax history is unavailable.
Monthly payment
Est. payment
Payment breakdown
Explore the cost of this home by adjusting the details. Changes won't be saved.Climate risks
Neighborhood: 03218
Nearby schools
Schools provided by the listing agent
- Elementary: Barnstead Elementary School
- High: Prospect Mountain High School
- District: Barnstead Sch District SAU #86
Source: PrimeMLS. This data may not be complete. We recommend contacting the local school district to confirm school assignments for this home.
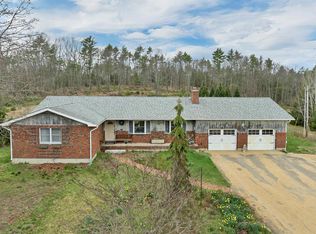
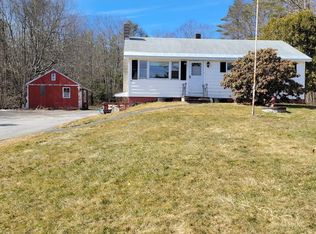

Similar homes
- $555,0003 bd2 ba1.7k sqft992 Beauty Hill Road, Barnstead, NH 03218Active
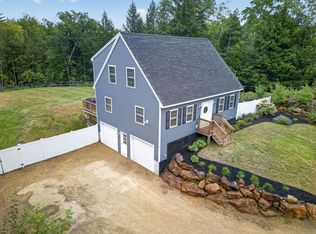 MLS ID #5108931, Sharon A Shallow. PrimeMLS
- $549,9002 bd2 ba1.6k sqft152 Parade Road, Barnstead, NH 03218Active
 MLS ID #5107636, Bobbie Aversa. PrimeMLS
- $625,0003 bd3 ba2.6k sqft38 Pleasant Hill Road, Deerfield, NH 03037Active
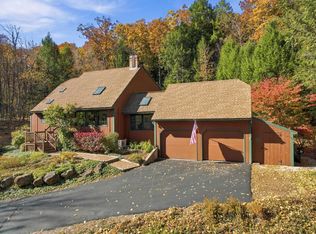 MLS ID #5115889, Amy A Harrington. PrimeMLS
- $449,9003 bd2 ba2.3k sqft331 Parade Road, Barnstead, NH 03218Active
 MLS ID #5114060, Jay Lafore. PrimeMLS
