Tucked behind the hedges of WaterSound Beach, 44 Tidepool Lane occupies one of the community's most desirable homesites, overlooking Puttering Park and just a short stroll from the sugar-white sand and Gulf. Offering a private heated pool, multiple outdoor living spaces, and four levels of thoughtfully designed living space, this home presents an exceptional opportunity in one of 30A's most sought-after gated communities. The first floor is designed for effortless coastal living, featuring a spacious open-concept great room with a tabby fireplace, exposed wood beams, shiplap accents, and whitewashed oak floors. The chef's kitchen is equipped with Viking and Signature Series appliances, custom cabinetry, a pot filler, built-in ice maker, and generous prep space for entertaining. A private first-floor primary suite opens to its own screened porch and ensuite bath.
Upstairs, you'll find a guest suite with a morning kitchen and balcony, a spacious third-floor lounge, a custom-built bunk room, an additional guest suite with an ensuite bath and balcony, and a second primary suite overlooking Puttering Park. The fourth-floor tower provides additional flexible sleeping or recreation space.
Outside, the oversized screened porch overlooks the heated pool and sun deck, creating the perfect place to relax after a day at the beach. Recent improvements include a redesigned screened porch, repositioned windows to enhance views, a new pool deck, fresh interior and exterior paint, and a custom bunk room.
Whether you're searching for a full-time residence, second home, or investment property, 44 Tidepool Lane offers an exceptional combination of location and value within WaterSound Beach--a rare opportunity in one of 30A's premier coastal communities.
For sale
$3,450,000
44 Tidepool Ln, Inlet Beach, FL 32461
5beds
3,760sqft
:
Get pre-qualified$21,508/mo
Single Family Residence
Built in 2014
5,720 Square Feet Lot
$-- Zestimate®
$918/sqft
$-- HOA
What's special
Tabby fireplacePrivate heated poolShiplap accentsNew pool deckSpacious third-floor loungeCustom bunk roomMultiple outdoor living spaces
- 17 hours |
- 244 |
- 18 |
Zillow last checked:
Listing updated:
Listed by:
Dahler & Co. dahlerandco@scenicsir.com,
Scenic Sotheby's International Realty
Source: ECAOR,MLS#: 1008412
Facts & features
Interior
Bedrooms & bathrooms
- Bedrooms: 5
- Bathrooms: 7
- Full bathrooms: 5
- 1/2 bathrooms: 2
Primary bedroom
- Level: First
- Area: 217 Square Feet
- Dimensions: 15.5 x 14
Primary bedroom
- Level: Second
- Area: 217 Square Feet
- Dimensions: 15.5 x 14
Bedroom
- Level: Second
- Area: 126.25 Square Feet
- Dimensions: 12.5 x 10.1
Bedroom
- Level: Second
- Area: 136.08 Square Feet
- Dimensions: 12.6 x 10.8
Bedroom
- Level: Second
- Area: 227.76 Square Feet
- Dimensions: 15.6 x 14.6
Primary bathroom
- Level: First
- Area: 140.4 Square Feet
- Dimensions: 15.6 x 9
Bathroom
- Level: Second
- Area: 40.32 Square Feet
- Dimensions: 8.4 x 4.8
Bathroom
- Level: Second
- Area: 60.48 Square Feet
- Dimensions: 10.8 x 5.6
Bathroom
- Level: Second
- Area: 179.55 Square Feet
- Dimensions: 15.75 x 11.4
Dining area
- Level: First
Kitchen
- Level: First
- Area: 197.76 Square Feet
- Dimensions: 20.6 x 9.6
Laundry
- Level: First
- Area: 60 Square Feet
- Dimensions: 10 x 6
Living room
- Level: First
- Area: 572 Square Feet
- Dimensions: 26 x 22
Other
- Level: Third
- Area: 161.29 Square Feet
- Dimensions: 12.7 x 12.7
Screened porch
- Level: First
- Area: 306.6 Square Feet
- Dimensions: 21 x 14.6
Heating
- Central, Natural Gas
Cooling
- Central Air, Ceiling Fan(s)
Appliances
- Included: Dishwasher, Dryer, Microwave, Washer, Tankless Water Heater
- Laundry: Washer/Dryer Hookup
Features
- Central Vacuum, Beamed Ceilings, Vaulted Ceiling(s), In-Law Floorplan, Kitchen Island, Pantry, Shelving, Woodwork Painted
- Flooring: Hardwood, Tile
- Windows: Plantation Shutters, Window Treatments
- Has fireplace: Yes
- Fireplace features: EPA Qualified Fireplace, Gas, Fireplace 2+
- Furnished: Yes
- Common walls with other units/homes: No Common Walls
Interior area
- Total structure area: 3,760
- Total interior livable area: 3,760 sqft
Property
Parking
- Total spaces: 3
- Parking features: Garage Door Opener
- Attached garage spaces: 1
Features
- Stories: 3
- Patio & porch: Porch, Screened
- Exterior features: Balcony, Private Yard, Sprinkler System
- Pool features: Heated, In Ground
- On waterfront: Yes
Lot
- Size: 5,720 Square Feet
- Dimensions: 52 x 110
- Features: Covenants, Interior Lot, Within 1/2 Mile to Water
Details
- Additional structures: Guest House
- Parcel number: 203S18160110000530
- Zoning description: Resid Single Family
Construction
Type & style
- Home type: SingleFamily
- Architectural style: Beach House
- Property subtype: Single Family Residence
Materials
- Frame, Shake Siding, Siding CmntFbrHrdBrd
- Roof: Shingle,Metal
Condition
- Construction Complete
- New construction: No
- Year built: 2014
Utilities & green energy
- Water: Public
Community & HOA
Community
- Features: Beach, Community Room, Fitness Center, Gated, Playground, Pool, TV Cable, Waterfront
- Security: Smoke Detector(s)
- Subdivision: WATERSOUND BEACH PH 2
HOA
- Has HOA: Yes
- Services included: Maintenance Grounds, Management, Security, Cable TV
Location
- Region: Inlet Beach
Financial & listing details
- Price per square foot: $918/sqft
- Tax assessed value: $3,488,822
- Annual tax amount: $36,392
- Date on market: 7/24/2026
- Road surface type: Paved
Estimated market value
Not available
Estimated sales range
Not available
Not available
Price history
| Date | Event | Price |
|---|---|---|
| 7/24/2026 | Listed for sale | $3,450,000-16.9%$918/sqft |
Source:  ECAOR #1008412 Report a problem ECAOR #1008412 Report a problem | ||
| 5/8/2025 | Listing removed | $4,150,000$1,104/sqft |
Source: ECAOR #966103 Report a problem | ||
| 1/10/2025 | Listed for sale | $4,150,000-5.6%$1,104/sqft |
Source: ECAOR #966103 Report a problem | ||
| 12/12/2024 | Listing removed | $4,395,000$1,169/sqft |
Source: ECAOR #946602 Report a problem | ||
| 9/6/2024 | Price change | $4,395,000-2.2%$1,169/sqft |
Source: ECAOR #946602 Report a problem | ||
| 6/23/2024 | Price change | $4,495,000-4.2%$1,195/sqft |
Source: ECAOR #946602 Report a problem | ||
| 6/5/2024 | Price change | $4,690,000-3.9%$1,247/sqft |
Source: ECAOR #946602 Report a problem | ||
| 4/5/2024 | Listed for sale | $4,880,000+7.7%$1,298/sqft |
Source: ECAOR #946602 Report a problem | ||
| 7/15/2022 | Sold | $4,530,000-8.9%$1,205/sqft |
Source: Public Record Report a problem | ||
| 5/24/2022 | Pending sale | $4,975,000$1,323/sqft |
Source: ECAOR #897894 Report a problem | ||
| 5/9/2022 | Listed for sale | $4,975,000-8.3%$1,323/sqft |
Source: ECAOR #897894 Report a problem | ||
| 5/7/2022 | Listing removed | -- |
Source: ECAOR #896546 Report a problem | ||
| 4/23/2022 | Listed for sale | $5,425,000+92%$1,443/sqft |
Source: ECAOR #896546 Report a problem | ||
| 2/10/2021 | Sold | $2,825,000-1.7%$751/sqft |
Source: ECAOR #833174 Report a problem | ||
| 7/27/2017 | Listing removed | $2,875,000$765/sqft |
Source: Scenic Sotheby's International Realty #770084 Report a problem | ||
| 7/12/2017 | Listed for sale | $2,875,000+12.7%$765/sqft |
Source: Scenic Sotheby's International Realty #770084 Report a problem | ||
| 1/14/2017 | Sold | $2,550,000-11.7%$678/sqft |
Source: Public Record Report a problem | ||
| 12/20/2016 | Pending sale | $2,889,000$768/sqft |
Source: The Naumann Group Real Estate #275035 Report a problem | ||
| 10/30/2016 | Price change | $2,889,000-0.3%$768/sqft |
Source: The Naumann Group Real Estate #275035 Report a problem | ||
| 10/24/2016 | Listed for sale | $2,899,000+22.1%$771/sqft |
Source: The Naumann Group Real Estate #275035 Report a problem | ||
| 8/3/2015 | Sold | $2,375,000+5.6%$632/sqft |
Source: Public Record Report a problem | ||
| 4/3/2015 | Sold | $2,250,000+592.3%$598/sqft |
Source: Public Record Report a problem | ||
| 4/23/2012 | Sold | $325,000-50%$86/sqft |
Source: ECAOR #572364 Report a problem | ||
| 11/29/2005 | Sold | $650,000$173/sqft |
Source: Public Record Report a problem | ||
Public tax history
| Year | Property taxes | Tax assessment |
|---|---|---|
| 2025 | $31,524 -0.7% | $3,488,822 +0.3% |
| 2024 | $31,758 +5.2% | $3,476,814 +4.7% |
| 2023 | $30,179 +13.5% | $3,321,339 +15.8% |
| 2022 | $26,583 +15.7% | $2,868,436 +20.9% |
| 2021 | $22,967 +3.7% | $2,372,721 +7% |
| 2020 | $22,137 +10.3% | $2,217,614 +9.8% |
| 2019 | $20,061 | $2,020,041 +2.8% |
| 2018 | $20,061 +2.4% | $1,965,308 +16.3% |
| 2017 | $19,596 +19% | $1,689,336 +13.9% |
| 2016 | $16,462 +11% | $1,482,613 +4.6% |
| 2015 | $14,836 +8.1% | $1,417,373 +254.3% |
| 2014 | $13,722 | $400,000 +45.5% |
| 2013 | -- | $275,000 +54.9% |
| 2012 | -- | $177,500 +4.4% |
| 2011 | -- | $170,000 -22.7% |
| 2010 | -- | $220,000 +4.8% |
| 2009 | -- | $210,000 -33.3% |
| 2008 | -- | $315,000 -17.1% |
| 2007 | -- | $380,000 -46.5% |
| 2005 | -- | $710,000 +173.3% |
| 2004 | -- | $259,825 |
Find assessor info on the county website
Monthly payment
Est. payment
Payment breakdown
Explore the cost of this home by adjusting the details. Changes won't be saved.Climate risks
Neighborhood: WaterSound Beach
Nearby schools
GreatSchools rating
- 10/10Bay Elementary SchoolGrades: K-5Distance: 2.9 mi
- 8/10Emerald Coast Middle SchoolGrades: 6-8Distance: 4.5 mi
- 8/10South Walton High SchoolGrades: 9-12Distance: 8.3 mi
Schools provided by the listing agent
- Elementary: Dune Lakes
- Middle: Emerald Coast
- High: South Walton
Source: ECAOR. This data may not be complete. We recommend contacting the local school district to confirm school assignments for this home.
- $--5 bd7 ba3.7k sqft44 Tidepool Ln, Watersound, FL 32461Off Market
- $4,476,7006 bd6 ba4k sqft54 Tidepool Ln, Inlet Beach, FL 32461Off Market
- $---- bd-- ba-- sqft54 Tidepool Ln, Rosemary Beach, FL 32461Off Market
- $5,019,9005 bd7 ba4.1k sqft34 Tidepool Ln, Watersound, FL 32461Off Market
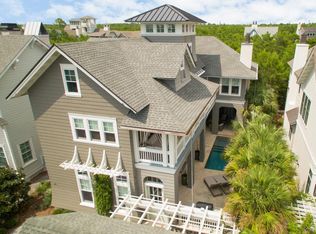
- $4,323,1005 bd7 ba3.7k sqft44 Tide Pool Ln, Watersound, FL 32461Off Market
- $---- bd-- ba-- sqft7 Keel Ct, Rosemary Beach, FL 32461Off Market
- $3,877,1004 bd5 ba3.4k sqft64 Tidepool Ln, Inlet Beach, FL 32461Off Market
- $3,444,5005 bd5 ba3.4k sqft24 Tidepool Ln, Inlet Beach, FL 32461Off Market
A local agent can set up tours, give advice and negotiate with sellers.
A local lender can help you make sure your offer is ready when you are.
Similar homes
- $3,499,9005 bd6 ba3.3k sqft17 Dulce Ln, Inlet Beach, FL 32461For Sale
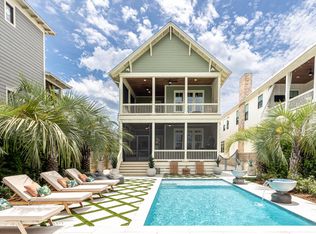
 MLS ID #1008024, Terri M Lavender, Berkshire Hathaway HomeServices. ECAOR
 - $3,275,0004 bd4 ba3k sqft10 Coopersmith Ln, Inlet Beach, FL 32461For Sale
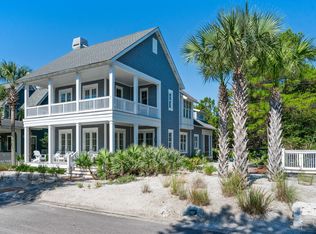 MLS ID #985711, Nathan T Lambert, Real Broker LLC. ECAOR
 - $3,680,0004 bd5 ba2.5k sqft87 Grace Point Way, Inlet Beach, FL 32461For Sale
 MLS ID #1007431, Justin D Wilkerson, Real Broker LLC. ECAOR
 - $4,699,0006 bd6 ba4.4k sqft52 N Shingle Ln, Watersound, FL 32461For Sale
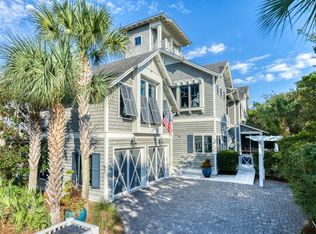 MLS ID #1007986, Anne Winicki, Scenic Sotheby's International Realty. ECAOR
 - $4,199,0005 bd5 ba4.6k sqft148 Coopersmith Ln, Inlet Beach, FL 32461For SaleMLS ID #1003333, Nathan T Lambert, Real Broker LLC. ECAOR
- $2,995,0004 bd5 ba2.2k sqft87 Salt Box Ln, Inlet Beach, FL 32461For SaleMLS ID #997473, Cindy Cole, Cindy Cole Fine Homes LLC. ECAOR
- $3,790,0004 bd5 ba3k sqft177 Tidal Bridge Way, Inlet Beach, FL 32461For SaleMLS ID #1003322, Billy F Creswell, Christies International Real Estate Emerald Coast. ECAOR
- $3,895,0007 bd7 ba4.1k sqft254 Yacht Pond Ln E, Inlet Beach, FL 32461For SaleMLS ID #997598, Ann B Mosely, Berkshire Hathaway HomeServices. ECAOR
- $3,550,0005 bd5 ba3.8k sqft102 Camp Creek Rd S, Inlet Beach, FL 32461For SaleMLS ID #996292, Kimberly D McCall, Compass. ECAOR
- $2,899,0005 bd7 ba4k sqft106 A St, Inlet Beach, FL 32461For SaleMLS ID #995037, Elizabeth A Belter, Compass. ECAOR
- $3,195,0005 bd6 ba3.3k sqft11 Dulce Ln, Inlet Beach, FL 32461For SaleMLS ID #1005819, The Dixon Team, 30A Homes Sales. ECAOR
- $4,650,0005 bd6 ba4.2k sqft17 Compass Point Way, Inlet Beach, FL 32461For SaleMLS ID #998095, Blankenship Watkins Advisory Group, Christies International Real Estate Emerald Coast. ECAOR
- $3,779,0004 bd7 ba4k sqft64 Cove Creek Ln, Inlet Beach, FL 32461For SaleMLS ID #1004844, Anne Winicki, Scenic Sotheby's International Realty. ECAOR
- $2,995,0005 bd6 ba4.3k sqft85 Trailhead Dr, Watersound, FL 32461For SaleMLS ID #999707, Dahler & Co., Scenic Sotheby's International Realty. ECAOR
- $2,699,9995 bd5 ba3.1k sqft181 Seacrest Beach Blvd W, Inlet Beach, FL 32461For SaleMLS ID #1007096, Karen S Oliver, Rosemary Beach Realty LLC. ECAOR
- $3,695,0005 bd4 ba2.9k sqft296 Walton Rose Ln, Inlet Beach, FL 32461For SaleMLS ID #999565, Blankenship Watkins Advisory Group, Christies International Real Estate Emerald Coast. ECAOR
- $2,150,0004 bd4 ba3.3k sqft42 Siasconset Ln, Inlet Beach, FL 32461For SaleMLS ID #1002776, Blankenship Watkins Advisory Group, Christies International Real Estate Emerald Coast. ECAOR
- $3,495,0006 bd7 ba4.2k sqft327 Eastern Lake Rd, Santa Rosa Beach, FL 32459For SaleMLS ID #997137, Koenenn Group, Compass. ECAOR
- $3,549,0005 bd6 ba3.5k sqft21 Clove Hitch Ln, Santa Rosa Beach, FL 32459For SaleMLS ID #1005708, Tami Moats, The Premier Property Group Seacrest Office. ECAOR
- $3,420,0003 bd4 ba2.4k sqft25 Stella Way #M9, Inlet Beach, FL 32461For SaleMLS ID #1006290, Vicki L Gordon, Compass. ECAOR
