WHAT A THRILLING TREASURE - IN A LEAGUE OF ITS OWN! THIS GORGEOUS & UNIQUE HOME IS CUSTOM-BUILT, UNLIKE ANY OTHER! 4 BEDS & 3.5 BATHS, PLUS IT SITS ON 50 BREATHTAKING & UNRESTRICTED ACRES - YOU'LL THINK YOU'RE AT A MOUNTAIN RETREAT! INSIDE THE LOVELY HOME, YOU'LL FIND LOFTY CEILINGS (SOME ARE WOOD); TWO WOOD-BURNING BRICK FIREPLACES (GREAT ROOM & BASEMENT BONUS/FLEX AREA); THERE ARE SO MANY EXTRAORDINARY & UNIQUE TOUCHES THRU-OUT, SUCH AS STUNNING WHITE OAK FLOORS ON THE MAIN FLOOR; THE PRIMITIVE AURA OF THE KITCHEN W/ CUSTOM QUARTER-SAWN OAK CABINETS WITH INSET DOORS BUILT ESPECIALLY FOR THIS HOME & ALSO TOP OF THE LINE VIKING APPLIANCES. THE SPACIOUS GREAT ROOM OFFERS THE BRICK FIREPLACE PLUS THE LOVELY ARCHED, WOODEN CEILING & FRENCH DOORS WHICH OPEN TO A SPACIOUS & PRIVATE COVERED DECK, INVITING YOU TO SIP YOUR MORNING COFFEE AND WATCH THE WILDLIFE PROMINENT IN YOUR BACK YARD. THE PRIMARY/MASTER BEDROOM & SUITE IS ON THE MAIN FLOOR & BOASTS A SPACIOUS TILED SHOWER IN THE MASTER BATH. THE UTILITY AREA IS CONVENIENTLY LOCATED (THERE ARE TWO WASHER/DRYER HOOK UPS - ON MAIN FLOOR & IN BASEMENT *PICS), AND CENTRAL VAC; YOU'LL FIND A LARGE FAMILY ROOM (17X16) DOWNSTAIRS, TILED FLOORS, AND ANOTHER SPACIOUS BEDROOM (15X13) & BATH, ALSO A SAFE ROOM; A COVERED PATIO WILL LEAD YOU TO THE SCRUMPTIOUS BACK YARD, PRIVATE AND QUIET AND BEAUTIFUL. GOING UPSTAIRS, THERE'S ANOTHER LARGE BEDROOM (24X24) AND BATH; NO DETAIL WAS SPARED DURINGTHE BUILDING OF THIS RARE JEWEL, EVEN PROVIDING A WIRED SECURITY SYSTEM; SPRAYED INSULATION; 2 HVACS; TANKLESS WATER HEATER; 2 X 6 FRAMING; HEATED AND COOLED GARAGE, AND SMALL BARN. THE UNRESTRICTED ACREAGE IS MOSTLY WOODED (CAN BE SUBDIVIDED) AND HAS SO MANY POSSIBILITIES ; IT HAS A LARGE SPRING-FED, STOCKED POND W/SMALL CABIN & LEAN-TO, AND ALSO TWO SMALLER PONDS; PARTIALLY FENCED W/ A GREAT GARDEN AREA CLOSE TO THE HOUSE; ONE OF A KIND - UNLIKE ANY OTHER W/ SO MANY INTRICACIES. MOSTLY WOODED ACREAGE FOR PRIVACY/UNIQUE POSSIBILITIES!
Active
$1,700,000
44 Westside Rd, Lawrenceburg, TN 38464
4beds
2,986sqft
Single Family Residence, Residential
Built in 2016
50 Acres Lot
$-- Zestimate®
$569/sqft
$-- HOA
What's special
- 3 days
- 98
- 16
Zillow last checked:
Listing updated:
Listed by:
Anne Morrow 931-242-2643,
Coldwell Banker Southern Realty 931-762-3399,
Anna Clayton,
Coldwell Banker Southern Realty
Source: RealTracs MLS as distributed by MLS GRID,MLS#: 3627965
Facts & features
Interior
Bedrooms & bathrooms
- Bedrooms: 4
- Bathrooms: 4
- Full bathrooms: 3
- 1/2 bathrooms: 1
- Main level bedrooms: 2
Bedroom 1
- Features: Full Bath
- Level: Full Bath
- Area: 234 Square Feet
- Dimensions: 18x13
Bedroom 2
- Features: Bath
- Level: Bath
- Area: 308 Square Feet
- Dimensions: 14x22
Bedroom 3
- Features: Bath
- Level: Bath
- Area: 195 Square Feet
- Dimensions: 15x13
Kitchen
- Features: Eat-in Kitchen
- Level: Eat-in Kitchen
- Area: 238 Square Feet
- Dimensions: 17x14
Living room
- Features: Great Room
- Level: Great Room
- Area: 510 Square Feet
- Dimensions: 30x17
Other
- Features: Gathering Room
- Level: Gathering Room
- Area: 144 Square Feet
- Dimensions: 12x12
Recreation room
- Features: Basement Level
- Level: Basement Level
- Area: 272 Square Feet
- Dimensions: 17x16
Heating
- Central, Natural Gas
Cooling
- Central Air
Appliances
- Included: Built-In Gas Range, Dishwasher, Microwave, Refrigerator
- Laundry: Electric Dryer Hookup, Washer Hookup
Features
- Built-in Features, Ceiling Fan(s), Extra Closets, High Ceilings, Open Floorplan, Walk-In Closet(s), High Speed Internet
- Flooring: Wood, Tile
- Basement: Finished,Full
- Number of fireplaces: 2
- Fireplace features: Great Room, Recreation Room, Wood Burning
Interior area
- Total structure area: 2,986
- Total interior livable area: 2,986 sqft
- Finished area above ground: 2,986
Video & virtual tour
Property
Parking
- Total spaces: 12
- Parking features: Garage Door Opener, Attached, Driveway
- Attached garage spaces: 2
- Uncovered spaces: 10
Features
- Levels: One
- Stories: 2
- Patio & porch: Deck, Covered, Patio
- Fencing: Partial
- Has view: Yes
Lot
- Size: 50 Acres
Details
- Additional structures: Barn(s)
- Parcel number: 094 01600 000
- Special conditions: Standard
Construction
Type & style
- Home type: SingleFamily
- Architectural style: Traditional
- Property subtype: Single Family Residence, Residential
Materials
- Brick
- Roof: Shingle
Condition
- New construction: No
- Year built: 2016
Utilities & green energy
- Sewer: Private Sewer
- Water: Private
- Utilities for property: Natural Gas Available, Water Available, Cable Connected
Community & HOA
HOA
- Has HOA: No
Location
- Region: Lawrenceburg
Financial & listing details
- Price per square foot: $569/sqft
- Annual tax amount: $2,400
- Date on market: 10/28/2026
Estimated market value
Not available
Estimated sales range
Not available
Not available
Price history
| Date | Event | Price |
|---|---|---|
| 10/28/2026 | Listed for sale | $1,700,000$569/sqft |
Source:  RealTracs MLS as distributed by MLS GRID #3627965 Report a problem | ||
Public tax history
Tax history is unavailable.
Monthly payment
Est. payment
Payment breakdown
Explore the cost of this home by adjusting the details. Changes won't be saved.Climate risks
Neighborhood: 38464
Nearby schools
Schools provided by the listing agent
- Elementary: New Prospect Elementary
- Middle: New Prospect Elementary
- High: Lawrence Co High School
Source: RealTracs MLS as distributed by MLS GRID. This data may not be complete. We recommend contacting the local school district to confirm school assignments for this home.
Similar homes
- $1,700,0004 bd3 ba3.1k sqft3145 Haywood Creek Rd, Pulaski, TN 38478For Sale
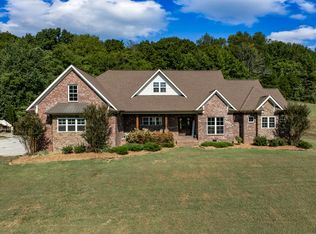
 MLS ID #3610251, Hunter Sternenberg. RealTracs MLS as distributed by MLS GRID
- $1,175,0004 bd3 ba2.5k sqft78 Shannon Rd, Leoma, TN 38468For Sale
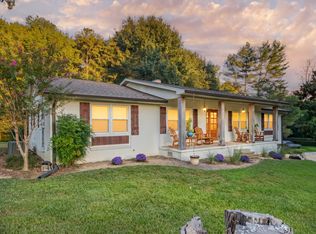 MLS ID #3596336, Asher Black. RealTracs MLS as distributed by MLS GRID
- $1,349,0005 bd4 ba4.3k sqft2142 Braly Ln, Pulaski, TN 38478For Sale
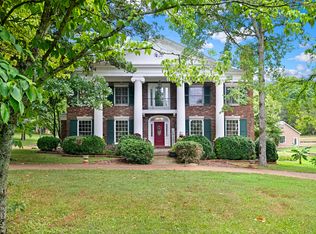 MLS ID #3622760, Derek Phillips. RealTracs MLS as distributed by MLS GRID
- $1,750,0001 bd3 ba2.5k sqft227 N 1st St, Pulaski, TN 38478For Sale
 MLS ID #3628838, Teresa Sims Chiles. RealTracs MLS as distributed by MLS GRID
- $1,250,0003 bd3 ba2.9k sqft40 R B Brown Rd, Leoma, TN 38468For SaleMLS ID #3169710, Gina Old. RealTracs MLS as distributed by MLS GRID
- $1,199,9003 bd3 ba3.2k sqft240 Scenic Ct, Pulaski, TN 38478For SaleMLS ID #3602942, Nancy McMillan. RealTracs MLS as distributed by MLS GRID
- $999,0003 bd2 ba1.7k sqft2763 Highway 43 N, Lawrenceburg, TN 38464For SaleMLS ID #3191241, Chelsea Dawson. RealTracs MLS as distributed by MLS GRID
- $899,0004 bd3 ba3.1k sqft1241 Johnson Branch Rd, Pulaski, TN 38478For SaleMLS ID #3602647, Vickie Bean - THE PREFERRED GROUP. RealTracs MLS as distributed by MLS GRID
- $1,115,0004 bd4 ba4k sqft1221 Johnson Branch Rd, Pulaski, TN 38478For SaleMLS ID #3541180, Vickie Bean - THE PREFERRED GROUP. RealTracs MLS as distributed by MLS GRID
- $1,099,9993 bd3 ba3k sqft300 Gunter Smith Rd, Pulaski, TN 38478For SaleMLS ID #3205762, Walker Hoye. RealTracs MLS as distributed by MLS GRID
- $949,0005 bd3 ba4.2k sqft172 Tad Cir, Leoma, TN 38468For SaleMLS ID #3242226, Gina Old. RealTracs MLS as distributed by MLS GRID
- $1,200,0003 bd3 ba2.8k sqft2200 Little Texas Rd, Goodspring, TN 38460For SaleMLS ID #3256666, Susan Gatlin. RealTracs MLS as distributed by MLS GRID
- $899,9993 bd3 ba2.3k sqft9476 Elk Ridge Rd, Mount Pleasant, TN 38474For SaleMLS ID #3622748, Summer Gray. RealTracs MLS as distributed by MLS GRID
- $950,0002 bd2 ba3.8k sqft1825 Elkton Pike, Pulaski, TN 38478For SaleMLS ID #3159949, Teresa Sims Chiles. RealTracs MLS as distributed by MLS GRID
