Frank Lloyd Wright-inspired design meets private in-town living in this truly one-of-a-kind Reedsburg property. Designed for easy one-level living, this home blends warm stonework, exposed wood beams, vaulted ceilings, a dramatic floor-to-ceiling stone fireplace, and walls of windows that bring the wooded setting indoors. The updated kitchen adds modern function while keeping the home’s unique character, and the expansive deck creates the perfect connection to the outdoors. Tucked away on a winding drive lined with whimsical globe lights that actually came from the Reedsburg Main Street Bridge! The property feels wonderfully secluded yet is just minutes from Webb Park, the community pool, disc golf, downtown shops and dining. A separate unfinished studio with a tuck-under workshop and extra-tall ceilings adds even more potential. Unique architecture, privacy, nature and in-town convenience come together here in a way that's hard to duplicate. Come see this ONE of a kind property!
Offer-show
$374,900
440 N Webb Ave, Reedsburg, WI 53959
2beds
1,967sqft
Single Family Residence
Built in 1973
1.27 Acres Lot
$372,700 Zestimate®
$191/sqft
$-- HOA
What's special
- --
- on Zillow
- 1,876
- views
- 147
- saves
Zillow last checked:
Listing updated:
Listed by:
Chelsey Steele,
First Weber Inc
Source: SCWMLS,MLS#: 2033936
Facts & features
Interior
Bedrooms & bathrooms
- Bedrooms: 2
- Bathrooms: 3
- Full bathrooms: 3
- Main level bathrooms: 2
Primary bedroom
- Level: Main
- Area: 168
- Dimensions: 14 x 12
Bedroom 2
- Level: Main
- Area: 108
- Dimensions: 9 x 12
Dining room
- Level: Main
- Area: 120
- Dimensions: 15 x 8
Family room
- Area: 396
- Dimensions: 18 x 22
Kitchen
- Features: Kitchen Island, Refrigerator, Dishwasher, Microwave, Disposal
- Level: Main
- Area: 180
- Dimensions: 18 x 10
Living room
- Level: Main
- Area: 300
- Dimensions: 20 x 15
Heating
- Radiant, Other Heating/Cooling
Cooling
- Other Heating/Cooling, Wall Unit(s)
Appliances
- Included: Washer, Dryer, Water Softener Included
- Laundry: Main Level
Features
- Walk-In Closet(s), Vaulted Ceiling(s), At Least 1 tub, Ceiling Fan(s), Exhaust Fan, Entrance Foyer, Foyer
- Windows: Skylight(s)
- Basement: Full,Full Size Windows/Exposed,Walk-Out Access,Partially Finished,Crawl Space
- Number of fireplaces: 1
- Fireplace features: 1 fireplace, Pellet Stove
Interior area
- Total structure area: 1,967
- Total interior livable area: 1,967 sqft
- Finished area above ground: 1,481
Property
Parking
- Total spaces: 2
- Parking features: 2 car, Attached, Detached, Garage Door Opener, Additional Garage, Workshop in Garage
- Attached garage spaces: 2
- Has uncovered spaces: Yes
Features
- Levels: One
- Stories: 1
- Patio & porch: Deck, Patio
Lot
- Size: 1.27 Acres
- Residential vegetation: Wooded
Details
- Additional structures: Storage
- Parcel number: 276162000000
- Zoning: res
Construction
Type & style
- Home type: SingleFamily
- Architectural style: Contemporary
- Property subtype: Single Family Residence
Materials
- Wood Siding
- Foundation: Poured concrete foundatn
Condition
- Year built: 1973
Utilities & green energy
- Sewer: Public Sewer
- Water: Public
- Utilities for property: Cable Available
Community & HOA
Community
- Security: Carbon Monoxide Detector(s), Smoke Detector(s)
Location
- Region: Reedsburg
Financial & listing details
- Price per square foot: $191/sqft
- Tax assessed value: $294,800
- Annual tax amount: $5,207
- Date on market: 10/2/2026
- Inclusions: Refrigerator, Dishwasher, Stove Top, Microwave, Oven, Washer & Dryer, Refrigerator in Additional Building.
- Exclusions: Sellers personal property
Estimated market value
$372,700
$354,000 - $391,000
$2,269/mo
Price history
| Date | Event | Price |
|---|---|---|
| 10/2/2026 | Listed for sale | $374,900+87.5%$191/sqft |
Source: SCWMLS #2033936 Report a problem | ||
| 11/3/2025 | Sold | $200,000+53.8%$102/sqft |
Source: Public Record Report a problem | ||
| 4/20/2015 | Sold | $130,000-7.1%$66/sqft |
Source: SCWMLS #1736165 Report a problem | ||
| 2/5/2015 | Listed for sale | $139,900-41%$71/sqft |
Source: Premier Realty Team, LLC #1736165 Report a problem | ||
| 6/25/2010 | Sold | $237,300$121/sqft |
Source: Public Record Report a problem | ||
Public tax history
| Year | Property taxes | Tax assessment |
|---|---|---|
| 2025 | $5,207 +10.5% | $294,800 |
| 2024 | $4,711 +7.9% | $294,800 +43.4% |
| 2023 | $4,364 -0.4% | $205,600 |
| 2022 | $4,383 +11.5% | $205,600 |
| 2021 | $3,929 -10.5% | $205,600 -5.6% |
| 2020 | $4,390 +32.5% | $217,900 +51.3% |
| 2019 | $3,314 -3% | $144,000 |
| 2018 | $3,418 +6.7% | $144,000 |
| 2017 | $3,203 +0.1% | $144,000 |
| 2016 | $3,198 -3.7% | $144,000 |
| 2015 | $3,320 -34.4% | $144,000 -33.5% |
| 2014 | $5,064 -1.7% | $216,400 |
| 2013 | $5,152 -1.6% | $216,400 |
| 2012 | $5,238 +1.8% | $216,400 |
| 2011 | $5,146 +2.3% | $216,400 |
| 2010 | $5,032 +2.4% | $216,400 |
| 2009 | $4,915 +7.3% | $216,400 |
| 2008 | $4,581 +1.8% | $216,400 |
| 2007 | $4,501 +4.7% | $216,400 |
| 2006 | $4,298 +3.7% | $216,400 +36.2% |
| 2005 | $4,144 -3.2% | $158,900 |
| 2004 | $4,282 +3% | $158,900 |
| 2003 | $4,155 +3.7% | $158,900 |
| 2002 | $4,008 | $158,900 |
Find assessor info on the county website
Monthly payment
Est. payment
Payment breakdown
Explore the cost of this home by adjusting the details. Changes won't be saved.Climate risks
Neighborhood: 53959
Nearby schools
Schools provided by the listing agent
- Middle: Webb
- High: Reedsburg Area
- District: Reedsburg
Source: SCWMLS. This data may not be complete. We recommend contacting the local school district to confirm school assignments for this home.


Similar homes
- $359,9003 bd3 ba2.7k sqft1869 Tivoli Ct, Reedsburg, WI 53959For Sale
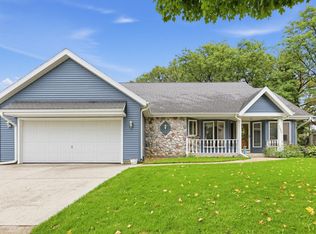 MLS ID #2034137, Leslie Boyea. SCWMLS
- $352,9004 bd3 ba2.2k sqftS2437 Meadowview Rd, Reedsburg, WI 53959For Sale
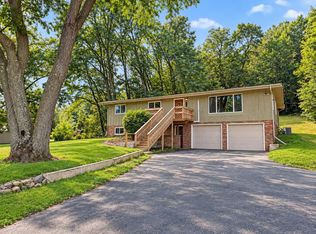 MLS ID #2032247, Sarah Benish. SCWMLS
- $350,0003 bd2 ba1.5k sqft215 8th St, Reedsburg, WI 53959For Sale
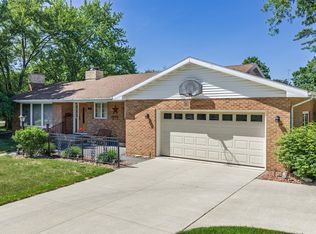 MLS ID #2024798, Thomas Gavin. SCWMLS
- $349,9004 bd3 ba2.1k sqft82 Bindl Dr, Reedsburg, WI 53959For Sale
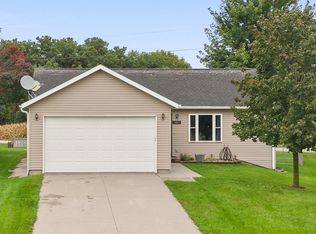 MLS ID #2034191, Julie Klemm. SCWMLS
