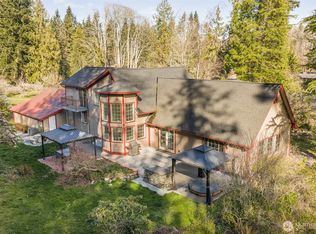
It is the perfect time of year to experience this truly private, sun-dappled 1.41-acre park-like retreat tucked away on a quiet cul-de-sac with everything you’ve been looking for.. located less than 5 minutes from major shopping outlets and 10 minutes from all the various amenities of downtown Sequim. Built in 2010, the custom 1,600 sqft main home features a desirable split floor plan with Primary Suite, separate guest room, plentiful storage, vaulted ceilings, stunning millwork, hardwood floors, and solid core wood doors throughout its easy layout. Cook and entertain in the open-concept chef’s kitchen with propane range, abundant cabinet space, plumbed island, and granite counters.. then unwind by the cozy wood stove and enjoy year-round comfort with a modern heat pump system. Exceptional outbuildings include an expansive 1,060 sqft dream workshop, 432 sqft fully finished studio with half-bath - perfect for a home office or creative space - not to mention a 736 sqft attached 2-car garage with adjacent utility/laundry room. Also designed for outdoor living and potential self-sustainability with no HOA, the enclosed yard boasts a covered back patio, hot tub deck, powered greenhouse, raised garden beds, private well and septic, a propane water heater, generator connection, and even space for full RV hookups. Book a tour with your Agent today, and settle in this Fall for a wonderful life on the stunning Olympic Peninsula.
Active
Listed by: Ideal Real Estate • Joanne Soderlind
$649,950
440 W Silberhorn Road, Sequim, WA 98382
3beds
2,464sqft
Single Family Residence
Built in 2010
1.41 Acres Lot
$636,700 Zestimate®
$264/sqft
$-- HOA
What's special
Covered back patioDesirable split floor planCozy wood stoveModern heat pump systemPowered greenhouseSeparate guest roomHardwood floors
- --
- on Zillow
- 1,903
- views
- 177
- saves
Likely to sell faster than
Zillow last checked:
Listing updated:
Listed by:
Joanne Soderlind,
Ideal Real Estate,
Anthony Wooten,
Ideal Real Estate
Source: NWMLS as distributed by MLS GRID,MLS#: 2584628
Facts & features
Interior
Bedrooms & bathrooms
- Bedrooms: 3
- Bathrooms: 3
- Full bathrooms: 3
- Main level bathrooms: 2
- Main level bedrooms: 2
Primary bedroom
- Level: Main
Bedroom
- Level: Main
Bathroom full
- Level: Main
Bathroom full
- Level: Main
Dining room
- Level: Main
Entry hall
- Level: Main
Kitchen with eating space
- Level: Main
Living room
- Level: Main
Utility room
- Level: Main
Heating
- Fireplace, Forced Air, Heat Pump, Stove/Free Standing, Electric, Propane, Wood
Cooling
- Heat Pump
Appliances
- Included: Dishwasher, Disposal, Dryer, Microwave, Refrigerator, Stove(s)/Range(s), Washer, Dishwasher(s), Dryer(s), Garbage Disposal, Microwave(s), Refrigerator(s), Washer(s), Water Heater: Propane, Water Heater Location: Garage
Features
- Bath Off Primary, Ceiling Fan(s), Dining Room, Pantry
- Flooring: Ceramic Tile, Hardwood
- Doors: French Doors
- Windows: Dbl Pane/Storm Window
- Basement: None
- Number of fireplaces: 1
- Fireplace features: Wood Burning, Main Level: 1, Fireplace
Interior area
- Total structure area: 2,032
- Total interior livable area: 2,464 sqft
Video & virtual tour
Property
Parking
- Total spaces: 4
- Parking features: Driveway, Attached Garage, Detached Garage, RV Parking
- Has attached garage: Yes
- Covered spaces: 4
Features
- Levels: One
- Stories: 1
- Entry location: Main
- Patio & porch: Bath Off Primary, Ceiling Fan(s), Dbl Pane/Storm Window, Dining Room, Fireplace, French Doors, Hot Tub/Spa, Pantry, Vaulted Ceiling(s), Walk-In Closet(s), Water Heater, Wired for Generator
- Has spa: Yes
- Spa features: Indoor
- Has view: Yes
- View description: Territorial
Lot
- Size: 1.41 Acres
- Features: Corner Lot, Cul-De-Sac, Dead End Street, Secluded, Deck, Dog Run, Fenced-Partially, Green House, High Speed Internet, Hot Tub/Spa, Outbuildings, Patio, Propane, RV Parking, Shop
- Topography: Level
- Residential vegetation: Brush, Garden Space, Wooded
Details
- Additional structures: ADU Beds: 1, ADU Baths: 1
- Parcel number: 0430252290900000
- Zoning: R2
- Zoning description: Jurisdiction: County
- Special conditions: Standard
- Other equipment: Wired for Generator
Construction
Type & style
- Home type: SingleFamily
- Architectural style: Traditional,1 Story
- Property subtype: Single Family Residence
Materials
- Cement Planked, Cement Plank
- Foundation: Concrete Ribbon
- Roof: Composition
Condition
- Very Good
- Year built: 2010
Utilities & green energy
- Electric: Company: Clallam PUD
- Sewer: Septic Tank
- Water: Private
Community & HOA
Community
- Subdivision: Sequim
Location
- Region: Sequim
Financial & listing details
- Price per square foot: $264/sqft
- Tax assessed value: $647,634
- Annual tax amount: $5,663
- Date on market: 9/19/2026
- Listing terms: Conventional,VA Loan
- Inclusions: Dishwasher(s), Dryer(s), Garbage Disposal, Microwave(s), Refrigerator(s), Stove(s)/Range(s), Washer(s)
- Road surface type: Dirt
Estimated market value
$636,700
$605,000 - $669,000
$3,293/mo
Price history
| Date | Event | Price |
|---|---|---|
| 9/19/2026 | Listed for sale | $649,950+136731.6%$264/sqft |
Source:  NWMLS as distributed by MLS GRID #2584628 Report a problem NWMLS as distributed by MLS GRID #2584628 Report a problem | ||
| 5/29/2020 | Sold | $475-99.9% |
Source: NWMLS as distributed by MLS GRID #1591491 Report a problem | ||
| 4/23/2020 | Pending sale | $500,000$203/sqft |
Source: Professional Rlty Srvcs Sequim #1591491 Report a problem | ||
| 4/18/2020 | Listed for sale | $500,000+371.9%$203/sqft |
Source: Professional Rlty Srvcs Sequim #1591491 Report a problem | ||
| 4/24/2008 | Sold | $105,950$43/sqft |
Source: Public Record Report a problem | ||
Public tax history
| Year | Property taxes | Tax assessment |
|---|---|---|
| 2025 | $5,663 +15.8% | $647,634 +5.2% |
| 2024 | $4,891 +6.9% | $615,902 +0.3% |
| 2023 | $4,576 -0.3% | $614,306 +3.5% |
| 2022 | $4,590 +11.8% | $593,790 +32.5% |
| 2021 | $4,106 +16.9% | $448,063 +18.3% |
| 2020 | $3,514 | $378,829 +8.1% |
| 2019 | -- | $350,527 +15.8% |
| 2018 | $3,034 | $302,812 +11.3% |
| 2017 | -- | $272,133 -0.1% |
| 2016 | $2,599 | $272,301 -0.7% |
| 2015 | $2,599 | $274,260 +17.7% |
| 2013 | $2,599 | $233,112 -10.2% |
| 2012 | $2,599 | $259,594 |
| 2010 | -- | -- |
Find assessor info on the county website
Monthly payment
Est. payment
Payment breakdown
Explore the cost of this home by adjusting the details. Changes won't be saved.Climate risks
Neighborhood: 98382
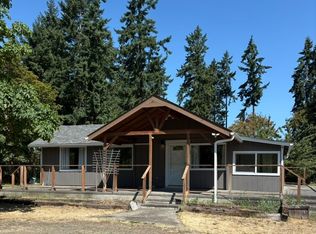
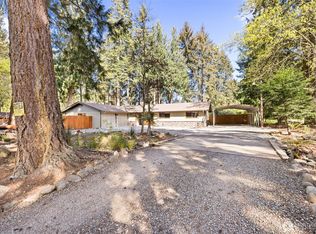
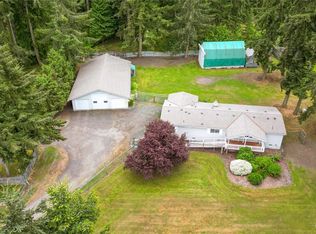
Similar homes
- $645,0003 bd3 ba1.9k sqft160 Lorraine Drive, Sequim, WA 98382Active
 MLS ID #2587232, Erika Word. NWMLS as distributed by MLS GRID
 - $595,0003 bd2 ba2.1k sqft70 El Rio Lane, Sequim, WA 98382Active
 MLS ID #2580892, Dylan Washburn. NWMLS as distributed by MLS GRID
 - $709,0003 bd3 ba2.7k sqft772 Taylor Cutoff Road, Sequim, WA 98382Active
 MLS ID #2491193, Gina Rocha. NWMLS as distributed by MLS GRID
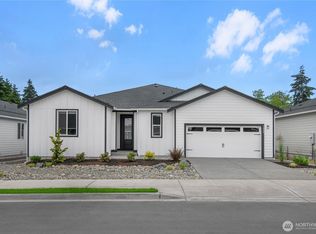
 - $627,9503 bd3 ba2.2k sqftRolling Hills, Sequim, WA 98382Active
 MLS ID #2592143, John Bahamon. NWMLS as distributed by MLS GRID
