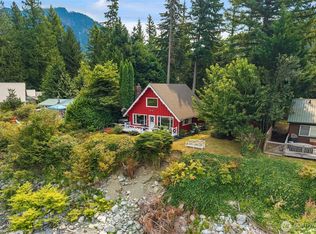
FIRST LOOK! Come tour this exceptional riverfront retreat, where refined comfort meets the untamed beauty of the Wild Sky Wilderness. Set across 2 parcels just shy of an acre, this beautifully finished 3 bed/3 bath home offers 120 feet of spectacular low-bank riverfront, breathtaking river and mountain views, and gorgeous sunsets. At the heart of this home is a spacious gourmet kitchen featuring quartz countertops, smart appliances and an induction range. New LVP flooring and a cozy propane fireplace add warmth and sophistication, while the stunning loft bedroom features a cathedral window framing unforgettable mountain views. Outside, gather around the river’s edge firepit, watch rafters glide by, or marvel as ospreys dive for fish just steps from your windows. The air is fresher here. Life moves slower here. A successful Airbnb with return guests and countless memories, this property offers personal enjoyment and income potential. The second parcel presents exciting future building potential and room for a bigger vision! Enjoy a quiet river sanctuary with easy year-round access, close to town yet minutes from world-class rock climbing, fishing, skiing, hiking, biking, rafting, and wilderness adventures. This is the ultimate base camp in the playground of the PNW Cascades. A beautifully finished riverfront retreat, an outdoor adventure base, and a place to gather, reconnect, and dream bigger. Come for the adventure. Stay for the serenity. Experience the extraordinary.
First look
Listed by: eXp Realty • molly leber
$1,050,000
44019 Fir Road, Gold Bar, WA 98251
3beds
1,470sqft
Single Family Residence
Built in 1966
0.98 Acres Lot
$582,100 Zestimate®
$714/sqft
$100/mo HOA
What's special
- --
- on Zillow
- 94
- views
- 16
- saves
Zillow last checked:
Listed by:
molly leber,
eXp Realty
Source: NWMLS as distributed by MLS GRID,MLS#: 2593206
Facts & features
Interior
Bedrooms & bathrooms
- Bedrooms: 3
- Bathrooms: 3
- Full bathrooms: 1
- 3/4 bathrooms: 2
- Main level bathrooms: 3
- Main level bedrooms: 2
Primary bedroom
- Level: Main
Bedroom
- Level: Second
Bedroom
- Level: Main
Bathroom full
- Level: Main
Bathroom three quarter
- Level: Main
Bathroom three quarter
- Level: Main
Dining room
- Level: Main
Entry hall
- Level: Main
Kitchen with eating space
- Level: Main
Living room
- Level: Main
Heating
- Fireplace, Ductless, Heat Pump, Electric, Propane
Cooling
- Ductless, Window Unit(s)
Appliances
- Included: Dishwasher, Disposal, Dryer, Microwave, Refrigerator, Stove(s)/Range(s), Washer, Dishwasher(s), Dryer(s), Garbage Disposal, Microwave(s), Refrigerator(s), Washer(s), Water Heater: Electric, Water Heater Location: Bathroom Closet
Features
- Loft, Pantry
- Flooring: Laminate, Carpet
- Doors: French Doors
- Basement: None
- Number of fireplaces: 1
- Fireplace features: Gas, Main Level: 1, Fireplace
Interior area
- Total structure area: 1,470
- Total interior livable area: 1,470 sqft
Property
Parking
- Parking features: Driveway, RV Parking
Features
- Levels: One and One Half
- Stories: 1
- Entry location: Main
- Patio & porch: Fireplace, French Doors, Loft, Pantry, Security System, Solarium/Atrium, Vaulted Ceiling(s), Water Heater
- Has view: Yes
- View description: Mountain(s), River, Territorial
- Has water view: Yes
- Water view: River
- Waterfront features: Low Bank, River
- Frontage length: Waterfront Ft: 120
Lot
- Size: 0.98 Acres
- Features: Paved, Cable TV, Deck, Fenced-Partially, High Speed Internet, Outbuildings, Propane, RV Parking
- Topography: Level,Partial Slope
- Residential vegetation: Garden Space
Details
- Parcel number: 00460100001600
- Special conditions: Standard
Construction
Type & style
- Home type: SingleFamily
- Architectural style: 1 1/2 Story
- Property subtype: Single Family Residence
Materials
- Wood Siding
- Foundation: Poured Concrete
- Roof: Metal
Condition
- Updated/Remodeled
- Year built: 1966
Utilities & green energy
- Electric: Company: PUD
- Sewer: Septic Tank, Company: Septic
- Water: Shared Well, Company: Big Bend Landowners Association
- Utilities for property: Xfinity, Xfininty
Community & HOA
Community
- Features: CCRs, Playground, Trail(s)
- Security: Security System
- Subdivision: Big Bend
HOA
- Services included: Common Area Maintenance, Road Maintenance, Snow Removal, Water
- HOA fee: $100 monthly
- HOA phone: 360-793-7852
Location
- Region: Gold Bar
Financial & listing details
- Price per square foot: $714/sqft
- Tax assessed value: $503,500
- Annual tax amount: $5,706
- Date on market: 10/10/2026
- Listing terms: Conventional,FHA,VA Loan
- Inclusions: Dishwasher(s), Dryer(s), Garbage Disposal, Microwave(s), Refrigerator(s), Stove(s)/Range(s), Washer(s)
Estimated market value
$582,100
$541,000 - $623,000
$2,671/mo
Price history
| Date | Event | Price |
|---|---|---|
| 4/14/2021 | Sold | $480,000$327/sqft |
Source:  NWMLS as distributed by MLS GRID #1758922 Report a problem NWMLS as distributed by MLS GRID #1758922 Report a problem | ||
| 10/13/2015 | Listing removed | $1,700$1/sqft |
Source: NW Best Homes.Com Report a problem | ||
| 9/11/2015 | Listed for rent | $1,700+6.3%$1/sqft |
Source: NW Best Homes.Com Report a problem | ||
| 11/6/2014 | Listing removed | $1,600$1/sqft |
Source: NW Best Homes.Com Report a problem | ||
| 10/31/2014 | Listed for rent | $1,600+14.3%$1/sqft |
Source: NW Best Homes.Com Report a problem | ||
| 12/31/2013 | Listing removed | $1,400$1/sqft |
Source: NW Best Homes.Com Report a problem | ||
| 11/26/2013 | Price change | $1,400-21.1%$1/sqft |
Source: NW Best Homes.Com Report a problem | ||
| 11/8/2013 | Price change | $1,775+26.8%$1/sqft |
Source: NW Best Homes.com Report a problem | ||
| 10/3/2013 | Listed for rent | $1,400$1/sqft |
Source: NW Best Homes.Com Report a problem | ||
Public tax history
| Year | Property taxes | Tax assessment |
|---|---|---|
| 2025 | $4,428 -19.7% | $503,500 -19% |
| 2024 | $5,517 +12.2% | $621,300 +11.3% |
| 2023 | $4,917 +8.8% | $558,300 -2.3% |
| 2022 | $4,520 +33.2% | $571,700 +54.5% |
| 2021 | $3,392 +12.5% | $370,000 +19.8% |
| 2020 | $3,014 +5.8% | $308,800 +5.3% |
| 2019 | $2,850 | $293,300 +9% |
| 2018 | -- | $269,200 +58.6% |
| 2017 | $2,560 -12.1% | $169,700 -25% |
| 2016 | $2,911 | $226,400 -0.6% |
| 2015 | $2,911 -11.2% | $227,800 -2.6% |
| 2013 | $3,279 | $234,000 |
| 2012 | -- | -- |
| 2011 | -- | -- |
| 2010 | -- | -- |
| 2009 | -- | -- |
| 2008 | -- | -- |
| 2007 | -- | -- |
| 2002 | -- | -- |
| 2001 | $1,320 +5.5% | $94,200 +18.9% |
| 2000 | $1,251 | $79,200 |
Find assessor info on the county website
Monthly payment
Est. payment
Payment breakdown
Explore the cost of this home by adjusting the details. Changes won't be saved.Climate risks
Neighborhood: 98251
Nearby schools
Schools provided by the listing agent
- Middle: Sultan Mid
- High: Sultan Snr High
Source: NWMLS as distributed by MLS GRID. This data may not be complete. We recommend contacting the local school district to confirm school assignments for this home.

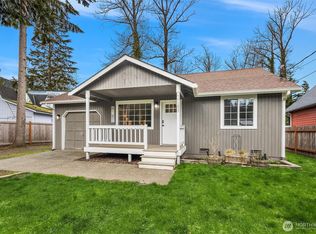
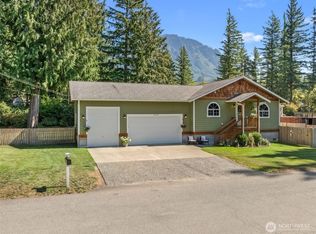

Similar homes
- $1,015,0003 bd3 ba1.5k sqft17005 424th Dr SE, Gold Bar, WA 98251For Sale
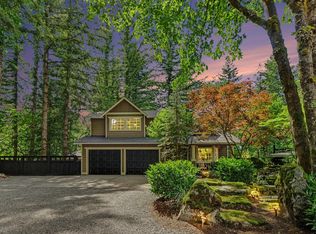 Realogics Sothebys International Realty
 - $525,0003 bd3 ba1.6k sqftGreen Water Meadows, Gold Bar, WA 98251Active
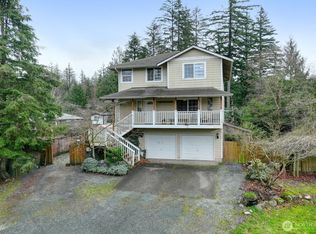 MLS ID #2483211, Bruce Hoffman. NWMLS as distributed by MLS GRID
 - $695,0002 bd1 ba920 sqft18005 433rd Avenue SE, Gold Bar, WA 98251Active
 MLS ID #2569467, Maxwell McKinley. NWMLS as distributed by MLS GRID
 - $674,9504 bd3 ba2k sqft18313 437th Drive SE, Gold Bar, WA 98251Active
 MLS ID #2552675, Jesse K Peak. NWMLS as distributed by MLS GRID
