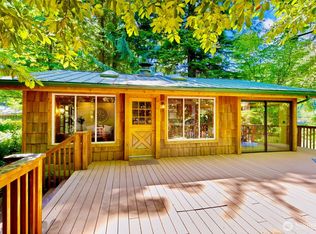
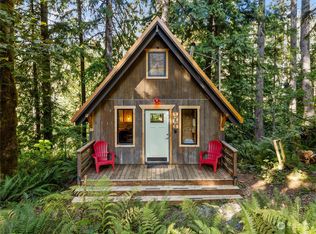
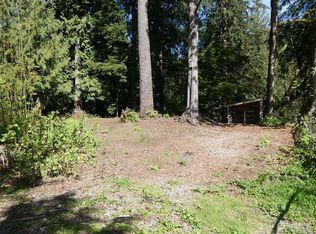
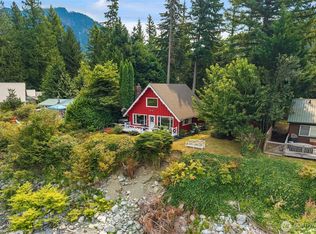
A rare opportunity to own a truly special stretch of Skykomish River frontage in the heart of the Sky Valley. Set on a double lot with an expansive sandy beach along a calm, swimmable stretch of river, this one-of-a-kind cabin offers the kind of waterfront lifestyle—and vacation rental potential—that’s increasingly hard to find. Enter through the sunroom wrapped in floor-to-ceiling windows and into warm, inviting living spaces filled with wood and stone accents, a cozy woodstove, and stunning river and mountain views from nearly every room. The main level also features a chef’s kitchen with concrete counters, a 5-burner gas range, and an adjoining dining room that opens to a balcony overlooking the river. Flexible sleeping spaces include a main-floor bedroom, upstairs loft bedroom, and lower-level guest retreat with ensuite half bath and private deck. Outside, enjoy the beach, firepit, and easy access to swimming, fishing, and paddle boarding right from your own backyard. Located in a gated, Airbnb-friendly community just 5 miles from the charming mountain town of Index and 30 minutes to Stevens Pass, this is a rare opportunity to own a truly special waterfront getaway with exceptional appeal as a personal escape, full-time home, or sought-after vacation rental.
Active
Listed by: COMPASS • David Faigin
Price cut: $15K (7/29)
$760,000
52607 S Riverside Road, Gold Bar, WA 98251
1beds
1,208sqft
Single Family Residence
Built in 1975
0.4 Acres Lot
$748,800 Zestimate®
$629/sqft
$75/mo HOA
What's special
Cozy woodstoveMain-floor bedroomWood and stone accentsWarm inviting living spacesUpstairs loft bedroom
- 79 days
- 2,216
- 268
Zillow last checked:
Listing updated:
Listed by:
David Faigin,
COMPASS
Source: NWMLS as distributed by MLS GRID,MLS#: 2545220
Facts & features
Interior
Bedrooms & bathrooms
- Bedrooms: 1
- Bathrooms: 2
- Full bathrooms: 1
- 1/2 bathrooms: 1
- Main level bathrooms: 1
- Main level bedrooms: 1
Primary bedroom
- Level: Main
Bathroom full
- Level: Main
Other
- Level: Lower
Bonus room
- Level: Lower
Bonus room
- Level: Lower
Den office
- Level: Second
Dining room
- Level: Main
Entry hall
- Level: Main
Kitchen with eating space
- Level: Main
Living room
- Level: Main
Utility room
- Level: Main
Heating
- Fireplace, Ductless, Radiant, Stove/Free Standing, Electric, Propane, Wood
Cooling
- Ductless, Wall Unit(s)
Appliances
- Included: Dishwasher, Microwave, Refrigerator, Stove(s)/Range(s), Tankless Water Heater, Dishwasher(s), Microwave(s), Refrigerator(s), Water Heater: Propane, Water Heater Location: Laundry Room
Features
- Ceiling Fan(s), Loft
- Flooring: Hardwood, Slate, Stone, Vinyl Plank
- Windows: Dbl Pane/Storm Window, Skylight(s)
- Basement: Daylight,Partially Finished
- Number of fireplaces: 1
- Fireplace features: Wood Burning, Main Level: 1, Fireplace
Interior area
- Total structure area: 1,208
- Total interior livable area: 1,208 sqft
Video & virtual tour
Property
Parking
- Parking features: Driveway, Off Street
Features
- Levels: One and One Half
- Stories: 1
- Entry location: Main
- Patio & porch: Ceiling Fan(s), Dbl Pane/Storm Window, Fireplace, Loft, Skylight(s), Vaulted Ceiling(s), Water Heater, Wired for Generator
- Has view: Yes
- View description: Mountain(s), River
- Has water view: Yes
- Water view: River
- Waterfront features: Low Bank, River
- Frontage length: Waterfront Ft: 102
Lot
- Size: 0.4 Acres
- Features: Deck, Gated Entry, High Speed Internet, Outbuildings, Patio, Propane
- Topography: Level,Partial Slope
- Residential vegetation: Wooded
Details
- Parcel number: 00526100510600
- Zoning description: Jurisdiction: County
- Special conditions: Standard
- Other equipment: Wired for Generator
Construction
Type & style
- Home type: SingleFamily
- Architectural style: Cabin,1 1/2 Stry w/Bsmt
- Property subtype: Single Family Residence
Materials
- Stone, Wood Siding
- Foundation: Poured Concrete
- Roof: Composition
Condition
- Good
- Year built: 1975
Utilities & green energy
- Electric: Company: Snohomish PUD
- Sewer: Septic Tank, Company: Septic
- Water: Private, See Remarks, Water Catchment System
- Utilities for property: Ziply
Community & HOA
Community
- Features: CCRs
- Security: Security Service
- Subdivision: Index
HOA
- Services included: Road Maintenance, Security, Snow Removal
- HOA fee: $895 annually
- HOA phone: 206-940-8855
Location
- Region: Gold Bar
Financial & listing details
- Price per square foot: $629/sqft
- Tax assessed value: $566,800
- Annual tax amount: $3,716
- Date on market: 7/2/2026
- Cumulative days on market: 72 days
- Listing terms: Conventional,FHA,VA Loan
- Inclusions: Dishwasher(s), Microwave(s), Refrigerator(s), Stove(s)/Range(s)
- Road surface type: Dirt
Estimated market value
$748,800
$711,000 - $786,000
$2,080/mo
Price history
| Date | Event | Price |
|---|---|---|
| 8/18/2026 | Listed for sale | $760,000$629/sqft |
Source:  NWMLS as distributed by MLS GRID #2545220 Report a problem NWMLS as distributed by MLS GRID #2545220 Report a problem | ||
| 8/10/2026 | Pending sale | $760,000$629/sqft |
Source: NWMLS as distributed by MLS GRID #2545220 Report a problem | ||
| 7/29/2026 | Price change | $760,000-1.9%$629/sqft |
Source: NWMLS as distributed by MLS GRID #2545220 Report a problem | ||
| 6/24/2026 | Listed for sale | $775,000+5.4%$642/sqft |
Source: NWMLS as distributed by MLS GRID #2545220 Report a problem | ||
| 8/26/2024 | Sold | $735,000+23.5%$608/sqft |
Source: NWMLS as distributed by MLS GRID #2269202 Report a problem | ||
| 8/2/2024 | Pending sale | $595,000$493/sqft |
Source: NWMLS as distributed by MLS GRID #2269202 Report a problem | ||
| 7/25/2024 | Listed for sale | $595,000+79.8%$493/sqft |
Source: NWMLS as distributed by MLS GRID #2269202 Report a problem | ||
| 8/14/2020 | Sold | $331,000+3.4%$274/sqft |
Source: NWMLS as distributed by MLS GRID #1625001 Report a problem | ||
| 7/7/2020 | Pending sale | $320,000$265/sqft |
Source: RE/MAX Town Center #1625001 Report a problem | ||
| 7/3/2020 | Listed for sale | $320,000$265/sqft |
Source: RE/MAX Town Center #1625001 Report a problem | ||
Public tax history
| Year | Property taxes | Tax assessment |
|---|---|---|
| 2025 | $3,716 +18.4% | $566,800 +24% |
| 2024 | $3,140 +10.2% | $457,100 +10.1% |
| 2023 | $2,849 +8.6% | $415,200 -0.6% |
| 2022 | $2,622 +11% | $417,800 +36.6% |
| 2021 | $2,362 +25.6% | $305,900 +36.6% |
| 2020 | $1,881 +13% | $224,000 +14.6% |
| 2019 | $1,665 | $195,400 +23.3% |
| 2018 | -- | $158,500 +20.7% |
| 2017 | $1,394 +173.1% | $131,300 |
| 2016 | $510 | $131,300 +181.8% |
| 2015 | $510 -48.3% | $46,600 -47.6% |
| 2013 | $988 | $89,000 |
| 2012 | -- | -- |
| 2011 | -- | -- |
| 2010 | -- | -- |
| 2009 | -- | -- |
| 2008 | -- | -- |
| 2007 | -- | -- |
| 2002 | -- | -- |
| 2001 | $638 +63% | $58,200 +80.7% |
| 2000 | $391 | $32,200 |
Find assessor info on the county website
Monthly payment
Est. payment
Payment breakdown
Explore the cost of this home by adjusting the details. Changes won't be saved.Climate risks
Neighborhood: 98251
Similar homes
- $--2 bd1 ba970 sqft21822 Alder Loop Rd, Gold Bar, WA 98251Auction
 Auction.com 1
 - $--3 bd2 ba1.4k sqft330 Woodhaven Ct, Gold Bar, WA 98251Auction
 Auction.com 2
 - $695,0002 bd1 ba920 sqft18005 433rd Avenue SE, Gold Bar, WA 98251Active
 MLS ID #2569467, Maxwell McKinley. NWMLS as distributed by MLS GRID
 - $649,0003 bd2 ba1.4k sqft64455 NE 180th Street, Baring, WA 98224Active
 MLS ID #2524185, Alena Labzhinova. NWMLS as distributed by MLS GRID
