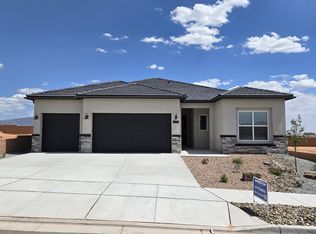
Experience luxury and high-performance living in this expansive, NM Build Green Gold Certified 2-story Amreston home, engineered for superior energy efficiency. Boasting 3,047 sq. ft., this 4-bedroom, 3-bathroom residence features brushed nickel hardware throughout and a massive open-concept main level that seamlessly connects the living, dining, and kitchen areas. The chef's kitchen is anchored by a large eat-in island and includes a walk-in pantry upgraded with a butler's option featuring extra cabinetry, plus a versatile adjacent study/storage space. A spacious downstairs bedroom with a closet easily doubles as a private study or guest suite. Ascend the beautiful open stair rail to discover a grand primary suite complete with a covered balcony, double vanity, separate soaking tub, and walk-in shower, alongside two additional bedrooms, a large loft, and a conveniently located upstairs laundry room. Designed for maximum convenience, this home also features a 3-car garage with a rear service door to the large backyard, breathtaking mountain views, a covered patio with a gas stub, soft water readiness, and a tankless water heater with a recirculating pump. Centrally located in Rio Rancho near parks, shopping, and dining, this residence delivers premier comfort. Call today to schedule your tour and discuss available buyer incentives!
New construction
$664,545
4408 George Loop, Rio Rancho, NM 87144
4beds
3,047sqft
Single Family Residence
Built in 2026
10,454 Square Feet Lot
$-- Zestimate®
$218/sqft
$39/mo HOA
What's special
Breathtaking mountain viewsMassive open-concept main levelBeautiful open stair railLarge backyardBrushed nickel hardware throughout
- 6 hours
- 73
- 5
Zillow last checked:
Listing updated:
Listed by:
Brian Leigh Earnest 505-934-1756,
Realty One of New Mexico 505-883-9400
Source: SWMLS,MLS#: 1113889
Facts & features
Interior
Bedrooms & bathrooms
- Bedrooms: 4
- Bathrooms: 3
- Full bathrooms: 3
Primary bedroom
- Level: Upper
- Area: 302.12
- Dimensions: 16.6 x 18.2
Bedroom 2
- Level: Upper
- Area: 143.99
- Dimensions: 11.9 x 12.1
Bedroom 3
- Level: Upper
- Area: 142.8
- Dimensions: 11.9 x 12
Bedroom 4
- Level: Main
- Area: 125.24
- Dimensions: 12.4 x 10.1
Kitchen
- Level: Main
- Area: 269.31
- Dimensions: 19.1 x 14.1
Living room
- Level: Main
- Area: 361.98
- Dimensions: 20.11 x 18
Heating
- Central, Multiple Heating Units, Natural Gas
Cooling
- Refrigerated
Appliances
- Included: Convection Oven, Cooktop, Dishwasher, Free-Standing Gas Range, Disposal, Microwave, Self Cleaning Oven
- Laundry: Electric Dryer Hookup
Features
- Ceiling Fan(s), Dual Sinks, Garden Tub/Roman Tub, High Ceilings, Home Office, Kitchen Island, Loft, Multiple Living Areas, Separate Shower, Utility Room, Walk-In Closet(s)
- Flooring: Carpet, Tile
- Windows: Double Pane Windows, Insulated Windows, Low-Emissivity Windows, Thermal Windows, Vinyl
- Has basement: No
- Has fireplace: No
Interior area
- Total structure area: 3,047
- Total interior livable area: 3,047 sqft
Property
Parking
- Total spaces: 3
- Parking features: Attached, Electricity, Garage, Garage Door Opener, Oversized
- Attached garage spaces: 3
Features
- Levels: Two
- Stories: 2
- Patio & porch: Balcony, Covered, Patio
- Exterior features: Balcony, Private Yard, Irrigation Sprinklers
- Fencing: Wall
Lot
- Size: 10,454 Square Feet
- Features: Landscaped, Planned Unit Development, Xeriscape
Details
- Additional structures: None
- Parcel number: 1017074130406
- Zoning description: R-1
Construction
Type & style
- Home type: SingleFamily
- Property subtype: Single Family Residence
Materials
- Frame, Synthetic Stucco
- Foundation: Slab
- Roof: Tile
Condition
- New Construction
- New construction: Yes
- Year built: 2026
Details
- Builder name: Amreston Construction Llc
Utilities & green energy
- Electric: 220 Volts in Garage
- Sewer: Public Sewer
- Water: Public
- Utilities for property: Cable Available, Electricity Connected, Natural Gas Connected, Underground Utilities, Water Connected
Green energy
- Energy generation: None
- Water conservation: Water-Smart Landscaping
Community & HOA
Community
- Security: Smoke Detector(s)
- Subdivision: Lomas Encantadas Unit 1E Phase 1
HOA
- Has HOA: Yes
- Services included: Common Areas
- HOA fee: $39 monthly
Location
- Region: Rio Rancho
Financial & listing details
- Price per square foot: $218/sqft
- Annual tax amount: $8,239
- Date on market: 11/6/2026
- Cumulative days on market: 6 days
- Listing terms: Cash,Conventional,FHA,VA Loan
- Road surface type: Paved
Estimated market value
Not available
Estimated sales range
Not available
Not available
Price history
| Date | Event | Price |
|---|---|---|
| 11/12/2026 | Listed for sale | $664,545$218/sqft |
Source:  SWMLS #1113889 Report a problem | ||
Public tax history
Tax history is unavailable.
Monthly payment
Est. payment
Payment breakdown
Explore the cost of this home by adjusting the details. Changes won't be saved.Climate risks
Neighborhood: 87144

Similar homes
- $595,7204 bd3 ba2.5k sqft4432 George Loop NE, Rio Rancho, NM 87144New Construction
 SWMLS
- $515,0003 bd3 ba2.6k sqft6806 Sydney Dr NE, Rio Rancho, NM 87144For Sale
 MLS ID #1113777, Joseph E Maez, The Maez Group. SWMLS
- from $605,9903 bd3 ba3k sqftMariposa Plan, Lomas Encantadas Estates, Rancho, NM 87144New Construction
 Hakes Brothers
- $626,1554 bd3 ba3k sqft6922 Zachary Rd NE, Rio Rancho, NM 87144New Construction
 SWMLS
