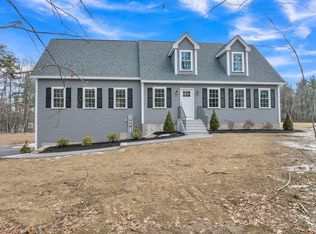
Welcome home! This beautifully crafted hip-roof Colonial NEW CONSTRUCTION is privately sited down a long, sweeping driveway, offering the perfect blend of luxury, comfort, and convenience. Ideally located just off Route 2A near Hickory Hills, the home provides easy commuter access while maintaining a tranquil, tucked-away setting .Relax on the full length farmer's porch & exquisite landscaping. Step inside to a thoughtfully designed, flowing floor plan. A 1st FLOOR PRIMARY SUITE offers convenience and ease - The open-concept kitchen is a chef’s delight, featuring custom details, elegant quartz countertops, an oversized island with built-ins perfect for entertaining, and abundant cabinetry for all your storage needs. The spacious vaulted family room is filled with natural light and gleaming hardwood floors centered around a cozy gas fireplace, with direct access to a private deck ideal for relaxing or hosting gatherings. The 2nd floor bedrooms each with oversized walk in closet offer an abundance of storage. Lower level offers not only garage access but further space for finishing with daylight windows & walk out slider to the rear for your enjoyment.Showings begin at open house Sunday, October 11, 2026 .
For sale
$879,900
126 Townsend Harbor Rd, Lunenburg, MA 01462
4beds
2,100sqft
Single Family Residence
Built in 2026
1.84 Acres Lot
$-- Zestimate®
$419/sqft
$-- HOA
What's special
Cozy gas fireplaceHip-roof colonialOpen-concept kitchenGleaming hardwood floorsElegant quartz countertopsCustom detailsExquisite landscaping
- 1 day
- 117
- 7
Zillow last checked:
Listing updated:
Listed by:
Cathy Clark 978-390-0544,
Barrett Sotheby's International Realty 978-369-6453
Source: MLS PIN,MLS#: 73588152
Facts & features
Interior
Bedrooms & bathrooms
- Bedrooms: 4
- Bathrooms: 3
- Full bathrooms: 2
- 1/2 bathrooms: 1
- Main level bedrooms: 1
Primary bedroom
- Features: Bathroom - Full, Bathroom - Double Vanity/Sink, Ceiling Fan(s), Flooring - Wall to Wall Carpet
- Level: Main,First
- Area: 210
- Dimensions: 14 x 15
Bedroom 2
- Features: Walk-In Closet(s), Flooring - Wall to Wall Carpet
- Level: Second
- Area: 180
- Dimensions: 12 x 15
Bedroom 3
- Features: Walk-In Closet(s), Flooring - Wall to Wall Carpet
- Level: Second
- Area: 154
- Dimensions: 14 x 11
Bedroom 4
- Features: Walk-In Closet(s), Flooring - Wall to Wall Carpet
- Level: Second
- Area: 156
- Dimensions: 12 x 13
Primary bathroom
- Features: Yes
Bathroom 1
- Features: Bathroom - Half, Flooring - Hardwood, Countertops - Stone/Granite/Solid
- Level: First
Bathroom 2
- Features: Bathroom - Full, Bathroom - With Shower Stall, Ceiling Fan(s), Flooring - Stone/Ceramic Tile, Countertops - Stone/Granite/Solid
- Level: First
Bathroom 3
- Features: Bathroom - Full, Flooring - Stone/Ceramic Tile, Countertops - Stone/Granite/Solid
- Level: Second
Dining room
- Features: Flooring - Hardwood, Open Floorplan, Lighting - Pendant
- Level: First
- Area: 270
- Dimensions: 18 x 15
Family room
- Features: Ceiling Fan(s), Vaulted Ceiling(s), Flooring - Hardwood, Deck - Exterior, Open Floorplan, Recessed Lighting, Lighting - Overhead
- Level: First
- Area: 437
- Dimensions: 19 x 23
Kitchen
- Features: Closet/Cabinets - Custom Built, Flooring - Hardwood, Countertops - Stone/Granite/Solid, Kitchen Island, Open Floorplan, Recessed Lighting, Lighting - Pendant
- Level: Main,First
- Area: 180
- Dimensions: 15 x 12
Heating
- Forced Air, Natural Gas
Cooling
- Central Air
Appliances
- Included: Water Heater, Range, Dishwasher, Microwave, Refrigerator
- Laundry: Bathroom - Half, Flooring - Hardwood, First Floor, Electric Dryer Hookup, Washer Hookup
Features
- Flooring: Tile, Carpet, Hardwood
- Windows: Insulated Windows, Screens
- Basement: Full,Walk-Out Access,Garage Access,Radon Remediation System,Unfinished
- Number of fireplaces: 1
- Fireplace features: Family Room
Interior area
- Total structure area: 2,100
- Total interior livable area: 2,100 sqft
- Finished area above ground: 2,100
Video & virtual tour
Property
Parking
- Total spaces: 14
- Parking features: Under, Paved Drive, Off Street
- Attached garage spaces: 2
- Uncovered spaces: 12
Features
- Patio & porch: Deck
- Exterior features: Deck, Screens
- Waterfront features: Lake/Pond, 1 to 2 Mile To Beach, Beach Ownership(Public)
Lot
- Size: 1.84 Acres
Details
- Zoning: res
Construction
Type & style
- Home type: SingleFamily
- Architectural style: Colonial
- Property subtype: Single Family Residence
Materials
- Frame
- Foundation: Concrete Perimeter
- Roof: Shingle
Condition
- Year built: 2026
Details
- Warranty included: Yes
Utilities & green energy
- Electric: 220 Volts, Circuit Breakers
- Sewer: Private Sewer
- Water: Public
- Utilities for property: for Electric Range, for Electric Dryer, Washer Hookup
Community & HOA
Community
- Features: Public Transportation, Shopping, Medical Facility, Bike Path, Conservation Area, Highway Access, House of Worship, Public School, T-Station, University
- Subdivision: Stafford Estates
HOA
- Has HOA: No
Location
- Region: Lunenburg
Financial & listing details
- Price per square foot: $419/sqft
- Date on market: 10/7/2026
Estimated market value
Not available
Estimated sales range
Not available
Not available
Price history
| Date | Event | Price |
|---|---|---|
| 10/8/2026 | Listed for sale | $879,900$419/sqft |
Source: MLS PIN #73588152 Report a problem | ||
Public tax history
Tax history is unavailable.
Monthly payment
Est. payment
Payment breakdown
Explore the cost of this home by adjusting the details. Changes won't be saved.Climate risks
Neighborhood: 01462
Nearby schools
Schools provided by the listing agent
- Elementary: Primary/Thes
- Middle: Lmhs
- High: Lmhs
Source: MLS PIN. This data may not be complete. We recommend contacting the local school district to confirm school assignments for this home.
Similar homes
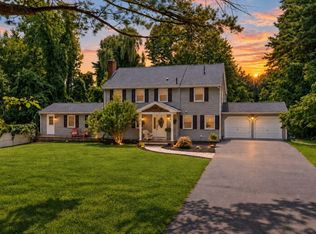
- $764,9005 bd3 ba2.9k sqft287 Northfield Rd, Lunenburg, MA 01462For Sale
 MLS ID #73563527, Lynn Walsh, Coldwell Banker Realty - Leominster. MLS PIN
 - $859,0004 bd3 ba2.5k sqft232 W Townsend Rd, Lunenburg, MA 01462For Sale
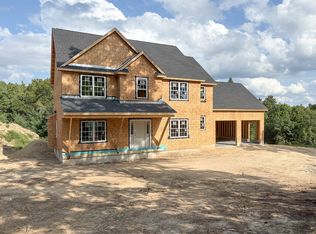 MLS ID #73569637, Blood Team, Keller Williams Realty - Merrimack. MLS PIN
 - $884,9004 bd3 ba2.8k sqftLOT 1 Leominster Rd, Lunenburg, MA 01462New Construction
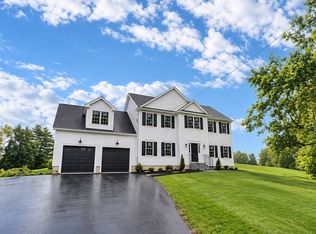 MLS ID #73526527, Steven Champa, Champa Realty, Inc.. MLS PIN
 - $859,0004 bd3 ba2.5k sqft171 Burrage St, Lunenburg, MA 01462For Sale
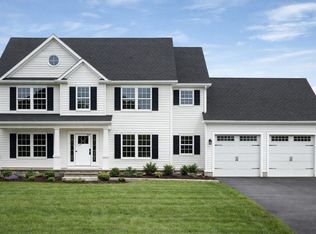 MLS ID #73540162, Steven Champa, Champa Realty, Inc.. MLS PIN
