This is the kind of home that just feels good the moment you walk in. Bright, fresh and filled with space to actually live, this 4-bedroom, 2 full and 2 half bath home with a finished lower level has been beautifully refreshed with brand-new carpet, fresh neutral paint!
The main level was made for everyday life. Picture cozy evenings around the wood-burning fireplace in the spacious living room, Saturday mornings in the sunny kitchen, and everyone gathering around the table in the dining area or the breakfast bar while natural light pours through the bay window. Contemporary kitchen shows off the latest trends in kitchen concepts with it's Crete Green cabinets, new countertops and deep black sink, black faucet and black cabinet hardware. All complemented by stainless steel appliances.
Open the door from the dining area and head straight onto the new composite deck. Morning coffee, summer dinners, weekend grilling or a quiet evening overlooking the trees, this is outdoor space you’ll actually use. Main-floor laundry room with built-ins makes life a bit easier too!
Upstairs, four bedrooms, including an ensuite, which gives everyone plenty of room. Both bathrooms have been refreshed. You will find even more space in the finished walkout lower level. Movie nights, game days, a playroom, home gym, office or hangout space, there’s room to make it whatever works for your life. A half bath downstairs and direct walkout access to the covered patio make the lower level feel like a true extension of the home.
Add in an attached 2-car garage, two outdoor entertaining spaces, a beautiful tree-lined backyard and a location in Brennen’s Glen with convenient access to Hwy 30, and 4420 Raven Point offers so much more than four bedrooms and plenty of square footage. It’s a home for fireplace nights, backyard barbecues, kids running in and out, friends gathered around the table and quiet mornings on the deck. Come see how easily life could fit here.
Pending
Listed by: Sold in the Lou • Christie Lewis • 314-495-8260
$325,000
4420 Raven Point, High Ridge, MO 63049
4beds
2,280sqft
Single Family Residence
Built in 1994
9,583 Square Feet Lot
$328,600 Zestimate®
$143/sqft
$21/mo HOA
What's special
Beautiful tree-lined backyardNew composite deckHalf bath downstairsNew countertopsFresh neutral paintBrand-new carpetSunny kitchen
- 12 days
- 484
- 23
Zillow last checked:
Listing updated:
Listed by:
Christie Lewis 314-495-8260,
Sold in the Lou
Source: MARIS,MLS#: 26060252 Originating MLS: St. Louis Association of REALTORS
Facts & features
Interior
Bedrooms & bathrooms
- Bedrooms: 4
- Bathrooms: 4
- Full bathrooms: 2
- 1/2 bathrooms: 2
- Main level bathrooms: 1
Primary bedroom
- Features: Floor Covering: Carpeting
- Level: Second
- Area: 196
- Dimensions: 14x14
Bedroom
- Features: Floor Covering: Carpeting
- Level: Second
- Area: 108
- Dimensions: 12x9
Bedroom
- Features: Floor Covering: Carpeting
- Level: Second
- Area: 126
- Dimensions: 14x9
Bedroom
- Features: Floor Covering: Carpeting
- Level: Second
- Area: 100
- Dimensions: 10x10
Primary bathroom
- Level: Second
- Area: 108
- Dimensions: 12x9
Bathroom
- Level: Main
- Area: 30
- Dimensions: 6x5
Bathroom
- Level: Upper
- Area: 40
- Dimensions: 5x8
Bathroom
- Level: Basement
- Area: 30
- Dimensions: 5x6
Basement
- Features: Floor Covering: Carpeting
- Level: Basement
- Area: 270
- Dimensions: 15x18
Basement
- Features: Floor Covering: Carpeting
- Level: Basement
- Area: 228
- Dimensions: 12x19
Dining room
- Features: Floor Covering: Ceramic Tile
- Level: Main
- Area: 140
- Dimensions: 14x10
Kitchen
- Features: Floor Covering: Ceramic Tile
- Level: Main
- Area: 108
- Dimensions: 12x9
Laundry
- Level: Main
- Area: 48
- Dimensions: 6x8
Living room
- Features: Floor Covering: Carpeting
- Level: Main
- Area: 285
- Dimensions: 15x19
Heating
- Forced Air, Natural Gas
Cooling
- Central Air, Electric
Appliances
- Included: Stainless Steel Appliance(s), Dishwasher, Microwave, Electric Range
- Laundry: Main Level
Features
- Flooring: Carpet, Tile
- Doors: Panel Door(s), Sliding Doors
- Basement: Full
- Number of fireplaces: 1
- Fireplace features: Living Room, Wood Burning
Interior area
- Total structure area: 2,280
- Total interior livable area: 2,280 sqft
- Finished area above ground: 1,750
- Finished area below ground: 530
Video & virtual tour
Property
Parking
- Total spaces: 2
- Parking features: Garage - Attached
- Attached garage spaces: 2
Features
- Levels: Two
- Patio & porch: Deck, Front Porch, Patio
Lot
- Size: 9,583 Square Feet
- Features: Back Yard, Front Yard, Landscaped
Details
- Parcel number: 023.006.03002006.53
- Special conditions: Standard
Construction
Type & style
- Home type: SingleFamily
- Architectural style: Traditional
- Property subtype: Single Family Residence
Materials
- Vinyl Siding
Condition
- Year built: 1994
Utilities & green energy
- Electric: Other
- Sewer: Public Sewer
- Water: Public
Community & HOA
Community
- Subdivision: Brennens Glen Ph 02
HOA
- Has HOA: Yes
- Amenities included: None
- Services included: Maintenance Grounds, Other
- HOA fee: $250 annually
- HOA name: Trustees of Brennens Glen
Location
- Region: High Ridge
Financial & listing details
- Price per square foot: $143/sqft
- Tax assessed value: $191,000
- Annual tax amount: $2,452
- Date on market: 10/9/2026
- Cumulative days on market: 12 days
- Listing terms: Cash,Conventional,FHA,VA Loan
Estimated market value
$328,600
$312,000 - $345,000
$2,606/mo
Price history
| Date | Event | Price |
|---|---|---|
| 10/11/2026 | Pending sale | $325,000$143/sqft |
Source:  MARIS #26060252 Report a problem | ||
| 10/9/2026 | Listed for sale | $325,000$143/sqft |
Source: MARIS #26060252 Report a problem | ||
Public tax history
| Year | Property taxes | Tax assessment |
|---|---|---|
| 2025 | $2,452 +0.7% | $36,300 +7.7% |
| 2024 | $2,433 +0.5% | $33,700 |
| 2023 | $2,421 +9% | $33,700 +9.1% |
| 2022 | $2,221 +0.6% | $30,900 |
| 2021 | $2,207 +9.3% | $30,900 +12% |
| 2020 | $2,020 +0.1% | $27,600 |
| 2019 | $2,017 | $27,600 |
| 2018 | $2,017 +8% | $27,600 |
| 2017 | $1,868 | $27,600 +7.8% |
| 2016 | $1,868 +6.9% | $25,600 |
| 2015 | $1,748 | $25,600 |
| 2013 | $1,748 | $25,600 +7.1% |
| 2005 | -- | $23,900 +7.7% |
| 2004 | -- | $22,200 |
| 2003 | -- | $22,200 |
| 2002 | -- | $22,200 |
| 2001 | -- | $22,200 |
Find assessor info on the county website
Monthly payment
Est. payment
Payment breakdown
Explore the cost of this home by adjusting the details. Changes won't be saved.Climate risks
Neighborhood: 63049
Nearby schools
Schools provided by the listing agent
- Elementary: Brennan Woods Elem.
- Middle: Wood Ridge Middle School
- High: Northwest High
Source: MARIS. This data may not be complete. We recommend contacting the local school district to confirm school assignments for this home.

Similar homes
- $329,0003 bd2 ba1.7k sqft6 Club Ct, High Ridge, MO 63049For Sale
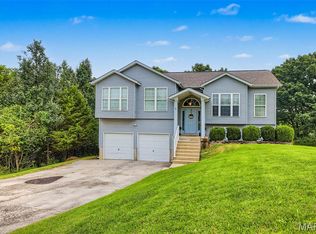
 MLS ID #26062194, Chuck R Maher, Realty Executives Premiere. MARIS
- $--3 bd2 ba1.4k sqft4670 Brennan Woods Dr, High Ridge, MO 63049Auction
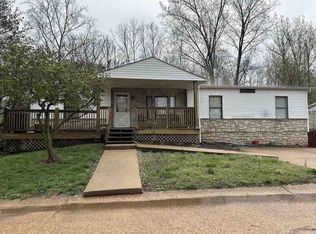 ServiceLink Auction
- $--3 bd2 ba1.3k sqft4638 Brennan Woods Dr, High Ridge, MO 63049Auction
 Auction.com 2
- $330,0003 bd3 ba1.5k sqft2398 Fairway, High Ridge, MO 63049For Sale
 MLS ID #26058220, Christa M Simpson, Route 66, REALTORS. MARIS
- $355,9004 bd3 ba1.9k sqft2 Sterling At Whispering Pnes, High Ridge, MO 63049New ConstructionMLS ID #26029558, Pamela Chyba, ListWithFreedom.com Inc. MARIS
- $379,0005 bd3 ba2.7k sqft6213 Carolyn Sue Dr, High Ridge, MO 63049For SaleMLS ID #26064679, Kat S Johnson, EXP Realty, LLC. MARIS
- $352,9003 bd2 ba1.5k sqft2 Aspen Ii At Whispering Pnes, High Ridge, MO 63049New ConstructionMLS ID #26063829, Pamela Chyba, ListWithFreedom.com Inc. MARIS
- $375,0004 bd3 ba2.1k sqft4804 W Rock Creek Rd, High Ridge, MO 63049For SaleMLS ID #26061204, Jaime D Lee, SMPL Realty, LLC. MARIS
- $372,9004 bd3 ba2k sqft2 Royal Ii At Whispering Pnes, High Ridge, MO 63049New ConstructionMLS ID #26029575, Pamela Chyba, ListWithFreedom.com Inc. MARIS
- $390,0004 bd3 ba1.9k sqft1604 Creightonwood Ct, High Ridge, MO 63049For SaleMLS ID #26045878, Kay M Bova, Select Group Realty. MARIS
- $319,9003 bd2 ba2.3k sqft910 Oak Trail Ct, Fenton, MO 63026For SaleMLS ID #26061542, Bridget Forbes, Berkshire Hathaway HomeServices Select Properties. MARIS
- $349,9003 bd3 ba1.7k sqft2 Berwick At Whispering Pnes, High Ridge, MO 63049New ConstructionMLS ID #26029531, Pamela Chyba, ListWithFreedom.com Inc. MARIS
- $317,9002 bd2 ba1.1k sqft2 Aspen At Whispering Pnes, High Ridge, MO 63049New ConstructionMLS ID #26029453, Pamela Chyba, ListWithFreedom.com Inc. MARIS
- $388,9004 bd3 ba2.5k sqft2 Ashford At Whispering Pnes, High Ridge, MO 63049New ConstructionMLS ID #26029585, Pamela Chyba, ListWithFreedom.com Inc. MARIS
- $267,5003 bd3 ba2k sqft2553 Tricia Ln, High Ridge, MO 63049For SaleMLS ID #26048926, Linda R Frierdich, Century 21 Advantage. MARIS
- $349,9002 bd2 ba1.7k sqft2 Maple At Whispering Pnes, High Ridge, MO 63049New ConstructionMLS ID #26029463, Pamela Chyba, ListWithFreedom.com Inc. MARIS
- $375,0003 bd3 ba2.4k sqft2803 Wild Valley Dr, High Ridge, MO 63049For SaleMLS ID #26035709, Tony Douglas, Coldwell Banker Realty - Gundaker. MARIS
- $299,9002 bd3 ba1.9k sqft2714 Royal Oak Dr, High Ridge, MO 63049For SaleMLS ID #26049831, Sidney P Florence, Main Key Realty LLC. MARIS
- $250,0004 bd1 ba1.1k sqft6204 Maxwell Ln, High Ridge, MO 63049For SaleMLS ID #26045862, Jay Cammon, Three Doors LLC. MARIS
