
Enjoy the ease of one-level living in this sprawling ranch-style home, ideally located in one of Boone's classic, established neighborhoods. The spacious floor plan features a large living room with an adjoining dining area, a welcoming family room with a fireplace, and direct access to an expansive deck that's perfect for outdoor entertaining or relaxing. The home offers beautiful hardwood floors, an eat-in kitchen, an adjacent laundry room, four generously sized bedrooms, and two full bathrooms. A one-car garage provides convenient access to a mudroom, adding everyday functionality. Outside, the spacious yard offers endless possibilities for recreation, gardening, or simply enjoying the mountain setting. Conveniently located just minutes from downtown Boone, you'll enjoy easy access to grocery stores, shopping, restaurants, healthcare, and Appalachian State University, making this an ideal home for year-round living or investment.
For sale
Price cut: $23K (9/24)
$574,000
443 Dogwood Road, Boone, NC 28607
3beds
1,736sqft
Single Family Residence
Built in 1965
0.56 Acres Lot
$553,900 Zestimate®
$331/sqft
$-- HOA
What's special
Mountain settingOne-level livingBeautiful hardwood floorsEat-in kitchenSprawling ranch-style homeAdjacent laundry roomFour generously sized bedrooms
- 111 days
- 850
- 47
Zillow last checked:
Listing updated:
Listed by:
Andrew Plyler 336-489-3042,
Blue Ridge Realty & Inv. West,
Todd Rice 828-773-9491,
Blue Ridge Realty & Inv. Blowing Rock
Source: High Country AOR,MLS#: 263023 Originating MLS: High Country Association of Realtors Inc.
Originating MLS: High Country Association of Realtors Inc.Facts & features
Interior
Bedrooms & bathrooms
- Bedrooms: 3
- Bathrooms: 2
- Full bathrooms: 2
Heating
- Forced Air, Gas
Cooling
- Central Air, Heat Pump
Appliances
- Included: Dishwasher, Electric Range, Disposal
- Laundry: Washer Hookup, Dryer Hookup, Main Level
Features
- Basement: Crawl Space
- Has fireplace: Yes
- Fireplace features: Masonry
Interior area
- Total structure area: 3,472
- Total interior livable area: 1,736 sqft
- Finished area above ground: 1,736
- Finished area below ground: 0
Property
Parking
- Total spaces: 1
- Parking features: Asphalt, Driveway, Garage, One Car Garage
- Garage spaces: 1
- Has uncovered spaces: Yes
Features
- Levels: One
- Stories: 1
- Patio & porch: Open
- Exterior features: Fence
- Fencing: Invisible,Partial
Lot
- Size: 0.56 Acres
Details
- Parcel number: 2900741305000
- Zoning description: R1
Construction
Type & style
- Home type: SingleFamily
- Architectural style: Ranch
- Property subtype: Single Family Residence
Materials
- Brick, Wood Frame
- Roof: Asphalt,Shingle
Condition
- Year built: 1965
Utilities & green energy
- Sewer: Public Sewer
- Water: Public
- Utilities for property: High Speed Internet Available
Community & HOA
Community
- Features: Long Term Rental Allowed
- Subdivision: None
HOA
- Has HOA: No
Location
- Region: Boone
Financial & listing details
- Price per square foot: $331/sqft
- Tax assessed value: $336,100
- Annual tax amount: $2,413
- Date on market: 7/2/2026
- Listing terms: Cash,Conventional,FHA,New Loan,USDA Loan,VA Loan
- Road surface type: Paved
Estimated market value
$553,900
$526,000 - $582,000
$2,648/mo
Price history
| Date | Event | Price |
|---|---|---|
| 9/24/2026 | Price change | $574,000-3.9%$331/sqft |
Source:  High Country AOR #263023 Report a problem High Country AOR #263023 Report a problem | ||
| 8/5/2026 | Price change | $597,000-2.9%$344/sqft |
Source: High Country AOR #263023 Report a problem | ||
| 7/2/2026 | Listed for sale | $615,000+124.5%$354/sqft |
Source: High Country AOR #263023 Report a problem | ||
| 10/6/2017 | Sold | $274,000$158/sqft |
Source: Public Record Report a problem | ||
Public tax history
| Year | Property taxes | Tax assessment |
|---|---|---|
| 2025 | -- | $336,100 |
| 2024 | $2,482 +2.1% | $336,100 |
| 2023 | $2,432 +3.1% | $336,100 |
| 2022 | $2,359 +30% | $336,100 +63.4% |
| 2021 | $1,814 +3.5% | $205,700 |
| 2020 | $1,752 | $205,700 |
| 2019 | $1,752 | $205,700 |
| 2018 | $1,752 +6.2% | $205,700 |
| 2017 | $1,649 +5.3% | $205,700 +5.4% |
| 2013 | $1,567 | $195,200 |
| 2012 | -- | $195,200 |
| 2011 | -- | $195,200 |
| 2010 | -- | $195,200 |
Find assessor info on the county website
Monthly payment
Est. payment
Payment breakdown
Explore the cost of this home by adjusting the details. Changes won't be saved.Climate risks
Neighborhood: 28607
Nearby schools
Schools provided by the listing agent
- Elementary: Hardin Park
- High: Watauga
Source: High Country AOR. This data may not be complete. We recommend contacting the local school district to confirm school assignments for this home.
Similar homes
- $589,0003 bd2 ba1.6k sqft413 Shady Bark Lane, Boone, NC 28607For Sale
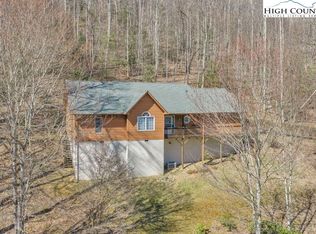 MLS ID #260762, Mandy Pennell. High Country AOR
 - $595,0003 bd2 ba2.1k sqft633 Wilson Lane, Boone, NC 28607For Sale
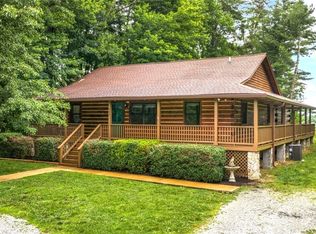 MLS ID #262722, Leslie Eason. High Country AOR
 - $599,9003 bd4 ba2.5k sqft185 Ravens View, Boone, NC 28607For Sale
 MLS ID #263963, Thomas Drake. High Country AOR
 - $675,0004 bd3 ba2k sqft502 Queen Street, Boone, NC 28607For Sale
 MLS ID #264229, Vandi Montero. High Country AOR
