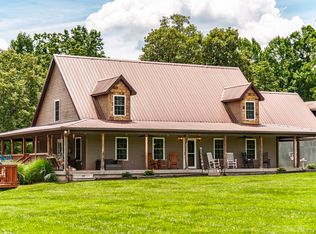
Enjoy private country living on 7.01 acres! This all-brick home features a large covered front porch—perfect for sipping coffee—beautiful wood trim, 3 bedrooms, 3 full baths, and a possible 4th bedroom upstairs with a walk-in closet and full bath. A spacious upstairs loft and front flex room offer versatile options for an additional family room, office, or gathering space.
The large living room features a stone fireplace converted to electric, with the option to convert it back to gas, and the TV remains. The spacious kitchen includes beautiful birch cabinets, granite countertops, a double oven, cooktop, dishwasher, refrigerator, and microwave—all of which remain. The primary suite offers a walk-in closet, Jacuzzi tub, and separate shower. A utility sink in the garage adds convenience, and the exterior cameras remain.
Outside, enjoy the covered front porch. Out back the deck has a remaining awning, along with a large fire pit, abundant oak trees, creek and a 24x30 outbuilding with electricity—ideal for a workshop or storage. The property also features a large pond that needs work to retain water. With plenty of room to spread out and abundant privacy, this property offers a peaceful country setting. Seller will give a carpet and paint allowance.
Active
Price cut: $16K (10/7)
$529,900
443 Pea Ridge Rd, Westmoreland, TN 37186
3beds
2,900sqft
Single Family Residence, Residential
Built in 1998
7.01 Acres Lot
$-- Zestimate®
$183/sqft
$-- HOA
What's special
Large pondAll-brick homeSpacious upstairs loftExterior cameras remainAbundant oak treesDouble ovenLarge fire pit
- 21 days
- 650
- 48
Zillow last checked:
Listing updated:
Listed by:
Amy Somerville 615-498-5575,
EXIT Realty Refined 615-989-7733
Source: RealTracs MLS as distributed by MLS GRID,MLS#: 3594554
Facts & features
Interior
Bedrooms & bathrooms
- Bedrooms: 3
- Bathrooms: 3
- Full bathrooms: 3
- Main level bedrooms: 3
Bedroom 1
- Features: Walk-In Closet(s)
- Level: Walk-In Closet(s)
- Area: 225 Square Feet
- Dimensions: 15x15
Bedroom 2
- Area: 156 Square Feet
- Dimensions: 13x12
Bedroom 3
- Area: 132 Square Feet
- Dimensions: 12x11
Primary bathroom
- Features: Double Vanity
- Level: Double Vanity
Other
- Features: Other
- Level: Other
- Area: 110 Square Feet
- Dimensions: 11x10
Kitchen
- Features: Eat-in Kitchen
- Level: Eat-in Kitchen
- Area: 308 Square Feet
- Dimensions: 22x14
Living room
- Area: 380 Square Feet
- Dimensions: 20x19
Other
- Features: Office
- Level: Office
- Area: 168 Square Feet
- Dimensions: 14x12
Recreation room
- Features: Second Floor
- Level: Second Floor
- Area: 192 Square Feet
- Dimensions: 16x12
Heating
- Central
Cooling
- Central Air
Appliances
- Included: Double Oven, Cooktop, Dishwasher, Microwave, Refrigerator
Features
- Ceiling Fan(s), Entrance Foyer, Extra Closets, High Ceilings, Walk-In Closet(s)
- Flooring: Carpet, Wood, Vinyl
- Basement: Crawl Space
- Number of fireplaces: 1
- Fireplace features: Electric
Interior area
- Total structure area: 2,900
- Total interior livable area: 2,900 sqft
- Finished area above ground: 2,900
Property
Parking
- Total spaces: 2
- Parking features: Garage Faces Side
- Garage spaces: 2
Features
- Levels: Two
- Stories: 2
- Patio & porch: Porch, Covered, Deck
- Exterior features: Balcony
Lot
- Size: 7.01 Acres
Details
- Additional structures: Storage
- Parcel number: 007 01305 000
- Special conditions: Standard
Construction
Type & style
- Home type: SingleFamily
- Property subtype: Single Family Residence, Residential
Materials
- Brick
- Roof: Shingle
Condition
- New construction: No
- Year built: 1998
Utilities & green energy
- Sewer: Septic Tank
- Water: Well
Community & HOA
Community
- Subdivision: None
HOA
- Has HOA: No
Location
- Region: Westmoreland
Financial & listing details
- Price per square foot: $183/sqft
- Tax assessed value: $484,300
- Annual tax amount: $1,720
- Date on market: 9/19/2026
Estimated market value
Not available
Estimated sales range
Not available
Not available
Price history
| Date | Event | Price |
|---|---|---|
| 10/7/2026 | Price change | $529,900-2.9%$183/sqft |
Source:  RealTracs MLS as distributed by MLS GRID #3594554 Report a problem RealTracs MLS as distributed by MLS GRID #3594554 Report a problem | ||
| 9/19/2026 | Listed for sale | $545,900+241.2%$188/sqft |
Source: RealTracs MLS as distributed by MLS GRID #3594554 Report a problem | ||
| 8/22/2001 | Sold | $160,000$55/sqft |
Source: Public Record Report a problem | ||
Public tax history
| Year | Property taxes | Tax assessment |
|---|---|---|
| 2025 | $1,720 | $121,075 |
| 2024 | $1,720 +13.9% | $121,075 +80.4% |
| 2023 | $1,511 -0.5% | $67,100 -75% |
| 2022 | $1,518 +0% | $268,400 |
| 2021 | $1,518 | $268,400 |
| 2020 | $1,518 | $268,400 |
| 2019 | $1,518 +33.4% | $268,400 +47.4% |
| 2018 | $1,138 | $182,100 |
| 2017 | -- | -- |
| 2016 | -- | -- |
| 2015 | -- | -- |
| 2014 | -- | -- |
| 2011 | $1,436 +32.2% | $53,752 |
| 2010 | $1,086 | $53,752 |
| 2009 | $1,086 | $53,752 -4.4% |
| 2008 | -- | $56,238 +10.2% |
| 2007 | $1,164 | $51,045 |
| 2006 | $1,164 +0.8% | $51,045 +14.5% |
| 2005 | $1,155 | $44,576 |
| 2004 | $1,155 | $44,576 |
| 2002 | $1,155 | $44,576 +16% |
| 2001 | -- | $38,426 -75% |
| 2000 | -- | $153,702 |
Find assessor info on the county website
Monthly payment
Est. payment
Payment breakdown
Explore the cost of this home by adjusting the details. Changes won't be saved.Climate risks
Neighborhood: 37186
Nearby schools
Schools provided by the listing agent
- Elementary: Westmoreland Elementary
- Middle: Westmoreland Middle School
- High: Westmoreland High School
Source: RealTracs MLS as distributed by MLS GRID. This data may not be complete. We recommend contacting the local school district to confirm school assignments for this home.
- $431,5002 bd2 ba1.3k sqft447 Pea Ridge Rd, Westmoreland, TN 37186Off Market
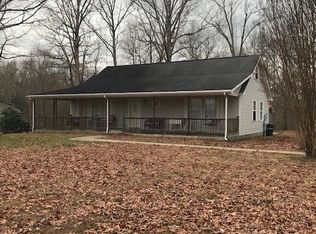
- $306,200-- bd1 ba1.9k sqft445 Pea Ridge Rd, Westmoreland, TN 37186Off Market
- $147,600-- bd-- ba-- sqft1835 Oak Grove Church Rd, Adolphus, KY 42120Off Market
- $126,300-- bd-- ba980 sqft444 Pea Ridge Rd, Westmoreland, TN 37186Off Market
Similar homes
- $549,6155 bd3 ba3.1k sqft1536 Poplar Grove Rd, Westmoreland, TN 37186For Sale
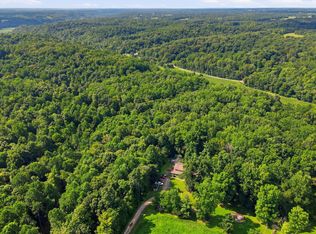
 MLS ID #3499674, Johnny Roberts. RealTracs MLS as distributed by MLS GRID
 - $479,9003 bd3 ba1.9k sqft114 Tom Beasley Rd, Westmoreland, TN 37186For Sale
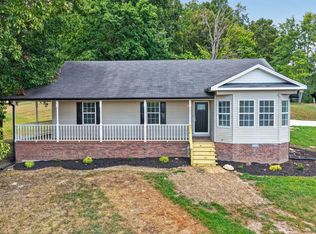
 MLS ID #246947, Clark Adcock, The Realty Firm - Smithville. UCMLS
 - $429,9003 bd3 ba1.6k sqft273 Calvert Ridge Rd, Westmoreland, TN 37186For Sale
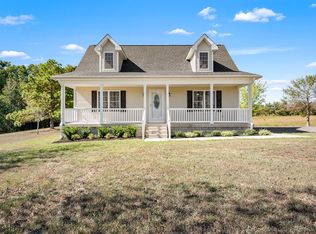 MLS ID #3603526, Gene Carman, IV. RealTracs MLS as distributed by MLS GRID
 - $725,0003 bd3 ba2.6k sqft846 Clark Hollow Rd, Westmoreland, TN 37186For Sale
 MLS ID #3514753, Jenny Chapman. RealTracs MLS as distributed by MLS GRID
 - $474,9005 bd2 ba1.5k sqft746 Nubia Rd, Westmoreland, TN 37186For SaleMLS ID #3601777, Brooklin Graves. RealTracs MLS as distributed by MLS GRID
- $624,9004 bd3 ba2.1k sqft444 George Durham Rd, Westmoreland, TN 37186For SaleMLS ID #3601708, KEN A BROWN. RealTracs MLS as distributed by MLS GRID
- $569,9003 bd2 ba2.3k sqft1021 Goldfinch Trl, Portland, TN 37148For SaleMLS ID #3611373, Melissa Sterling. RealTracs MLS as distributed by MLS GRID
- $495,0003 bd2 ba2.9k sqft315 Bob Perry Rd, Bethpage, TN 37022For SaleMLS ID #3599432, Lloyd Andrews. RealTracs MLS as distributed by MLS GRID
- $500,0003 bd3 ba2.2k sqft740 Leath Chapel Rd, Bethpage, TN 37022For SaleMLS ID #3542470, Cindi Malone. RealTracs MLS as distributed by MLS GRID
- $289,9003 bd2 ba1.6k sqft3025 Old Highway 31 E, Westmoreland, TN 37186For SaleMLS ID #3592388, Matthew Carman. RealTracs MLS as distributed by MLS GRID
- $341,0003 bd2 ba1.5k sqft1065 Wixtown Rd, Westmoreland, TN 37186For SaleMLS ID #3603213, Karen Albright. RealTracs MLS as distributed by MLS GRID
- $529,9004 bd3 ba3.4k sqft1109 Halifax Rd Tract 1, Scottsville, KY 42164For Sale
 MLS ID #RA20265718, Shauna Gravil, RE/MAX Real Estate Executives. RASK
 - $--4 bd1 ba3.5k sqft957 Butler Bridge Rd, Portland, TN 37148AuctionMLS ID #3598425, Wally Gilliam, Jr. RealTracs MLS as distributed by MLS GRID
- $379,9004 bd3 ba2.3k sqft1214 Rainbow Cir, Westmoreland, TN 37186For SaleMLS ID #3541297, KEN A BROWN. RealTracs MLS as distributed by MLS GRID
- $359,9003 bd3 ba1.9k sqft726 Mona Cherry Rd, Scottsville, KY 42164For SaleMLS ID #RA20266082, Kathryn Armstrong, EXIT Realty Garden Gate Team. RASK
- $525,9005 bd3 ba2.5k sqft1721 Pleasant Grove Rd, Westmoreland, TN 37186For SaleMLS ID #3298084, Amanda Danyale Freeman. RealTracs MLS as distributed by MLS GRID
- $504,9003 bd2 ba1.7k sqft142 Mount Vernon Rd, Bethpage, TN 37022For SaleMLS ID #3513711, Gina Lee. RealTracs MLS as distributed by MLS GRID
- $318,9003 bd2 ba2k sqft368 Bishop Troutt Rd, Westmoreland, TN 37186For SaleMLS ID #3306692, Lacey Sadler. RealTracs MLS as distributed by MLS GRID
- $529,9004 bd3 ba3.4k sqft1109 Halifax Rd, Scottsville, KY 42164For Sale
 MLS ID #1724644, Shauna Gravil, RE/MAX Real Estate Executives. Metro Search Inc. LLC DBA Apex MLS
 - $359,9003 bd3 ba2k sqft217 Wagoners Way, Westmoreland, TN 37186For SaleMLS ID #3256555, Marie Drahus. RealTracs MLS as distributed by MLS GRID
