4 bedrooms, 2.5 baths & 2,128 sq ft are just the beginning. 16.58 ACRES. 30x30 SHOP WITH LEAN-TO. 16x60 COVERED DECK. POND. POOL. Welcome to 444 George Durham Road. This well-kept property brings together space, privacy & the kind of country lifestyle that’s getting harder to find. Outside is where this property really separates itself. A 30x30 shop with attached lean-to. A 16x60 covered deck built for entertaining. A peaceful pond. A gazebo. A fire-pit. An above-ground pool. A separate storage building, A dog kennel. A chicken coop. And topping it all off, the home, shop, & expansive covered outdoor living space sit beneath a durable tin roof. There’s room for the equipment, toys, hobbies & projects. Room for family & friends. And 16.58 well-kept acres giving you room to breathe & the freedom to make it your own. Morning coffee overlooking the land. Summer days around the pool. Evenings under the covered deck. Room to work. Room to play. Room to gather. Room to live. Country living with room to do something with it.
Active
$624,900
444 George Durham Rd, Westmoreland, TN 37186
4beds
2,128sqft
Manufactured On Land, Residential
Built in 2001
16.58 Acres Lot
$-- Zestimate®
$294/sqft
$-- HOA
What's special
- 14 days
- 236
- 14
Likely to sell faster than
Zillow last checked:
Listing updated:
Listed by:
KEN A BROWN 615-732-9176,
Forward Realty Group 629-333-3793
Source: RealTracs MLS as distributed by MLS GRID,MLS#: 3601708
Facts & features
Interior
Bedrooms & bathrooms
- Bedrooms: 4
- Bathrooms: 3
- Full bathrooms: 2
- 1/2 bathrooms: 1
- Main level bedrooms: 4
Heating
- Central
Cooling
- Central Air
Appliances
- Included: Gas Oven, Gas Range, Dishwasher, Refrigerator
Features
- Flooring: Carpet, Wood, Luxury Vinyl, Tile
- Basement: Crawl Space
- Number of fireplaces: 1
- Fireplace features: Gas
Interior area
- Total structure area: 2,128
- Total interior livable area: 2,128 sqft
- Finished area above ground: 2,128
Property
Parking
- Total spaces: 1
- Parking features: Garage Door Opener, Detached
- Garage spaces: 1
Features
- Levels: One
- Stories: 1
- Patio & porch: Deck, Covered, Porch
- Has private pool: Yes
- Pool features: Above Ground
- Waterfront features: Pond
Lot
- Size: 16.58 Acres
Details
- Additional structures: Storage
- Parcel number: 012 01206 000
- Special conditions: Standard
Construction
Type & style
- Home type: MobileManufactured
- Property subtype: Manufactured On Land, Residential
Materials
- Vinyl Siding
- Roof: Metal
Condition
- New construction: No
- Year built: 2001
Utilities & green energy
- Sewer: Septic Tank
- Water: Public
- Utilities for property: Water Available
Community & HOA
Community
- Subdivision: Yankee Prop
HOA
- Has HOA: No
Location
- Region: Westmoreland
Financial & listing details
- Price per square foot: $294/sqft
- Tax assessed value: $255,700
- Annual tax amount: $908
- Date on market: 9/27/2026
Estimated market value
Not available
Estimated sales range
Not available
Not available
Price history
| Date | Event | Price |
|---|---|---|
| 9/27/2026 | Listed for sale | $624,900$294/sqft |
Source:  RealTracs MLS as distributed by MLS GRID #3601708 Report a problem RealTracs MLS as distributed by MLS GRID #3601708 Report a problem | ||
Public tax history
| Year | Property taxes | Tax assessment |
|---|---|---|
| 2025 | $908 | $63,925 |
| 2024 | $908 -1.6% | $63,925 +55.9% |
| 2023 | $923 -0.4% | $41,000 -75% |
| 2022 | $927 0% | $164,000 |
| 2021 | $927 | $164,000 |
| 2020 | $927 | $164,000 |
| 2019 | $927 +12.8% | $164,000 +24.6% |
| 2018 | $823 | $131,600 |
| 2017 | -- | -- |
| 2016 | -- | -- |
| 2015 | -- | -- |
| 2014 | -- | -- |
| 2011 | $844 +32.2% | $31,590 |
| 2010 | $638 | $31,590 |
| 2009 | $638 | $31,590 +14.4% |
| 2008 | -- | $27,612 +1.7% |
| 2007 | $619 | $27,153 |
| 2006 | $619 -9.3% | $27,153 +3.1% |
| 2005 | $682 | $26,343 |
| 2004 | $682 | $26,343 |
| 2002 | $682 | $26,343 +606.8% |
| 2001 | -- | $3,727 -75% |
| 2000 | -- | $14,909 |
Find assessor info on the county website
Monthly payment
Climate risks
Neighborhood: 37186
Nearby schools
Schools provided by the listing agent
- Elementary: North Sumner Elementary
- Middle: Portland East Middle School
- High: Portland High School
Source: RealTracs MLS as distributed by MLS GRID. This data may not be complete. We recommend contacting the local school district to confirm school assignments for this home.
- $146,600-- bd-- ba-- sqft438 George Durham Rd, Westmoreland, TN 37186Off Market
- $401,700-- bd2 ba1.8k sqft460 George Durham Rd, Westmoreland, TN 37186Off Market
- $248,500-- bd-- ba-- sqft420 George Durham Rd, Westmoreland, TN 37186Off Market
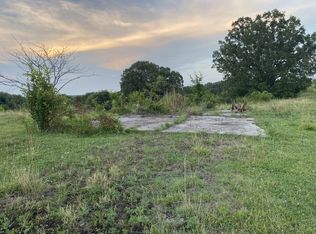
- $207,600-- bd-- ba-- sqft432 W George Durham Rd, Westmoreland, TN 37186Off Market
Similar homes
- $474,9005 bd2 ba1.5k sqft746 Nubia Rd, Westmoreland, TN 37186For Sale

 MLS ID #3601777, Brooklin Graves. RealTracs MLS as distributed by MLS GRID
 - $529,9003 bd3 ba2.9k sqft443 Pea Ridge Rd, Westmoreland, TN 37186For Sale
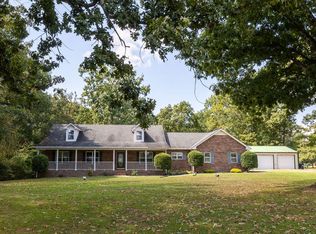 MLS ID #3594554, Amy Somerville. RealTracs MLS as distributed by MLS GRID
 - $429,9003 bd3 ba1.6k sqft273 Calvert Ridge Rd, Westmoreland, TN 37186For Sale
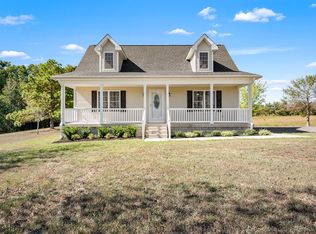 MLS ID #3603526, Gene Carman, IV. RealTracs MLS as distributed by MLS GRID
 - $725,0003 bd3 ba2.6k sqft846 Clark Hollow Rd, Westmoreland, TN 37186For Sale
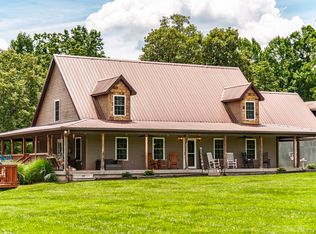 MLS ID #3514753, Jenny Chapman. RealTracs MLS as distributed by MLS GRID
 - $759,9993 bd3 ba2.4k sqft557 Fairfield Rd, Westmoreland, TN 37186For SaleMLS ID #3599149, Shane Woodard. RealTracs MLS as distributed by MLS GRID
- $549,6155 bd3 ba3.1k sqft1536 Poplar Grove Rd, Westmoreland, TN 37186For SaleMLS ID #3499674, Johnny Roberts. RealTracs MLS as distributed by MLS GRID
- $569,9003 bd2 ba2.3k sqft1021 Goldfinch Trl, Portland, TN 37148For SaleMLS ID #3611373, Melissa Sterling. RealTracs MLS as distributed by MLS GRID
- $479,9003 bd3 ba1.9k sqft114 Tom Beasley Rd, Westmoreland, TN 37186For Sale
 MLS ID #246947, Clark Adcock, The Realty Firm - Smithville. UCMLS
 - $449,0003 bd2 ba2.3k sqft284 Paul Thompson Rd, Bethpage, TN 37022For SaleMLS ID #3601802, Crystal Locke. RealTracs MLS as distributed by MLS GRID
- $314,9003 bd2 ba2k sqft368 Bishop Troutt Rd, Westmoreland, TN 37186For SaleMLS ID #3306692, Lacey Sadler. RealTracs MLS as distributed by MLS GRID
- $315,9003 bd2 ba1.3k sqft550 Gregory Rd, Westmoreland, TN 37186For SaleMLS ID #3603991, Jason Lee. RealTracs MLS as distributed by MLS GRID
- $314,9003 bd2 ba1k sqft147 Bosham Rd Lot 3, Westmoreland, TN 37186New ConstructionMLS ID #3603500, Gene Carman, IV. RealTracs MLS as distributed by MLS GRID
- $495,0003 bd2 ba2.9k sqft315 Bob Perry Rd, Bethpage, TN 37022For SaleMLS ID #3599432, Lloyd Andrews. RealTracs MLS as distributed by MLS GRID
- $819,7773 bd2 ba2.3k sqft103 Marty Robbins Rd, Bethpage, TN 37022For SaleMLS ID #3599015, Shelly Gregory. RealTracs MLS as distributed by MLS GRID
- $379,9004 bd3 ba2.3k sqft1214 Rainbow Cir, Westmoreland, TN 37186For SaleMLS ID #3541297, KEN A BROWN. RealTracs MLS as distributed by MLS GRID
- $399,9993 bd2 ba1.4k sqft325 Clyde Wix Rd, Westmoreland, TN 37186For SaleMLS ID #3262790, Jeff Cherry Jr.. RealTracs MLS as distributed by MLS GRID
- $497,0003 bd3 ba2.3k sqft407 Ranch Rd, Portland, TN 37148For SaleMLS ID #3597175, Karen Albright. RealTracs MLS as distributed by MLS GRID
- $335,0003 bd2 ba1.6k sqft1288 Mount Olive Rd, Westmoreland, TN 37186For SaleMLS ID #3526539, MaryGail Anderson. RealTracs MLS as distributed by MLS GRID
- $608,0003 bd2 ba2.6k sqft124 Emma Dr, Portland, TN 37148For SaleMLS ID #3513860, Carolyn M Martin. RealTracs MLS as distributed by MLS GRID
