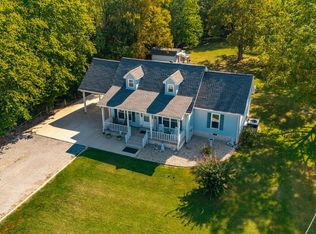
Discover the perfect blend of country charm and thoughtful updates in Bethpage! This 4-bedroom, 2-bath home offers 2,005 sq. ft. on 4.15 acres, featuring a remodeled kitchen and bathrooms, a whitewashed fireplace, exposed wood beams, and a welcoming cedar front porch. Major updates include a new roof, HVAC, water heater, and staircase. Enjoy approximately 1.5 acres of cleared land plus additional wooded acreage, all just 5–6 minutes from grocery shopping. A charming retreat with room to spread out and enjoy country living!
Active
$447,500
1101 Bryant Perry Rd, Bethpage, TN 37022
4beds
2,008sqft
Single Family Residence, Residential
Built in 1967
4.15 Acres Lot
$-- Zestimate®
$223/sqft
$-- HOA
What's special
Additional wooded acreageWhitewashed fireplaceWelcoming cedar front porchRemodeled kitchenExposed wood beams
- 13 days
- 664
- 78
Likely to sell faster than
Zillow last checked:
Listing updated:
Listed by:
Katherine Bentley 770-866-9000,
Mark Spain Real Estate 770-866-9000
Source: RealTracs MLS as distributed by MLS GRID,MLS#: 3620466
Facts & features
Interior
Bedrooms & bathrooms
- Bedrooms: 4
- Bathrooms: 2
- Full bathrooms: 2
- Main level bedrooms: 3
Heating
- Central
Cooling
- Central Air
Appliances
- Included: Electric Oven, Electric Range
Features
- Ceiling Fan(s)
- Flooring: Laminate
- Basement: None
- Number of fireplaces: 1
- Fireplace features: Wood Burning
Interior area
- Total structure area: 2,008
- Total interior livable area: 2,008 sqft
- Finished area above ground: 2,008
Property
Features
- Levels: One
- Stories: 2
Lot
- Size: 4.15 Acres
Details
- Parcel number: 043 02401 000
- Special conditions: Standard
Construction
Type & style
- Home type: SingleFamily
- Property subtype: Single Family Residence, Residential
Materials
- Wood Siding
Condition
- New construction: No
- Year built: 1967
Utilities & green energy
- Sewer: Public Sewer
- Water: Public
- Utilities for property: Water Available
Community & HOA
Community
- Subdivision: None
HOA
- Has HOA: No
Location
- Region: Bethpage
Financial & listing details
- Price per square foot: $223/sqft
- Tax assessed value: $351,800
- Annual tax amount: $1,250
- Date on market: 10/14/2026
Estimated market value
Not available
Estimated sales range
Not available
Not available
Price history
| Date | Event | Price |
|---|---|---|
| 10/14/2026 | Listed for sale | $447,500+72.2%$223/sqft |
Source: RealTracs MLS as distributed by MLS GRID #3620466 Report a problem | ||
| 9/17/2021 | Sold | $259,900$129/sqft |
Source:  RealTracs MLS as distributed by MLS GRID #2274816 Report a problem | ||
| 8/14/2021 | Pending sale | $259,900$129/sqft |
Source: RealTracs MLS as distributed by MLS GRID #2274816 Report a problem | ||
| 8/2/2021 | Listed for sale | $259,900+125%$129/sqft |
Source: RealTracs MLS as distributed by MLS GRID #2274816 Report a problem | ||
| 11/12/2012 | Sold | $115,500-6%$58/sqft |
Source: RealTracs MLS as distributed by MLS GRID #1354906 Report a problem | ||
| 4/15/2012 | Listed for sale | $122,900+2%$61/sqft |
Source: Gene Carman R. E. & Auction #1354906 Report a problem | ||
| 11/12/2011 | Listing removed | $120,500$60/sqft |
Source: Gene Carman R. E. & Auction #1315252 Report a problem | ||
| 10/26/2011 | Listed for sale | $120,500-7.2%$60/sqft |
Source: Gene Carman R. E. & Auction #1315252 Report a problem | ||
| 6/17/2010 | Listing removed | $129,900$65/sqft |
Source: CENTURY 21 Lakes, Land & Auction #1175727 Report a problem | ||
| 4/24/2010 | Listed for sale | $129,900$65/sqft |
Source: CENTURY 21 Lakes, Land & Auction #1175727 Report a problem | ||
Public tax history
| Year | Property taxes | Tax assessment |
|---|---|---|
| 2025 | $1,250 | $87,950 |
| 2024 | $1,250 +48.9% | $87,950 +135.9% |
| 2023 | $839 -0.4% | $37,275 -75% |
| 2022 | $843 0% | $149,100 |
| 2021 | $843 | $149,100 |
| 2020 | $843 | $149,100 |
| 2019 | $843 +37.5% | $149,100 +52% |
| 2018 | $613 | $98,100 |
| 2017 | -- | -- |
| 2016 | -- | -- |
| 2015 | -- | -- |
| 2014 | -- | -- |
| 2011 | $797 +32.2% | $29,829 |
| 2010 | $603 | $29,829 |
| 2009 | $603 | $29,829 |
| 2008 | -- | $29,829 +8.4% |
| 2007 | $628 | $27,528 |
| 2006 | $628 +0.7% | $27,528 +14.4% |
| 2005 | $623 +36.2% | $24,073 +36.2% |
| 2004 | $458 | $17,678 |
| 2002 | $458 | $17,678 +10.8% |
| 2001 | -- | $15,958 -75% |
| 2000 | -- | $63,832 |
Find assessor info on the county website
Monthly payment
Est. payment
Payment breakdown
Explore the cost of this home by adjusting the details. Changes won't be saved.Climate risks
Neighborhood: 37022
Nearby schools
Schools provided by the listing agent
- Elementary: Westmoreland Elementary
- Middle: Westmoreland Middle School
- High: Westmoreland High School
Source: RealTracs MLS as distributed by MLS GRID. This data may not be complete. We recommend contacting the local school district to confirm school assignments for this home.
Similar homes
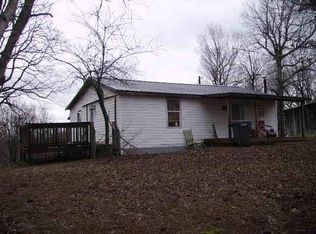
- $349,0004 bd2 ba1.7k sqft1100 Harve Brown Rd, Bethpage, TN 37022For Sale
 MLS ID #3621831, Lucas A Carr. RealTracs MLS as distributed by MLS GRID
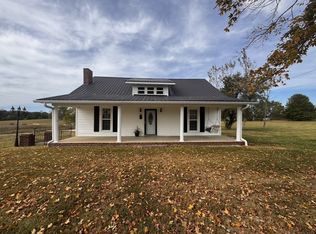
- $435,0003 bd2 ba1.6k sqft336 Clyde Wix Rd, Westmoreland, TN 37186For Sale
 MLS ID #3611070, Kim Wilson. RealTracs MLS as distributed by MLS GRID
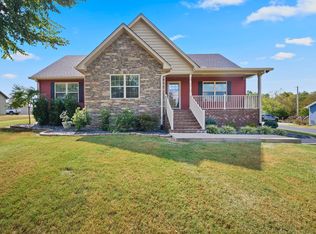
- $449,4494 bd3 ba2.7k sqft405 Fairfield Rd, Bethpage, TN 37022For Sale
 MLS ID #3231188, Nicole Ethridge / 615-651-9119. RealTracs MLS as distributed by MLS GRID
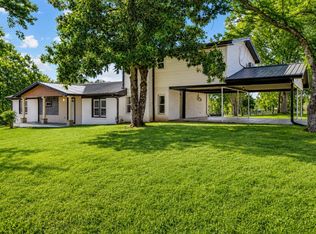
- $429,9003 bd2 ba2k sqft305 Paul Thompson Rd, Bethpage, TN 37022For Sale
 MLS ID #3542076, Debbie Bryant. RealTracs MLS as distributed by MLS GRID
- $424,9003 bd3 ba1.6k sqft273 Calvert Ridge Rd, Westmoreland, TN 37186For SaleMLS ID #3603526, Gene Carman, IV. RealTracs MLS as distributed by MLS GRID
- $440,0003 bd3 ba2.2k sqft740 Leath Chapel Rd, Bethpage, TN 37022For SaleMLS ID #3542470, Cindi Malone. RealTracs MLS as distributed by MLS GRID
- $439,0003 bd2 ba2.3k sqft284 Paul Thompson Rd, Bethpage, TN 37022For SaleMLS ID #3601802, Crystal Locke. RealTracs MLS as distributed by MLS GRID
- $449,9003 bd2 ba1.9k sqft421 Pea Ridge Rd, Westmoreland, TN 37186For SaleMLS ID #3624562, Brenton Parker. RealTracs MLS as distributed by MLS GRID
- $419,9003 bd3 ba1.8k sqft397 Buck Perry Rd, Bethpage, TN 37022For SaleMLS ID #3592071, Benjamin Phillip Nyswonger. RealTracs MLS as distributed by MLS GRID
- $500,0004 bd3 ba2.6k sqft301 Bob Perry Rd, Bethpage, TN 37022For SaleMLS ID #3251084, Wendy Smith. RealTracs MLS as distributed by MLS GRID
- $434,5003 bd2 ba1.5k sqft4900 Browning Branch Rd, Bethpage, TN 37022For SaleMLS ID #3306419, Angela Knee. RealTracs MLS as distributed by MLS GRID
- $379,9004 bd3 ba2.3k sqft1214 Rainbow Cir, Westmoreland, TN 37186For SaleMLS ID #3541297, KEN A BROWN. RealTracs MLS as distributed by MLS GRID
- $354,9003 bd2 ba1.5k sqft222 Hog Back Ridge Rd, Bethpage, TN 37022For SaleMLS ID #3512812, Gina Tomlin. RealTracs MLS as distributed by MLS GRID
- $380,0003 bd2 ba1.4k sqft325 Clyde Wix Rd, Westmoreland, TN 37186For SaleMLS ID #3262790, Jeff Cherry Jr.. RealTracs MLS as distributed by MLS GRID
- $399,9003 bd2 ba1.5k sqft286 Thurman Kepley Rd, Portland, TN 37148For SaleMLS ID #3622034, Karen Barnes. RealTracs MLS as distributed by MLS GRID
- $299,9004 bd2 ba1.6k sqft1438 Rocky Mound Rd, Westmoreland, TN 37186For SaleMLS ID #3505987, Necia Borders. RealTracs MLS as distributed by MLS GRID
- $289,9003 bd2 ba1.6k sqft3025 Old Highway 31 E, Westmoreland, TN 37186For SaleMLS ID #3592388, Matthew Carman. RealTracs MLS as distributed by MLS GRID
- $419,9003 bd2 ba1.7k sqft997 Bear Carr Rd, Westmoreland, TN 37186For SaleMLS ID #3547773, Sandy T Roe. RealTracs MLS as distributed by MLS GRID
- $299,9003 bd2 ba1.9k sqft1320 Old Highway 31 E, Westmoreland, TN 37186For SaleMLS ID #3621116, MaryGail Anderson. RealTracs MLS as distributed by MLS GRID
- $425,9003 bd2 ba1.9k sqft1031 Meridian Dr, Castalian Springs, TN 37031For SaleMLS ID #3121822, Kenneth (Ken) Shorey. RealTracs MLS as distributed by MLS GRID
