Brand-new 2026 home ideally located in South Reno along Arrowcreek Parkway offering 3 bedrooms, 2.5 baths, and 1,613 sq. ft. with a 2-car garage. The open floor plan features white cabinetry, a full kitchen backsplash and beautiful quartz countertop, gas range, and luxury vinyl plank flooring. The primary bedroom includes a large walk-in shower, double vanity, and walk-in closet. Additional highlights include an upstairs laundry room, ceiling fan, and Energy Star® appliances. The home also offers an Energy Star® tankless water heater, large energy-efficient windows and insulation, and new-home builder warranties, including a limited lifetime roof warranty. HOA covers front-yard landscaping and courtyard snow removal. Convenient access to South Virginia Street and US-50 places shopping, dining, parks, and outdoor recreation just minutes away. A great opportunity to own a low-maintenance, energy-efficient new construction home in one of South Reno's most desirable locations.
Active
$618,305
443 Prosecco Way, Reno, NV 89511
3beds
1,613sqft
Single Family Residence
Built in 2026
2,613 Square Feet Lot
$617,000 Zestimate®
$383/sqft
$88/mo HOA
What's special
Beautiful quartz countertopCourtyard snow removalLimited lifetime roof warrantyPrimary bedroomUpstairs laundry roomHoa covers front-yard landscapingFull kitchen backsplash
- 20 days
- 301
- 1
Zillow last checked:
Listing updated:
Listed by:
Linda Schwartz BS.143117 916-802-6238,
Tim Lewis Communities (Nevada)
Source: NNRMLS,MLS#: 260013755
Facts & features
Interior
Bedrooms & bathrooms
- Bedrooms: 3
- Bathrooms: 3
- Full bathrooms: 2
- 1/2 bathrooms: 1
Heating
- Forced Air
Cooling
- Central Air
Appliances
- Included: Dishwasher, Disposal, ENERGY STAR Qualified Appliances, Gas Cooktop, Microwave, None
- Laundry: Laundry Room, Shelves, Washer Hookup
Features
- Ceiling Fan(s), Kitchen Island, Pantry, Smart Thermostat, Walk-In Closet(s)
- Flooring: Carpet, Luxury Vinyl
- Windows: Double Pane Windows, ENERGY STAR Qualified Windows, Vinyl Frames
- Has fireplace: No
- Common walls with other units/homes: No Common Walls
Interior area
- Total structure area: 1,613
- Total interior livable area: 1,613 sqft
Property
Parking
- Total spaces: 2
- Parking features: Attached, Garage, Garage Door Opener
- Attached garage spaces: 2
Features
- Levels: Two
- Stories: 2
- Exterior features: None
- Spa features: None
- Fencing: Back Yard
- Has view: Yes
- View description: Mountain(s), Peek
Lot
- Size: 2,613 Square Feet
- Features: Common Area, Level, Sprinklers In Front
Details
- Additional structures: None
- Parcel number: 14255115
- Zoning: Residential
Construction
Type & style
- Home type: SingleFamily
- Property subtype: Single Family Residence
Materials
- Frame, Stucco
- Foundation: Slab
- Roof: Composition
Condition
- New construction: Yes
- Year built: 2026
Details
- Builder name: Tim Lewis Communities (Nevada), Inc.
Utilities & green energy
- Sewer: Public Sewer
- Water: Public
- Utilities for property: Cable Available, Electricity Connected, Phone Available, Sewer Connected, Water Connected, Water Meter Installed
Community & HOA
Community
- Security: Carbon Monoxide Detector(s), Fire Sprinkler System, Smoke Detector(s)
- Subdivision: Courtyards At Arrowcreek
HOA
- Has HOA: Yes
- Amenities included: Management
- HOA fee: $88 monthly
- HOA name: The courtyards at Arrowcreek Parkway
Location
- Region: Reno
Financial & listing details
- Price per square foot: $383/sqft
- Tax assessed value: $77,000
- Annual tax amount: $2,324
- Date on market: 11/1/2026
- Cumulative days on market: 21 days
- Listing terms: Cash,Conventional,FHA,USDA Loan,VA Loan
Estimated market value
$617,000
$586,000 - $648,000
$3,014/mo
Price history
| Date | Event | Price |
|---|---|---|
| 11/1/2026 | Listed for sale | $618,305$383/sqft |
Source:  NNRMLS #260013755 Report a problem | ||
Public tax history
| Year | Property taxes | Tax assessment |
|---|---|---|
| 2026 | $1,130 | $26,950 +52.8% |
| 2025 | -- | $17,640 |
Find assessor info on the county website
Monthly payment
Est. payment
Payment breakdown
Explore the cost of this home by adjusting the details. Changes won't be saved.Climate risks
Neighborhood: South Reno
Nearby schools
Schools provided by the listing agent
- Elementary: Lenz
- Middle: Marce Herz
- High: Galena
Source: NNRMLS. This data may not be complete. We recommend contacting the local school district to confirm school assignments for this home.

Similar homes
- $612,2353 bd3 ba1.6k sqft449 Prosecco Way, Reno, NV 89511Active
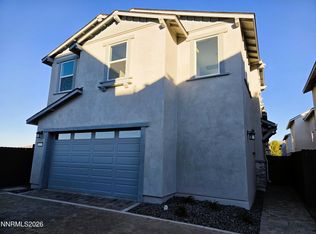
 MLS ID #260013757, Linda Schwartz, Tim Lewis Communities (Nevada). NNRMLS
- $588,6003 bd3 ba1.5k sqft487 Prosecco Way, Reno, NV 89511Active
 MLS ID #260010938, Linda Schwartz, Tim Lewis Communities (Nevada). NNRMLS
- $642,4253 bd3 ba1.8k sqft485 Prosecco Way, Reno, NV 89511Active
 MLS ID #260007265, Linda Schwartz, Tim Lewis Communities (Nevada). NNRMLS
- $595,0003 bd2 ba1.2k sqft10660 Arbor Way, Reno, NV 89521Active
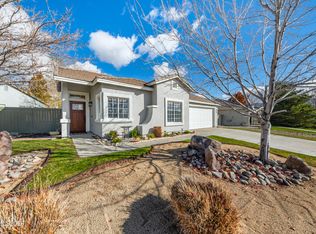 MLS ID #260014326, Justin Rossi, Ferrari-Lund Real Estate Reno. NNRMLS
- $749,0003 bd2 ba1.7k sqft12590 Creek Crest Dr, Reno, NV 89511ActiveMLS ID #260013294, Jared English, Congress Realty, INC.. NNRMLS
- $580,0003 bd3 ba1.6k sqft7570 Lighthouse Ln, Reno, NV 89511ActiveMLS ID #260012991, Yolanda Young, RE/MAX Gold. NNRMLS
- $575,0003 bd2 ba1.4k sqft1875 D Arques Ct, Reno, NV 89521ActiveMLS ID #260014266, Cory Edge, Edge Realty. NNRMLS
- $639,9384 bd2 ba1.7k sqft10591 Circle Oaks Dr, Reno, NV 89521ActiveMLS ID #260013660, Charles Johns, Dickson Realty - Sparks. NNRMLS
- $605,0003 bd2 ba1.5k sqft10819 Oakhaven Dr, Reno, NV 89521ActiveMLS ID #260012933, Christian Reviglio, Opal Real Estate Advisors. NNRMLS
- $589,0003 bd3 ba2k sqft10568 Iron Point Cir, Reno, NV 89521ActiveMLS ID #260013923, Melissa Meneses, RE/MAX Professionals-Carson. NNRMLS
- $604,8883 bd3 ba1.7k sqft2120 Hope Valley Dr, Reno, NV 89521ActiveMLS ID #260013285, Aaron Coombs, LPT Realty, LLC. NNRMLS
- $699,0003 bd2 ba1.7k sqft1743 Colavita Way, Reno, NV 89521ActiveMLS ID #260014422, Karen Cornell, Ferrari-Lund Real Estate Reno. NNRMLS
- $659,0003 bd2 ba1.6k sqft1745 Coyote Willow Ln, Reno, NV 89521ActiveMLS ID #260014031, Catherine Howard, Ferrari-Lund Real Estate Reno. NNRMLS
- $599,9003 bd3 ba1.7k sqft2355 Lincoln Meadows Dr, Reno, NV 89521ActiveMLS ID #260013662, Jack Cote, RE/MAX Gold. NNRMLS
- $590,0003 bd3 ba2k sqft10434 Chadwell Dr, Reno, NV 89521ActiveMLS ID #260013270, David Morris, Chase International-Damonte. NNRMLS
- $699,7774 bd3 ba2k sqft9505 Comanche Moon Dr, Reno, NV 89521ActiveMLS ID #260014353, Elizabeth Marty, Real Broker LLC. NNRMLS
- $848,0003 bd2 ba2.3k sqft12295 Brentfield Dr, Reno, NV 89511ActiveMLS ID #260013973, Adrienne Phenix, RE/MAX Gold-Carson City. NNRMLS
