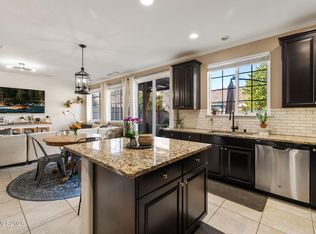
A 3-car tandem garage sets this South Reno home apart! Offering 3 bedrooms, 2 bathrooms, and 1,528 square feet of single-story living, this move-in-ready home combines comfort, functionality, and a peaceful setting. The open floor plan feels bright and inviting, with a cozy fireplace and brand-new premium carpeting so plush it feels like walking on a cloud! The kitchen features rich wood cabinetry, stainless steel appliances, and generous counter space. The spacious 3-car tandem garage offers flexibility for parking, storage, or recreational gear. Outside, enjoy a beautifully landscaped backyard with a lush lawn and pergola-covered patio, perfect for relaxing or entertaining. Tucked into a quiet neighborhood, the home is just a stone's throw from the scenic Damonte Ranch trail system and minutes from shopping, dining, and entertainment at The Summit. A rare combination of garage space, move-in-ready comfort, and an exceptional South Reno lifestyle. Schedule your private showing today!
Active
$615,000
10819 Oakhaven Dr, Reno, NV 89521
3beds
1,528sqft
Single Family Residence
Built in 2011
5,227 Square Feet Lot
$606,400 Zestimate®
$402/sqft
$50/mo HOA
What's special
Lush lawnPergola-covered patioBeautifully landscaped backyardStainless steel appliancesOpen floor planCozy fireplaceSingle-story living
- 34 days
- 648
- 31
Likely to sell faster than
Zillow last checked:
Listing updated:
Listed by:
Christian Reviglio S.198026 775-240-0405,
Opal Real Estate Advisors,
Jakob Woodhead S.c 775-409-2810,
Opal Real Estate Advisors
Source: NNRMLS,MLS#: 260012933
Facts & features
Interior
Bedrooms & bathrooms
- Bedrooms: 3
- Bathrooms: 2
- Full bathrooms: 2
Heating
- Fireplace(s), Forced Air, Natural Gas
Cooling
- Central Air
Appliances
- Included: Dishwasher, Disposal, Dryer, Gas Cooktop, Gas Range, Microwave, Refrigerator, Washer
- Laundry: Cabinets, Laundry Room
Features
- Breakfast Bar, Ceiling Fan(s), High Ceilings
- Flooring: Carpet, Tile
- Windows: Double Pane Windows, Vinyl Frames
- Number of fireplaces: 1
- Fireplace features: Gas
- Common walls with other units/homes: No Common Walls
Interior area
- Total structure area: 1,528
- Total interior livable area: 1,528 sqft
Property
Parking
- Total spaces: 3
- Parking features: Attached, Garage, Garage Door Opener, Tandem
- Attached garage spaces: 3
Features
- Levels: One
- Stories: 1
- Patio & porch: Covered, Patio
- Exterior features: Rain Gutters, None
- Spa features: None
- Fencing: Back Yard,Full
Lot
- Size: 5,227 Square Feet
- Features: Landscaped, Level, Sprinklers In Front, Sprinklers In Rear
Details
- Parcel number: 14067312
- Zoning: PD
Construction
Type & style
- Home type: SingleFamily
- Property subtype: Single Family Residence
Materials
- Stucco
- Foundation: Slab
- Roof: Tile
Condition
- New construction: No
- Year built: 2011
Utilities & green energy
- Sewer: Public Sewer
- Water: Public
- Utilities for property: Cable Available, Electricity Connected, Internet Available, Phone Connected, Sewer Connected, Water Connected, Underground Utilities, Water Meter Installed
Community & HOA
Community
- Security: Smoke Detector(s)
- Subdivision: Villages At Damonte Ranch 19B-1
HOA
- Has HOA: Yes
- Amenities included: None
- HOA fee: $99 quarterly
- HOA name: Landscape Maintenance Association
- Second HOA fee: $52 quarterly
- Second HOA name: Damonte Ranch Drainage
Location
- Region: Reno
Financial & listing details
- Price per square foot: $402/sqft
- Tax assessed value: $360,932
- Annual tax amount: $4,614
- Date on market: 10/9/2026
- Cumulative days on market: 35 days
- Listing terms: 1031 Exchange,Cash,Conventional,FHA,VA Loan
Estimated market value
$606,400
$576,000 - $637,000
$2,726/mo
Price history
| Date | Event | Price |
|---|---|---|
| 10/9/2026 | Listed for sale | $615,000+196.4%$402/sqft |
Source:  NNRMLS #260012933 Report a problem | ||
| 6/12/2018 | Listing removed | $1,900$1/sqft |
Source: New Dimensions Inc Report a problem | ||
| 5/15/2018 | Listed for rent | $1,900+5.6%$1/sqft |
Source: New Dimensions Inc Report a problem | ||
| 7/11/2017 | Listing removed | $1,800$1/sqft |
Source: New Dimensions Report a problem | ||
| 5/24/2017 | Listed for rent | $1,800+4.3%$1/sqft |
Source: New Dimensions Inc Report a problem | ||
| 8/5/2016 | Listing removed | $1,725+11.3%$1/sqft |
Source: New Dimensions Report a problem | ||
| 2/5/2015 | Listing removed | $1,550$1/sqft |
Source: Sierra Nevada Real Estate Report a problem | ||
| 1/17/2015 | Listed for rent | $1,550$1/sqft |
Source: Sierra Nevada Real Estate Report a problem | ||
| 2/28/2011 | Sold | $207,500-4.4%$136/sqft |
Source: Public Record Report a problem | ||
| 12/31/2010 | Listed for sale | $216,950$142/sqft |
Source: Lennar Report a problem | ||
Public tax history
| Year | Property taxes | Tax assessment |
|---|---|---|
| 2026 | $4,481 +7.9% | $126,326 -1% |
| 2025 | $4,152 +8% | $127,648 +1.6% |
| 2024 | $3,846 +8% | $125,592 +4% |
| 2023 | $3,561 +7.9% | $120,793 +19.8% |
| 2022 | $3,300 +6.3% | $100,828 +5% |
| 2021 | $3,104 +5% | $96,039 +6.5% |
| 2020 | $2,957 -4.7% | $90,215 |
| 2019 | $3,104 +5% | $90,215 +12.2% |
| 2018 | $2,957 +10.8% | $80,407 +0.5% |
| 2017 | $2,669 | $79,978 +1% |
| 2016 | $2,669 | $79,177 +1% |
| 2015 | $2,669 +99.3% | $78,394 +5.6% |
| 2014 | $1,340 -48.1% | $74,207 +9% |
| 2013 | $2,582 | $68,065 |
| 2012 | -- | $68,065 +2.6% |
| 2011 | -- | $66,337 +798.3% |
| 2010 | -- | $7,385 -68.3% |
| 2009 | -- | $23,264 -26.3% |
| 2008 | -- | $31,557 -23.1% |
| 2007 | -- | $41,062 +93.6% |
| 2006 | -- | $21,210 |
Find assessor info on the county website
Monthly payment
Est. payment
Payment breakdown
Explore the cost of this home by adjusting the details. Changes won't be saved.Climate risks
Neighborhood: Damonte Ranch
Nearby schools
Schools provided by the listing agent
- Elementary: JWood Raw
- Middle: Depoali
- High: Damonte
Source: NNRMLS. This data may not be complete. We recommend contacting the local school district to confirm school assignments for this home.

Similar homes
- $659,0003 bd2 ba1.6k sqft1745 Coyote Willow Ln, Reno, NV 89521Active

 MLS ID #260014031, Catherine Howard, Ferrari-Lund Real Estate Reno. NNRMLS
- $675,0003 bd3 ba2k sqft10849 Pebble Hill Dr, Reno, NV 89521Active
 MLS ID #260013948, Lauren Garrison, Sierra Sothebys Intl. Realty. NNRMLS
- $585,0003 bd2 ba1.4k sqft370 Bulluno Dr, Reno, NV 89521Active
 MLS ID #260013729, Alexandra Barrera, LPT Realty, LLC. NNRMLS
- $639,9384 bd2 ba1.7k sqft10591 Circle Oaks Dr, Reno, NV 89521Active
 MLS ID #260013660, Charles Johns, Dickson Realty - Sparks. NNRMLS
- $589,0003 bd3 ba2k sqft10568 Iron Point Cir, Reno, NV 89521ActiveMLS ID #260013923, Melissa Meneses, RE/MAX Professionals-Carson. NNRMLS
- $645,5003 bd2 ba1.6k sqft10572 Fort Morgan Way, Reno, NV 89521ActiveMLS ID #260012862, Fredrick Fernandes, BHG Drakulich Realty. NNRMLS
- $645,0004 bd2 ba2k sqft11245 Messina Way, Reno, NV 89521ActiveMLS ID #260011382, Jasson Mendoza, AMRE. NNRMLS
- $599,9003 bd3 ba1.7k sqft2355 Lincoln Meadows Dr, Reno, NV 89521ActiveMLS ID #260013662, Jack Cote, RE/MAX Gold. NNRMLS
- $639,5003 bd2 ba1.6k sqft2545 Baton Dr, Reno, NV 89521ActiveMLS ID #260012830, John Arnold, Dickson Realty - Damonte Ranch. NNRMLS
- $579,0004 bd2 ba1.6k sqft2204 Big Trail Cir, Reno, NV 89521ActiveMLS ID #260011834, Amber McDade, Realty Boulevard. NNRMLS
- $619,9503 bd2 ba1.7k sqft1750 Glen Cove Ct, Reno, NV 89521ActiveMLS ID #260012856, Bobbi McKinnon, Keller Williams Group One Inc.. NNRMLS
- $589,0003 bd2 ba1.7k sqft1640 Ghettis Way, Reno, NV 89521ActiveMLS ID #260012196, Steve Guttman, Ultimate Realty, LLC. NNRMLS
- $625,0003 bd2 ba1.7k sqft10170 Buckeye Ct, Reno, NV 89521ActiveMLS ID #260012930, Hope Lewis, Keller Williams Group One Inc.. NNRMLS
- $604,8883 bd3 ba1.7k sqft2120 Hope Valley Dr, Reno, NV 89521ActiveMLS ID #260013285, Aaron Coombs, LPT Realty, LLC. NNRMLS
- $635,0004 bd2 ba1.8k sqft401 Alysheba Ct, Reno, NV 89521ActiveMLS ID #260010770, Thomas Peregrin, Chase International-Damonte. NNRMLS
- $615,0004 bd3 ba1.6k sqft1149 Scenic Park Ter, Reno, NV 89521ActiveMLS ID #260012846, Sylvia Fogal, Keller Williams Group One Inc.. NNRMLS
- $590,0003 bd3 ba2k sqft10434 Chadwell Dr, Reno, NV 89521ActiveMLS ID #260013270, David Morris, Chase International-Damonte. NNRMLS
- $655,0004 bd3 ba2.1k sqft10260 Wolf Ridge Way, Reno, NV 89521ActiveMLS ID #260013909, Colette Burau, RE/MAX Gold-Carson City. NNRMLS
- $689,0004 bd2 ba1.9k sqft10742 Ridgebrook Dr, Reno, NV 89521ActiveMLS ID #260010412, Margie McIntyre, Dickson Realty - Damonte Ranch. NNRMLS
- $649,0003 bd3 ba2.1k sqft9695 N Legacy Ct, Reno, NV 89521ActiveMLS ID #260013059, Anita Noble, Stitser Properties. NNRMLS
