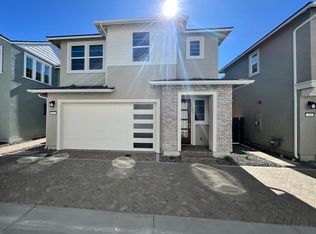
Brand-new 2026 home ideally located in South Reno along Arrowcreek Parkway offering 3 bedrooms, 2.5 baths, and 1,806 sq. ft. with a 2-car garage. The open floor plan features espresso cabinetry, a full kitchen backsplash and beautiful quartz countertop, gas range, and luxury vinyl plank flooring. The primary bedroom includes a large walk-in shower, double vanity, and an oversized walk-in closet. Additional highlights include an upstairs laundry room, ceiling fan, and Energy Star® appliances. The home also offers an Energy Star® tankless water heater, large energy-efficient windows and insulation, and new-home builder warranties, including a limited lifetime roof warranty. HOA covers front-yard landscaping and courtyard snow removal. Convenient access to South Virginia Street and US-50 places shopping, dining, parks, and outdoor recreation just minutes away. A great opportunity to own a low-maintenance, energy-efficient new construction home in one of South Reno's most desirable locations.
Active
$642,425
485 Prosecco Way, Reno, NV 89511
3beds
1,806sqft
Single Family Residence
Built in 2026
2,613 Square Feet Lot
$640,900 Zestimate®
$356/sqft
$88/mo HOA
What's special
Beautiful quartz countertopCourtyard snow removalLimited lifetime roof warrantyPrimary bedroomUpstairs laundry roomHoa covers front-yard landscapingFull kitchen backsplash
- 136 days
- 203
- 7
Zillow last checked:
Listing updated:
Listed by:
Linda Schwartz BS.143117 916-802-6238,
Tim Lewis Communities (Nevada)
Source: NNRMLS,MLS#: 260007265
Facts & features
Interior
Bedrooms & bathrooms
- Bedrooms: 3
- Bathrooms: 3
- Full bathrooms: 2
- 1/2 bathrooms: 1
Heating
- Forced Air, Natural Gas
Cooling
- Central Air
Appliances
- Included: Dishwasher, Disposal, Gas Range, Microwave
- Laundry: Washer Hookup
Features
- Ceiling Fan(s), Kitchen Island, Smart Thermostat, Walk-In Closet(s)
- Flooring: Carpet, Luxury Vinyl
- Windows: Double Pane Windows, ENERGY STAR Qualified Windows, Vinyl Frames
- Has fireplace: No
- Common walls with other units/homes: No Common Walls
Interior area
- Total structure area: 1,806
- Total interior livable area: 1,806 sqft
Property
Parking
- Total spaces: 2
- Parking features: Garage, Garage Door Opener
- Garage spaces: 2
Features
- Levels: Two
- Stories: 2
- Spa features: None
- Fencing: Back Yard
Lot
- Size: 2,613 Square Feet
- Features: Common Area, Level, Sprinklers In Front
Details
- Additional structures: Other
- Parcel number: 14255126
- Zoning: Residential
Construction
Type & style
- Home type: SingleFamily
- Property subtype: Single Family Residence
Materials
- Frame, Stucco
- Foundation: Slab
- Roof: Composition
Condition
- New construction: Yes
- Year built: 2026
Details
- Builder name: Tim Lewis Communities (Nevada), Inc.
Utilities & green energy
- Sewer: Public Sewer
- Water: Public
- Utilities for property: Cable Available, Electricity Connected, Internet Available, Natural Gas Connected, Sewer Connected, Water Connected
Community & HOA
Community
- Security: Smoke Detector(s)
- Subdivision: Courtyards At Arrowcreek
HOA
- Has HOA: Yes
- Amenities included: None
- Services included: Landscape Maintenance - Partial
- HOA fee: $88 monthly
- HOA name: Associa Sierra North
Location
- Region: Reno
Financial & listing details
- Price per square foot: $356/sqft
- Tax assessed value: $77,000
- Annual tax amount: $1,130
- Date on market: 6/6/2026
- Cumulative days on market: 137 days
- Listing terms: Cash,Conventional,FHA,VA Loan
Estimated market value
$640,900
$609,000 - $673,000
$3,472/mo
Price history
| Date | Event | Price |
|---|---|---|
| 7/19/2026 | Price change | $642,425+0.8%$356/sqft |
Source:  NNRMLS #260007265 Report a problem NNRMLS #260007265 Report a problem | ||
| 6/6/2026 | Listed for sale | $637,425$353/sqft |
Source: NNRMLS #260007265 Report a problem | ||
Public tax history
| Year | Property taxes | Tax assessment |
|---|---|---|
| 2026 | $1,130 | $26,950 +52.8% |
| 2025 | -- | $17,640 |
Find assessor info on the county website
Monthly payment
Est. payment
Payment breakdown
Explore the cost of this home by adjusting the details. Changes won't be saved.Climate risks
Neighborhood: South Reno
Nearby schools
Schools provided by the listing agent
- Elementary: Lenz
- Middle: Marce Herz
- High: Galena
Source: NNRMLS. This data may not be complete. We recommend contacting the local school district to confirm school assignments for this home.
Similar homes
- $588,6003 bd3 ba1.5k sqft487 Prosecco Way, Reno, NV 89511Active

 MLS ID #260010938, Linda Schwartz, Tim Lewis Communities (Nevada). NNRMLS
 - $582,4253 bd3 ba1.5k sqft420 Prosecco Way, Reno, NV 89511Active
 MLS ID #260009256, Linda Schwartz, Tim Lewis Communities (Nevada). NNRMLS
 - $679,0005 bd4 ba2.1k sqft580 E Huffaker Ln, Reno, NV 89511Active
 MLS ID #260010495, Clara Okosun, Solid Source Realty. NNRMLS
 - $650,0003 bd2 ba1.7k sqft10131 Quintana Dr, Reno, NV 89521Active
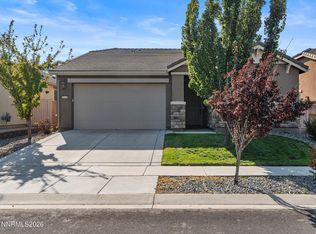 MLS ID #260011889, Jennifer Linn, Ferrari-Lund R.E. Sparks. NNRMLS
 - $680,0003 bd3 ba2k sqft10686 Washington Park Dr, Reno, NV 89521ActiveMLS ID #260006533, Piper Schulze, Dickson Realty - Damonte Ranch. NNRMLS
- $599,5003 bd3 ba1.7k sqft2180 Hope Valley Dr, Reno, NV 89521ActiveMLS ID #260011089, Gumer Alvarez, Coldwell Banker Select Reno. NNRMLS
- $649,0004 bd3 ba2.5k sqft1771 Emerald Bay Dr, Reno, NV 89521ActiveMLS ID #260005647, Eric Schott, RE/MAX Professionals-Reno. NNRMLS
- $669,0003 bd3 ba2.4k sqft9933 Rio Bravo Dr, Reno, NV 89521ActiveMLS ID #260009716, Trulie McCabe, Assist-2-Sell Buyers & Sellers. NNRMLS
- $555,9003 bd2 ba1.3k sqft9676 Northrup Dr, Reno, NV 89521ActiveMLS ID #260009977, Eric Rosenberg, Coldwell Banker Select Reno. NNRMLS
- $789,0002 bd3 ba2.2k sqft1987 Phaethon Ln, Reno, NV 89521ActiveMLS ID #260012671, Jay Kenny, Dickson Realty - Caughlin. NNRMLS
- $759,0003 bd3 ba1.8k sqft3155 Alpine Creek Rd, Reno, NV 89519ActiveMLS ID #260012290, Hector Nunez, Ferrari-Lund Real Estate Reno. NNRMLS
- $739,0002 bd2 ba1.6k sqft2151 Nasrullah Ln, Reno, NV 89521ActiveMLS ID #260006699, Yvette Hamacek, Coldwell Banker Select Reno. NNRMLS
- $795,0004 bd4 ba2.5k sqft14080 Tagor Rd, Reno, NV 89521ActiveMLS ID #260012005, Gino Rossi, Ferrari-Lund Real Estate South. NNRMLS
- $840,0003 bd2 ba1.8k sqft556 Alfalfa Fields Ln, Reno, NV 89521ActiveMLS ID #260011130, Brent Copeland, LPT Realty, LLC. NNRMLS
- $599,0003 bd2 ba1.4k sqft2485 Chukar Dr, Washoe Valley, NV 89704ActiveMLS ID #260007632, Tori Brown, Reno Tahoe Home Group. NNRMLS
- $649,9003 bd2 ba1.7k sqft1143 Callaway Trl, Reno, NV 89523ActiveMLS ID #260007403, Brittany Smith, Real Broker LLC. NNRMLS
- $559,0003 bd2 ba1.6k sqft9005 Andraste Way, Reno, NV 89506ActiveMLS ID #260013255, Kaycee Summers, Dickson Realty - Gardnerville. NNRMLS
- $680,0003 bd2 ba1.6k sqft270 River Flow Dr, Reno, NV 89523ActiveMLS ID #260012677, Sidney Sinclair, Ferrari-Lund Real Estate Reno. NNRMLS
- $549,0004 bd2 ba1.6k sqft997 Spanish Springs Rd, Sparks, NV 89434ActiveMLS ID #260013251, Juan Segura, Reno Real Estate. NNRMLS
- $692,0003 bd3 ba1.5k sqft90 N Summit St, Virginia City, NV 89440ActiveMLS ID #260007787, Mark Ashworth, L. Lance Gilman Real Estate. NNRMLS
