Thoughtful elegance, exceptional space, and an enviable location come together in this distinguished 3-bedroom, 2-bath home on a beautiful .22-acre lot! Nestled on a picturesque, tree-lined street, this inviting home offers timeless architecture paired with everyday living. At the heart of the home is a spectacular great room where soaring natural light pours through expansive windows and two skylights, illuminating beautiful hardwood floors, fresh paint, custom floating shelves, and peaceful backyard views. The open kitchen is equally exciting, offering Corian counters, abundant cabinetry, and a counter with bar seating. The adjoining breakfast nook features a bright eating area and paned door leading to a dream covered deck, an exceptional setting for relaxing or effortless entertaining. The gracious living room exudes warmth and character with plaster walls, coved ceilings, hardwood floors, abundant windows, and a beautiful gas fireplace. The formal dining room adds another layer of sophistication with distinctive millwork and seamless flow into the kitchen and great room. Two well-appointed first-floor bedrooms feature hardwood floors and charming coved ceilings, complemented by a spacious full bath. Upstairs, the private primary suite offers a peaceful retreat with a large bedroom, designer carpeting, a sunlit walk-in closet, and bright ceramic-tile bath. A versatile adjoining flex space is ideal for a home office, studio, playroom, or creative retreat. Outside, enjoy the fenced backyard, a stunning covered deck, Rain Bird irrigation, and detached 2-car garage. The large waterproofed basement offers the opportunity to be a home office, media room, or workout space. Newer roof, furnace, A/C, water heater, and kitchen appliances provide valuable peace of mind. Across from a park, a short walk to downtown Birmingham, and minutes from downtown Royal Oak, this exceptional premier residence offers the perfect blend of character, comfort, convenience, and location!
For sale
$529,000
4444 Samoset Rd, Royal Oak, MI 48073
3beds
2,022sqft
Single Family Residence
Built in 1948
9,583 Square Feet Lot
$513,400 Zestimate®
$262/sqft
$-- HOA
What's special
- 20 days
- 1,032
- 63
Zillow last checked:
Listing updated:
Listed by:
Christine Lynn 248-761-6696,
The Agency Hall & Hunter 248-644-3500
Source: Realcomp II,MLS#: 20261067942
Facts & features
Interior
Bedrooms & bathrooms
- Bedrooms: 3
- Bathrooms: 2
- Full bathrooms: 2
Primary bedroom
- Level: Second
- Area: 180
- Dimensions: 15 X 12
Bedroom
- Level: Entry
- Area: 108
- Dimensions: 12 X 9
Bedroom
- Level: Entry
- Area: 132
- Dimensions: 12 X 11
Primary bathroom
- Level: Second
- Area: 48
- Dimensions: 8 X 6
Other
- Level: Entry
- Area: 56
- Dimensions: 8 X 7
Dining room
- Level: Entry
- Area: 132
- Dimensions: 12 X 11
Family room
- Level: Entry
- Area: 260
- Dimensions: 20 X 13
Kitchen
- Level: Entry
- Area: 121
- Dimensions: 11 X 11
Laundry
- Level: Basement
- Area: 143
- Dimensions: 13 X 11
Library
- Level: Second
- Area: 56
- Dimensions: 8 X 7
Living room
- Level: Entry
- Area: 252
- Dimensions: 18 X 14
Heating
- Forced Air, Natural Gas
Cooling
- Ceiling Fans, Central Air
Appliances
- Included: Built In Electric Oven, Dishwasher, Disposal, Electric Cooktop, Free Standing Refrigerator, Microwave
- Laundry: Laundry Room
Features
- Basement: Full,Unfinished
- Has fireplace: Yes
- Fireplace features: Gas, Living Room
Interior area
- Total interior livable area: 2,022 sqft
- Finished area above ground: 2,022
Video & virtual tour
Property
Parking
- Total spaces: 2
- Parking features: Two Car Garage, Detached, Electricityin Garage, Garage Door Opener
- Garage spaces: 2
Features
- Levels: One And One Half
- Stories: 1.5
- Entry location: GroundLevelwSteps
- Patio & porch: Covered, Deck, Porch
- Exterior features: Chimney Caps, Lighting
- Pool features: None
- Fencing: Back Yard
Lot
- Size: 9,583 Square Feet
- Dimensions: 75 x 130
Details
- Parcel number: 2506102023
- Special conditions: Short Sale No,Standard
Construction
Type & style
- Home type: SingleFamily
- Architectural style: Bungalow
- Property subtype: Single Family Residence
Materials
- Brick, Vinyl Siding
- Foundation: Basement, Block
- Roof: Asphalt
Condition
- New construction: No
- Year built: 1948
- Major remodel year: 1997
Utilities & green energy
- Sewer: Public Sewer
- Water: Public
- Utilities for property: Above Ground Utilities
Community & HOA
Community
- Subdivision: BIRWOOD- ROYAL OAK
HOA
- Has HOA: No
Location
- Region: Royal Oak
Financial & listing details
- Price per square foot: $262/sqft
- Tax assessed value: $137,740
- Annual tax amount: $5,281
- Date on market: 8/28/2026
- Cumulative days on market: 20 days
- Listing agreement: Exclusive Right To Sell
- Listing terms: Cash,Conventional
Estimated market value
$513,400
$488,000 - $539,000
$2,721/mo
Price history
| Date | Event | Price |
|---|---|---|
| 8/28/2026 | Listed for sale | $529,000$262/sqft |
Source:  Realcomp II #20261067942 Report a problem Realcomp II #20261067942 Report a problem | ||
Public tax history
| Year | Property taxes | Tax assessment |
|---|---|---|
| 2025 | -- | $215,080 +6.1% |
| 2024 | -- | $202,660 +5.2% |
| 2023 | -- | $192,670 +3.7% |
| 2022 | -- | $185,760 +5.9% |
| 2021 | -- | $175,480 +2.2% |
| 2020 | -- | $171,640 +4.7% |
| 2019 | -- | $163,880 +6.6% |
| 2018 | -- | $153,770 |
| 2017 | -- | $153,770 +19.5% |
| 2015 | -- | $128,710 +15% |
| 2014 | -- | $111,880 +7.5% |
| 2011 | -- | $104,040 -11.4% |
| 2010 | $4,015 +0.8% | $117,460 -4.2% |
| 2009 | $3,982 +34.1% | $122,610 -50.3% |
| 2005 | $2,970 | $246,860 +67.6% |
| 2003 | -- | $147,330 +19.6% |
| 2002 | -- | $123,190 +38.4% |
| 2001 | $3,154 +2.5% | $89,030 +3.2% |
| 2000 | $3,079 | $86,270 |
Find assessor info on the county website
Monthly payment
Est. payment
Payment breakdown
Explore the cost of this home by adjusting the details. Changes won't be saved.Climate risks
Neighborhood: 48073
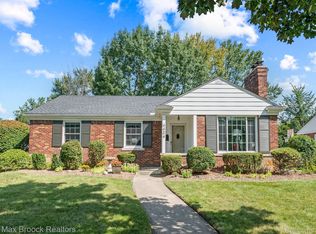
Similar homes
- $539,0003 bd2 ba2.6k sqft4151 Arlington Dr, Royal Oak, MI 48073For Sale
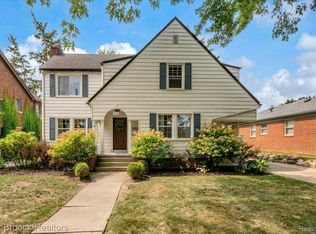
 MLS ID #20261067524, Jan Hays, Max Broock, REALTORS®-Bloomfield Hills. Realcomp II
 - $499,0004 bd2 ba2.7k sqft306 Jeffrey Ave, Royal Oak, MI 48073For Sale
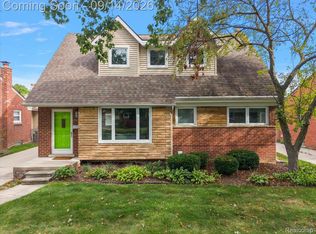 MLS ID #20261072699, Lisa M Lipari, DOBI Real Estate. Realcomp II
 - $499,9003 bd2 ba2.2k sqft24800 N Cromwell Dr, Franklin, MI 48025For Sale
 MLS ID #20261070246, Michael Perrotta, The Agency Hall & Hunter. Realcomp II
 - $349,9003 bd2 ba1.7k sqft2944 N Alexander Ave, Royal Oak, MI 48073For Sale
 MLS ID #20261072918, Ashley Oshinsky, Higher Living Real Estate. Realcomp II
 - $475,0003 bd3 ba2.4k sqft7230 Riverstone Rd, West Bloomfield, MI 48322For SaleMLS ID #20261069680, Devin Farber, The Agency Hall & Hunter. Realcomp II
- $385,0003 bd2 ba2.4k sqft1526 W Houstonia Ave, Royal Oak, MI 48073For SaleMLS ID #20261067453, Tracey Stinebaugh, KW Metro. Realcomp II
- $619,0004 bd3 ba2.7k sqft215 La Plaza Ct, Royal Oak, MI 48073For SaleMLS ID #20261064039, Ayat Sleiman, Empire Realty Group Fawaz & Associates. Realcomp II
- $500,0005 bd2 ba2.8k sqft915 E 6th St, Royal Oak, MI 48067For SaleMLS ID #20261070824, Amy Osterbeck, KW Domain. Realcomp II
- $480,0005 bd3 ba2.3k sqft6826 Spruce Dr, Bloomfield Hills, MI 48301For SaleMLS ID #20261066081, Jeff Glover, KW Professionals. Realcomp II
- $525,0005 bd3 ba2.4k sqft5114 Fedora Dr, Troy, MI 48085For SaleMLS ID #20261062349, Theresa Sitto, Home Sweet Home Realty. Realcomp II
- $520,0003 bd4 ba2.1k sqft2191 Barclay Ave, Shelby Township, MI 48317For SaleMLS ID #20261072877, Dianne Gouin, HomePointe Realty LLC. Realcomp II
- $550,0004 bd3 ba2.4k sqft1027 Springfield Dr, Northville, MI 48167For SaleMLS ID #20261067766, Terri L O'Brien, Century 21 Curran & Oberski. Realcomp II
- $485,0004 bd2 ba2.1k sqft16799 Farmington Rd, Livonia, MI 48154For SaleMLS ID #20261073148, Dave MacFarland, MacFarland and Company Real Estate. Realcomp II
- $349,8003 bd3 ba1.9k sqft2252 Harvard Rd, Berkley, MI 48072For SaleMLS ID #20261062727, Olivia Rosenbergh, Clubhouse Realty LLC. Realcomp II
- $359,9003 bd3 ba2.2k sqft5554 Edinborough Dr, West Bloomfield, MI 48322For SaleMLS ID #20261073123, Cory Richards, @properties Christie's Int'l R.E. Birmingham. Realcomp II
- $525,0003 bd3 ba2.2k sqft1522 Oregon Ct, Waterford, MI 48327For SaleMLS ID #20261063739, Rebecca Janowak, RE/MAX Eclipse Clarkston. Realcomp II
- $485,0003 bd3 ba2.3k sqft31600 Trestain St, Farmington Hills, MI 48336For SaleMLS ID #20261057417, Richard Pryor, Real Estate One-Southgate. Realcomp II
- $475,0004 bd3 ba2.5k sqft6890 Alderley Way, West Bloomfield, MI 48322For SaleMLS ID #20261044363, Dawn M Mueller, Coldwell Banker Professionals-Northville. Realcomp II
- $379,9003 bd2 ba1.1k sqft2060 Royal Ave, Berkley, MI 48072For SaleMLS ID #20261063721, Brooke Bocquet-Azimi, DOBI Real Estate. Realcomp II
- $525,0003 bd3 ba2.3k sqft27025 Havelock Dr, Dearborn Heights, MI 48127For SaleMLS ID #20261068328, Sam Amen, Own It Realty. Realcomp II
