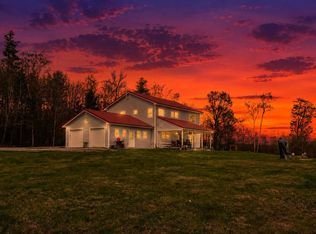
Built in 2023, this exceptional custom home offers the perfect blend of modern luxury, privacy, and breathtaking mountain and water views. Thoughtfully designed with an open-concept floor plan, the home is filled with massive windows that flood every room with natural light while showcasing the spectacular scenery. The stunning custom kitchen features a large center island, granite countertops, premium appliances, and abundant cabinetry, flowing seamlessly into the dining area and spacious living room with a fireplace ideal for both everyday living and entertaining. The first floor also includes a private office, a stylish ¾ bath, and a well-appointed mudroom. Upstairs, the luxurious primary suite is a true retreat with an oversized tiled shower and generous walk-in closet, while two additional bedrooms, a full bath, and a convenient laundry room complete the second level. The full basement includes a dedicated gym with ample space for storage or future expansion. Outside, enjoy beautifully landscaped grounds from the inviting screened porch or unwind on the oversized covered porch, where you'll take in panoramic mountain and water views in complete privacy. The attached heated three car garage provides plenty of room for vehicles, recreational equipment, and storage. Combining quality craftsmanship, elegant finishes, abundant natural light, and an exceptional private setting, this like-new home offers a rare opportunity to enjoy luxury living surrounded by nature.
Pending
Listed by: Dolan Real Estate • Jessica & Anthony Dolan
$1,199,000
446 Lempster Mountain Road, Washington, NH 03280
3beds
2,242sqft
Single Family Residence
Built in 2023
12.2 Acres Lot
$-- Zestimate®
$535/sqft
$-- HOA
What's special
Luxurious primary suiteFull basementConvenient laundry roomBeautifully landscaped groundsOversized covered porchInviting screened porchDedicated gym
- 70 days
- 205
- 7
Zillow last checked:
Listing updated:
Listed by:
Jessica & Anthony Dolan,
Dolan Real Estate Phone:603-359-9177,
Jessica A Dolan,
Dolan Real Estate
Source: PrimeMLS,MLS#: 5103609
Facts & features
Interior
Bedrooms & bathrooms
- Bedrooms: 3
- Bathrooms: 3
- Full bathrooms: 3
Heating
- Propane, Hot Water, Gas Stove
Cooling
- Mini Split
Appliances
- Laundry: Laundry Hook-ups, 2nd Floor Laundry
Features
- Ceiling Fan(s), Dining Area, Hearth, Kitchen Island, Kitchen/Dining, Kitchen/Family, Kitchen/Living, Living/Dining, Primary BR w/ BA, Natural Light, Walk-In Closet(s)
- Flooring: Tile, Vinyl Plank
- Basement: Full,Interior Entry
- Number of fireplaces: 1
- Fireplace features: Gas, 1 Fireplace
Interior area
- Total structure area: 3,402
- Total interior livable area: 2,242 sqft
- Finished area above ground: 2,242
- Finished area below ground: 0
Property
Parking
- Total spaces: 3
- Parking features: Paved, Auto Open, Heated Garage, Garage, Attached
- Garage spaces: 3
Features
- Levels: Two
- Stories: 2
- Patio & porch: Porch, Covered Porch
- Exterior features: Garden
- Has view: Yes
- View description: Water, Mountain(s)
- Has water view: Yes
- Water view: Water
- Body of water: Half Moon Pond
- Frontage length: Road frontage: 200
Lot
- Size: 12.2 Acres
- Features: Country Setting, Landscaped, Open Lot, Rolling Slope, Views
Details
- Parcel number: WSHNM00011L000027S000003
- Zoning description: RESIDE
- Special conditions: Standard
- Other equipment: Radon Mitigation, Standby Generator
Construction
Type & style
- Home type: SingleFamily
- Architectural style: Cape
- Property subtype: Single Family Residence
Materials
- Vinyl Siding
- Foundation: Concrete
- Roof: Asphalt Shingle
Condition
- New construction: No
- Year built: 2023
Utilities & green energy
- Electric: 200+ Amp Service, Circuit Breakers
- Sewer: Septic Tank
- Utilities for property: Cable
Community & HOA
Community
- Security: Smoke Detector(s)
Location
- Region: Washington
Financial & listing details
- Price per square foot: $535/sqft
- Tax assessed value: $583,389
- Annual tax amount: $8,891
- Date on market: 8/6/2026
- Road surface type: Paved
Estimated market value
Not available
Estimated sales range
Not available
Not available
Price history
| Date | Event | Price |
|---|---|---|
| 10/2/2026 | Pending sale | $1,199,000$535/sqft |
Source:  PrimeMLS #5103609 Report a problem PrimeMLS #5103609 Report a problem | ||
| 8/9/2026 | Listed for sale | $1,199,000$535/sqft |
Source: PrimeMLS #5103609 Report a problem | ||
Public tax history
| Year | Property taxes | Tax assessment |
|---|---|---|
| 2024 | $8,891 | $583,389 |
Find assessor info on the county website
Monthly payment
Est. payment
Payment breakdown
Explore the cost of this home by adjusting the details. Changes won't be saved.Climate risks
Neighborhood: 03280
Nearby schools
Schools provided by the listing agent
- Elementary: Washington Elementary School
- Middle: HillsboroughDeering Middle
- High: HillsboroughDeering High Sch
- District: Washington
Source: PrimeMLS. This data may not be complete. We recommend contacting the local school district to confirm school assignments for this home.
Similar homes
- $1,100,0003 bd3 ba3.3k sqft206 Bennett Road, Henniker, NH 03242Active
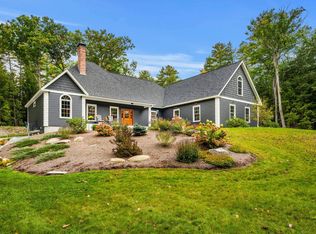 MLS ID #5113293, Lisa Wilkens. PrimeMLS
 - $1,095,0003 bd3 ba2.2k sqft69 Johnson Hill Road, Sutton, NH 03273Active
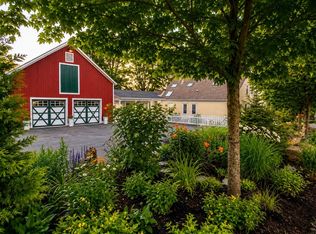 MLS ID #5108078, Margaret Weathers. PrimeMLS
 - $1,195,0003 bd1 ba1.4k sqft114 Park Ten Road, Newbury, NH 03255Active
 MLS ID #5105198, Elliot Hansen. PrimeMLS
 - $1,095,0002 bd2 ba2k sqft172 Hurd Road, Lempster, NH 03605Active
 MLS ID #5089375, Leigh Stocker. PrimeMLS
