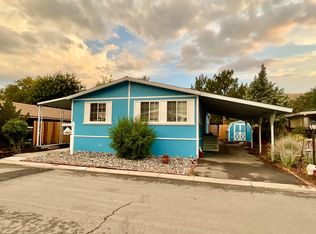
Be prepared to be impressed when you step into this beautiful 2,878sqft home! This home is full of light with vaulted ceilings, skylights, and spacious rooms. The inviting entry foyer welcomes you into the main living area with a three-sided fireplace that creates warmth and charm. Foyer is flanked by a bonus room with a wall of cabinets that could be an office, hobby room, or guest room. Unique floorplan has two primary suites and an additional bedroom. The kitchen is nicely equipped with large island, gas range, dishwasher, garbage disposal, and main beverage fridge. There is also an eat in dining area and walk in pantry. The formal dining room is adjacent to the kitchen and the three-sided fireplace with living room. The laundry room comes well equipped with washer and dryer and additional fridge, as well as utility sink and storage closets. This amazing home sits on an equally impressive lot with a covered carport, private fenced backyard with paver patio, storage shed, and seasoned flowers.
Under contract
$199,900
4465 Boca Way Space 160, Reno, NV 89502
3beds
2,878sqft
Manufactured Home
Built in 2005
-- sqft lot
$197,200 Zestimate®
$69/sqft
$-- HOA
What's special
Storage shedCovered carportSeasoned flowersFull of lightMain beverage fridgeVaulted ceilingsWalk in pantry
- 170 days
- 96
- 14
Zillow last checked:
Listing updated:
Listed by:
Gino Piccirilli 760-567-0995,
SILVER STATE HOMES OF NEVADA LLC
Source: My State MLS,MLS#: 11739052
Facts & features
Interior
Bedrooms & bathrooms
- Bedrooms: 3
- Bathrooms: 3
- Full bathrooms: 3
Rooms
- Room types: Dining Room, En Suite, First Floor Bathroom, First Floor Master Bedroom, Kitchen, Laundry Room, Living Room, Master Bedroom, Walk-in Closet
Basement
- Area: 0
Heating
- Gas
Cooling
- Central
Appliances
- Included: Dishwasher, Disposal, Dryer, Refrigerator, Oven, Washer, Water Heater
Features
- Has basement: No
- Has fireplace: No
Interior area
- Total structure area: 0
- Total interior livable area: 2,878 sqft
- Finished area above ground: 0
Property
Parking
- Parking features: Carport
- Has carport: Yes
Features
- Stories: 1
- Patio & porch: Patio
- Exterior features: Sprinkler System
- Fencing: Fenced
Lot
- Features: Corner
Details
- Additional structures: Shed(s), Carport
- Parcel number: 02162321
- On leased land: Yes
- Lease amount: $1,275
Construction
Type & style
- Home type: MobileManufactured
- Property subtype: Manufactured Home
Materials
- Wood Siding
- Roof: Asphalt
Condition
- New construction: No
- Year built: 2005
Utilities & green energy
- Electric: Amps(0)
Community & HOA
Community
- Subdivision: Mira Loma
HOA
- Has HOA: No
Location
- Region: Reno
Financial & listing details
- Price per square foot: $69/sqft
- Tax assessed value: $84,844
- Annual tax amount: $518
- Date on market: 5/4/2026
- Date available: 05/04/2026
- Listing agreement: Exclusive
Estimated market value
$197,200
$187,000 - $207,000
Not available
Price history
| Date | Event | Price |
|---|---|---|
| 6/4/2026 | Contingent | $199,900$69/sqft |
Source: My State MLS #11739052 Report a problem | ||
| 5/4/2026 | Listed for sale | $199,900$69/sqft |
Source: My State MLS #11739052 Report a problem | ||
| 5/4/2026 | Listing removed | $199,900$69/sqft |
Source: NY State MLS #11511578 Report a problem | ||
| 4/30/2026 | Listed for sale | $199,900$69/sqft |
Source: NY State MLS #11511578 Report a problem | ||
| 3/24/2026 | Contingent | $199,900$69/sqft |
Source: NY State MLS #11511578 Report a problem | ||
| 2/3/2026 | Listed for sale | $199,900-22.8%$69/sqft |
Source: NY State MLS #11511578 Report a problem | ||
| 12/1/2025 | Listing removed | $259,000$90/sqft |
Source: NY State MLS #11511578 Report a problem | ||
| 7/18/2025 | Price change | $259,000-3.7%$90/sqft |
Source: NY State MLS #11511578 Report a problem | ||
| 6/5/2025 | Listed for sale | $269,000$93/sqft |
Source: NY State MLS #11511578 Report a problem | ||
Public tax history
| Year | Property taxes | Tax assessment |
|---|---|---|
| 2026 | $518 +7.8% | $29,695 +3.4% |
| 2025 | $481 +7.8% | $28,721 +0.1% |
| 2024 | $446 +7.9% | $28,681 +0.6% |
| 2023 | $413 +8% | $28,514 +46.5% |
| 2022 | $382 +6.7% | $19,467 -0.1% |
| 2021 | $358 +4.9% | $19,495 +60% |
| 2020 | $341 -4.7% | $12,183 |
| 2019 | $358 +4.9% | $12,183 +20.8% |
| 2018 | $341 +11.5% | $10,085 -0.6% |
| 2017 | $306 | $10,148 -0.4% |
| 2016 | $306 | $10,186 +11.3% |
| 2015 | $306 +0.2% | $9,149 +0% |
| 2014 | $306 +3.1% | $9,148 +18.2% |
| 2013 | $297 | $7,739 |
| 2012 | -- | $7,739 +0.2% |
| 2011 | -- | $7,720 -33.4% |
| 2010 | -- | $11,597 -35.5% |
| 2009 | -- | $17,978 -9.1% |
| 2008 | -- | $19,773 -19.9% |
| 2007 | -- | $24,688 +54.8% |
| 2006 | -- | $15,953 -1% |
| 2005 | -- | $16,120 +2.1% |
| 2004 | -- | $15,785 +21.9% |
| 2003 | -- | $12,948 +0.2% |
| 2002 | -- | $12,924 |
| 2001 | -- | $12,924 |
Find assessor info on the county website
Monthly payment
Climate risks
Neighborhood: Donner Springs


Similar homes
- $149,0003 bd2 ba1.6k sqft4465 Boca Way Space 97, Reno, NV 89502For Sale
 MLS ID #12017775, Gino Piccirilli, SILVER STATE HOMES OF NEVADA LLC. My State MLS
 - $200,0003 bd1 ba1.4k sqft16150 Rhyolite Cir, Reno, NV 89521Active

 MLS ID #260010425, Katrina Karasawa, RE/MAX Professionals-Reno. NNRMLS
 - $189,0003 bd2 ba1.5k sqft17650 S Reno Park Blvd Space 55, Reno, NV 89508For Sale
 MLS ID #12009187, Mary Harrison, White Knight Homes of Nevada. NY State MLS
 - $227,9004 bd2 ba1.5k sqft3821 Patricia Ln #105, Reno, NV 89512For Sale
 MLS ID #11798838, Anita Herrera-perez, Reno Cascade. My State MLS
