This beautifully maintained 4 Bed, 2 Bath manufactured home features attractive laminate flooring, bullnose corners, textured walls, upgraded window coverings, ceiling fans throughout, and central A/C, every detail has been thoughtfully cared for. The spacious kitchen is a standout with a large custom extra-deep sink, recently installed appliances, and an oversized pantry. The adjoining laundry room provides additional built-in storage and includes the washer and dryer. The versatile fourth bedroom features elegant French doors and generous space, making it ideal as a home office, guest room, or den. The primary suite offers a walk-in closet and a private en suite bath complete with dual sinks and a step-in shower. Outside, enjoy the low-maintenance yard with composite decking on both the front and back steps, two storage sheds, a raised garden bed, and a custom gazebo featuring built-in seating and electrical service-perfect for entertaining or relaxing outdoors. Custom window shades on the west side of the home add comfort and energy efficiency. Additionally the water heater was installed just three years ago. This home truly shows pride of ownership and is in immaculate condition inside and out. This property is a manufactured home located within a mobile home park. The sale includes the home only; the land is not included and remains under ownership of the park. Buyers will be required to enter into a space lease agreement with the park for the lot on which the home is situated, and monthly space rent will apply. Please call the park directly for any questions regarding space rent. Approval by park management may be required prior to purchase or occupancy. Space Rent is $1,275/MTH
Under contract
$199,999
4465 Boca Way Space 130, Reno, NV 89502
4beds
1,493sqft
Manufactured Home
Built in 2011
-- sqft lot
$197,400 Zestimate®
$134/sqft
$-- HOA
What's special
Bullnose cornersTwo storage shedsRaised garden bedSpacious kitchenOversized pantryTextured wallsStep-in shower
- 118 days
- 37
- 3
Likely to sell faster than
Zillow last checked:
Listing updated:
Listed by:
Gino Piccirilli 760-567-0995,
SILVER STATE HOMES OF NEVADA LLC
Source: My State MLS,MLS#: 11852514
Facts & features
Interior
Bedrooms & bathrooms
- Bedrooms: 4
- Bathrooms: 2
- Full bathrooms: 2
Rooms
- Room types: Dining Room, En Suite, First Floor Bathroom, First Floor Master Bedroom, Kitchen, Laundry Room, Living Room, Walk-in Closet
Basement
- Area: 0
Heating
- Gas
Cooling
- Central
Appliances
- Included: Dishwasher, Disposal, Dryer, Refrigerator, Microwave, Oven, Washer, Water Heater
Features
- Flooring: Laminate
- Has basement: No
- Has fireplace: No
Interior area
- Total structure area: 0
- Total interior livable area: 1,493 sqft
- Finished area above ground: 0
Property
Parking
- Parking features: Carport
- Has carport: Yes
Features
- Stories: 1
- Patio & porch: Patio
- Fencing: Fenced
Details
- Additional structures: Shed(s), Carport
- Parcel number: 02162431
- On leased land: Yes
- Lease amount: $1,275
Construction
Type & style
- Home type: MobileManufactured
- Property subtype: Manufactured Home
Materials
- Wood Siding
- Roof: Asphalt
Condition
- New construction: No
- Year built: 2011
Utilities & green energy
- Electric: Amps(0)
Community & HOA
Community
- Features: Gym, Pool, Clubhouse, Playground, Recreation Room, Tennis Court
- Subdivision: Mira Loma
HOA
- Has HOA: No
- Amenities included: Gym, Pool, Clubhouse, Playground, Recreation Room, Tennis Court
Location
- Region: Reno
Financial & listing details
- Price per square foot: $134/sqft
- Tax assessed value: $87,099
- Annual tax amount: $555
- Date on market: 6/25/2026
- Date available: 06/24/2026
- Listing agreement: Exclusive
Estimated market value
$197,400
$188,000 - $207,000
Not available
Price history
| Date | Event | Price |
|---|---|---|
| 7/30/2026 | Contingent | $199,999$134/sqft |
Source: My State MLS #11852514 Report a problem | ||
| 6/25/2026 | Listed for sale | $199,999$134/sqft |
Source: My State MLS #11852514 Report a problem | ||
Public tax history
| Year | Property taxes | Tax assessment |
|---|---|---|
| 2026 | $555 +7.7% | $30,485 +3.3% |
| 2025 | $516 +16.1% | $29,512 +0.1% |
| 2024 | $444 +7.8% | $29,494 +3.5% |
| 2023 | $412 +7.9% | $28,497 +46.5% |
| 2022 | $382 +6.6% | $19,452 -0.1% |
| 2021 | $358 +4.8% | $19,480 +60.1% |
| 2020 | $342 -4.6% | $12,166 |
| 2019 | $358 +4.8% | $12,166 +20.8% |
| 2018 | $342 +11.8% | $10,069 -0.6% |
| 2017 | $306 | $10,131 -0.4% |
| 2016 | $306 | $10,172 +11.4% |
| 2015 | $306 +3.3% | $9,132 +0% |
| 2014 | $296 | $9,130 +18.2% |
| 2013 | $296 | $7,723 |
| 2012 | -- | $7,723 -34% |
| 2010 | -- | $11,696 -35.4% |
| 2009 | -- | $18,099 -9% |
| 2008 | -- | $19,894 -20% |
| 2007 | -- | $24,877 +54.8% |
| 2006 | -- | $16,068 -1% |
| 2005 | -- | $16,229 +2.2% |
| 2004 | -- | $15,879 +22% |
| 2003 | -- | $13,020 +0.2% |
| 2002 | -- | $12,996 |
| 2001 | -- | $12,996 |
Find assessor info on the county website
Monthly payment
Climate risks
Neighborhood: Donner Springs


Similar homes
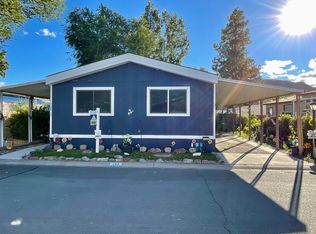
- $134,9003 bd2 ba1.2k sqft4465 Boca Way Space 124, Reno, NV 89502For Sale
 MLS ID #11970282, Gino Piccirilli, SILVER STATE HOMES OF NEVADA LLC. My State MLS
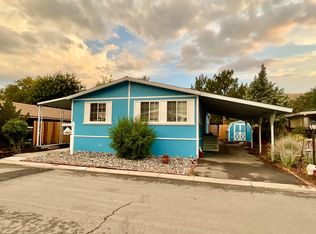
 - $149,0003 bd2 ba1.6k sqft4465 Boca Way Space 97, Reno, NV 89502For Sale
 MLS ID #12017775, Gino Piccirilli, SILVER STATE HOMES OF NEVADA LLC. My State MLS
 - $105,0002 bd2 ba1.2k sqft4465 Boca Way Space 192, Reno, NV 89502For Sale
 MLS ID #12017785, Gino Piccirilli, SILVER STATE HOMES OF NEVADA LLC. My State MLS
 - $120,0003 bd2 ba1.1k sqft207 Luxury Ln, Reno, NV 89502For Sale
 MLS ID #11948812, Mary Harrison, White Knight Homes of Nevada. NY State MLS
 - $215,0001 bd1 ba753 sqft4716 Rio Poco Rd, Reno, NV 89502Active
 MLS ID #260009150, Joseph Wieczorek, Dickson Realty - Downtown. NNRMLS
 - $189,9002 bd1 ba798 sqft705 Jamaica Ave APT 4, Reno, NV 89502ActiveMLS ID #260011404, Lisa Williams, Berkshire Hathaway HomeService. NNRMLS
- $239,9992 bd2 ba1k sqft2213 Kietzke Ln APT H, Reno, NV 89502ActiveMLS ID #260013227, Tyler Richardson, RE/MAX Professionals-Reno. NNRMLS
- $200,0003 bd1 ba1.4k sqft16150 Rhyolite Cir, Reno, NV 89521ActiveMLS ID #260010425, Katrina Karasawa, RE/MAX Professionals-Reno. NNRMLS
- $284,9002 bd2 ba854 sqft5015 Reggie Rd, Reno, NV 89502ActiveMLS ID #260012673, Mike Currie, Jenuane Communities. NNRMLS
- $229,5002 bd1 ba860 sqft1557 Delucchi Ln #I-135, Reno, NV 89502ActiveMLS ID #260011191, Lee Trefethen, Coldwell Banker Select Reno. NNRMLS
- $229,9002 bd1 ba882 sqft4951 Neil Cir APT 3, Reno, NV 89502ActiveMLS ID #260009298, Tracy Tomlinson, Insight Realty. NNRMLS
- $230,0002 bd1 ba810 sqft745 Jamaica Ave APT 1, Reno, NV 89502ActiveMLS ID #260009351, Sandra Gabrielli, RE/MAX Professionals-Sparks. NNRMLS
- $235,0002 bd1 ba860 sqft1537 Delucchi Ln Unit E, Reno, NV 89502ActiveMLS ID #260007252, Angelica Lorenzo, Haute Properties NV. NNRMLS
- $215,0002 bd1 ba849 sqft2955 Lakeside Dr Unit 227, Reno, NV 89509ActiveMLS ID #260011006, Josh Meyers, Eugene Burger Management Corpo. NNRMLS
- $249,0002 bd2 ba936 sqft861 Nutmeg Pl APT 1, Reno, NV 89502ActiveMLS ID #260012686, Nancy Wagner, Ferrari-Lund Real Estate Reno. NNRMLS
- $269,9501 bd2 ba750 sqft4648 Rio Poco Rd, Reno, NV 89502ActiveMLS ID #260008382, Mary Rita Eissmann, Opal Real Estate Advisors. NNRMLS
- $296,5001 bd2 ba750 sqft4530 Matich Dr, Reno, NV 89502ActiveMLS ID #260004763, Mary Rita Eissmann, Opal Real Estate Advisors. NNRMLS
