Welcome to this beautifully maintained 3-bedroom, 2-bath manufactured home. From the moment you enter the charming foyer, you'll appreciate the inviting layout and vaulted ceilings that create a bright, open feel. The kitchen features tile countertops and flows seamlessly into a formal dining room complete with built-in cabinetry. All windows have been upgraded to dual pane, enhancing energy efficiency. The spacious primary suite is a true retreat, boasting an exceptionally large walk-in closet and an expansive en-suite bathroom with a convenient step-in shower. A dedicated laundry room includes a practical utility desk, adding extra functionality to the home. Step outside to enjoy the covered deck and low maintenance yard. The property also offers an extra-large carport, a storage shed for added convenience, and sits on a generous corner lot. Located in a well-maintained community with great park amenities. Call today!This property is a manufactured home located within a mobile home park. The sale includes the home only; the land is not included and remains under ownership of the park. Buyers will be required to enter into a space lease agreement with the park for the lot on which the home is situated, and monthly space rent will apply. Please call the park directly for any questions regarding space rent. Approval by park management may be required prior to purchase or occupancy.
Under contract
Price cut: $9.9K (8/10)
$99,999
4465 Boca Way Space 215, Reno, NV 89502
3beds
1,440sqft
Manufactured Home
Built in 1981
-- sqft lot
$-- Zestimate®
$69/sqft
$-- HOA
What's special
Inviting layoutLow maintenance yardExtra-large carportCovered deckKitchen features tile countertopsCharming foyerGenerous corner lot
- 131 days
- 205
- 3
Zillow last checked:
Listing updated:
Listed by:
Gino Piccirilli 760-567-0995,
SILVER STATE HOMES OF NEVADA LLC
Source: My State MLS,MLS#: 11819063
Facts & features
Interior
Bedrooms & bathrooms
- Bedrooms: 3
- Bathrooms: 2
- Full bathrooms: 2
Rooms
- Room types: Dining Room, En Suite, First Floor Bathroom, First Floor Master Bedroom, Kitchen, Laundry Room, Living Room, Walk-in Closet
Basement
- Area: 0
Heating
- Gas
Appliances
- Included: Dishwasher, Dryer, Refrigerator, Oven, Washer, Water Heater
Features
- Has basement: No
- Has fireplace: No
Interior area
- Total structure area: 0
- Total interior livable area: 1,440 sqft
- Finished area above ground: 0
Property
Parking
- Parking features: Carport
- Has carport: Yes
Features
- Stories: 1
- Patio & porch: Deck
Details
- Additional structures: Shed(s), Carport
- Parcel number: 02162228
- On leased land: Yes
- Lease amount: $1,275
Construction
Type & style
- Home type: MobileManufactured
- Property subtype: Manufactured Home
Materials
- Vinyl Siding
- Roof: Asphalt
Condition
- New construction: No
- Year built: 1981
Utilities & green energy
- Electric: Amps(0)
Community & HOA
Community
- Subdivision: Mira Loma
HOA
- Has HOA: No
Location
- Region: Reno
Financial & listing details
- Price per square foot: $69/sqft
- Tax assessed value: $83,875
- Annual tax amount: $512
- Date on market: 6/11/2026
- Date available: 04/24/2026
- Listing agreement: Exclusive
Estimated market value
Not available
Estimated sales range
Not available
Not available
Price history
| Date | Event | Price |
|---|---|---|
| 8/27/2026 | Contingent | $99,999$69/sqft |
Source: My State MLS #11819063 Report a problem | ||
| 8/10/2026 | Price change | $99,999-9%$69/sqft |
Source: My State MLS #11819063 Report a problem | ||
| 6/23/2026 | Price change | $109,900-7.6%$76/sqft |
Source: My State MLS #11819063 Report a problem | ||
| 6/11/2026 | Listed for sale | $119,000$83/sqft |
Source: My State MLS #11819063 Report a problem | ||
Public tax history
| Year | Property taxes | Tax assessment |
|---|---|---|
| 2026 | $512 +7.7% | $29,356 +3.5% |
| 2025 | $475 +7.6% | $28,366 +0.2% |
| 2024 | $442 +7.8% | $28,302 -0.4% |
| 2023 | $410 +8.1% | $28,418 +46.8% |
| 2022 | $379 +6.9% | $19,361 -0.1% |
| 2021 | $355 +5% | $19,373 +60.7% |
| 2020 | $338 -4.8% | $12,054 |
| 2019 | $355 +5% | $12,054 +21% |
| 2018 | $338 +11.3% | $9,958 -0.5% |
| 2017 | $303 | $10,013 -1.3% |
| 2016 | $303 | $10,140 +11.5% |
| 2015 | $303 +0.2% | $9,095 +0.2% |
| 2014 | $303 +3.1% | $9,077 +18.4% |
| 2013 | $294 | $7,664 |
| 2012 | -- | $7,664 +0.3% |
| 2011 | -- | $7,643 -33.7% |
| 2010 | -- | $11,521 -35.5% |
| 2009 | -- | $17,859 -9.1% |
| 2008 | -- | $19,654 -20% |
| 2007 | -- | $24,567 +55.4% |
| 2006 | -- | $15,813 -1.3% |
| 2005 | -- | $16,021 +2.1% |
| 2004 | -- | $15,684 +21.1% |
| 2003 | -- | $12,956 +0.2% |
| 2002 | -- | $12,932 |
| 2001 | -- | $12,932 |
Find assessor info on the county website
Monthly payment
Climate risks
Neighborhood: Donner Springs


Similar homes
- $105,0002 bd2 ba1.2k sqft4465 Boca Way Space 192, Reno, NV 89502For Sale
 MLS ID #12017785, Gino Piccirilli, SILVER STATE HOMES OF NEVADA LLC. My State MLS
 - $115,0003 bd2 ba1.3k sqft114 Lucky Ln, Reno, NV 89502For Sale
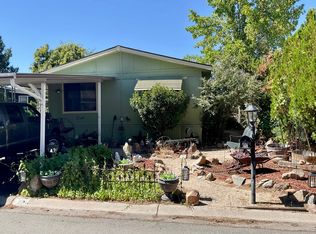 MLS ID #11912978, Gino Piccirilli, SILVER STATE HOMES OF NEVADA LLC. My State MLS
 - $120,0003 bd2 ba1.1k sqft207 Luxury Ln, Reno, NV 89502For Sale
 MLS ID #11948812, Mary Harrison, White Knight Homes of Nevada. NY State MLS
 - $134,9003 bd2 ba1.2k sqft4465 Boca Way Space 124, Reno, NV 89502For Sale
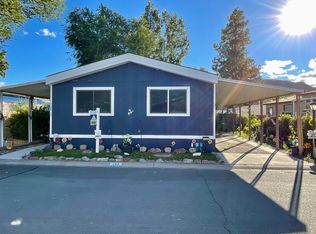 MLS ID #11970282, Gino Piccirilli, SILVER STATE HOMES OF NEVADA LLC. My State MLS
 - $95,0002 bd1 ba940 sqft1945 4th St APT 48, Sparks, NV 89431Active
 MLS ID #260004406, Gustavo Torres, Dickson Realty - Caughlin. NNRMLS
 - $119,0002 bd1 ba940 sqft1940 4th St APT 32, Sparks, NV 89431ActiveMLS ID #260011648, Garret Idle, LPT Realty, LLC. NNRMLS
