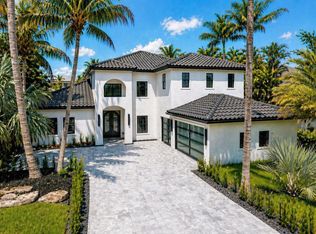
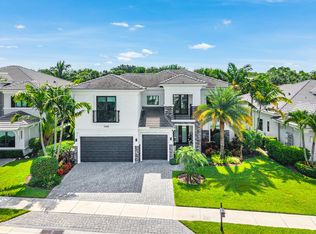
Stunning 3 BD 4 BA home in Boca Bridges, set on an oversized corner lot with beautiful lake views, exceptional privacy, and an abundance of space. Beautifully designed with impeccable attention to detail, the home features elevated finishes, statement lighting, custom built-ins, and thoughtful design throughout. The Murano model welcomes you with a spacious flex room, ideal for an office, den, or additional entertaining space, while a striking wine cellar adds a sophisticated touch just beyond the entryway. The main living spaces are bright and open, with expansive windows and sliding glass doors creating effortless indoor-outdoor flow. Lush tropical landscaping, greenery, and tranquil lake views surround the home, bringing a distinctly South Florida feel indoors. At the center of it all, the statement kitchen features high-gloss cabinetry, abundant storage, and a large island with seating, creating a natural gathering space that opens to the main living room. A custom entertainment center echoes the kitchen's warm wood tones, while the adjacent dining area is complemented by a beautifully built-out bar and a second, more intimate living room with floor-to-ceiling windows and another custom entertainment center. The spacious primary suite offers beautiful views and direct access to the pool and spa through French doors, along with a grand primary bathroom and two walk-in closets. Two additional bedrooms are ensuite, offering privacy and comfort for guests. Outside, the backyard is a true extension of the home, with a generous covered patio outfitted with electric shades, an outdoor kitchen, ample space for lounging and alfresco dining, and a sparkling pool and spa. A dedicated cabana bathroom adds convenience for poolside entertaining. The oversized lot provides plenty of room around the patio, while the lake backdrop and end-of-street position, with only one side neighbor, create an exceptionally private and intimate setting.
For sale
Price cut: $105K (8/12)
$3,395,000
9794 Chianti Classico Terrace, Boca Raton, FL 33496
3beds
3,811sqft
Single Family Residence
Built in 2022
0.39 Acres Lot
$3,206,000 Zestimate®
$891/sqft
$3,520/mo HOA
What's special
Lake backdropDedicated cabana bathroomBeautiful lake viewsTranquil lake viewsExpansive windowsOutdoor kitchenLarge island with seating
- 3 days |
- 315 |
- 15 |
Likely to sell faster than
Zillow last checked:
Listing updated:
Listed by:
Elliot S Koolik 561-560-0057,
Compass Florida LLC
Source: BeachesMLS,MLS#: B26063424 Originating MLS: BeachesMLS
Originating MLS: BeachesMLSFacts & features
Interior
Bedrooms & bathrooms
- Bedrooms: 3
- Bathrooms: 4
- Full bathrooms: 4
- Main level bathrooms: 4
- Main level bedrooms: 3
Primary bedroom
- Area: 300
- Dimensions: 15 X 20
Bedroom 2
- Area: 169
- Dimensions: 13 X 13
Bedroom 3
- Area: 198.8
- Dimensions: 14.2 X 14
Den
- Area: 264.82
- Dimensions: 18.39 X 14.4
Dining room
- Area: 234
- Dimensions: 18 X 13
Family room
- Area: 288
- Dimensions: 18 X 16
Kitchen
- Area: 272
- Dimensions: 17 X 16
Living room
- Area: 475
- Dimensions: 25 X 19
Heating
- Central, Natural Gas
Cooling
- Central Air
Appliances
- Included: Dryer, Dishwasher, Disposal, Gas Range, Ice Maker, Microwave, Oven, Refrigerator, Washer
Features
- Wet Bar, Built-in Features, Bathtub, Dining Area, Separate/Formal Dining Room, Dual Sinks, Entrance Foyer, Garden Tub/Roman Tub, High Ceilings, Kitchen Island, Custom Mirrors, Pantry, Storage, Soaking Tub, Separate Shower, Bar, Walk-In Closet(s)
- Flooring: Marble, Tile
- Windows: Storm Window(s)
- Has fireplace: No
Interior area
- Total structure area: 4,932
- Total interior livable area: 3,811 sqft
Video & virtual tour
Property
Parking
- Total spaces: 3
- Parking features: Attached, Driveway, Garage
- Attached garage spaces: 3
- Has uncovered spaces: Yes
Accessibility
- Accessibility features: None
Features
- Levels: One
- Stories: 1
- Patio & porch: Covered, Patio
- Exterior features: Outdoor Kitchen, Outdoor Living Area
- Has private pool: Yes
- Pool features: Heated, In Ground, Association
- Has spa: Yes
- Spa features: Above Ground, Heated, In Ground
- Fencing: Fenced
- Has view: Yes
- View description: Lake
- Has water view: Yes
- Water view: Lake
- Waterfront features: Lake Front
Lot
- Size: 0.39 Acres
- Dimensions: 88 x 191
- Features: Corner Lot, 1/4 to 1/2 Acre Lot
Details
- Parcel number: 00424631160003760
- Zoning: AGR-PUD
- Special conditions: Standard
Construction
Type & style
- Home type: SingleFamily
- Property subtype: Single Family Residence
Materials
- Block
- Roof: Concrete,Flat,Tile
Condition
- Resale
- New construction: No
- Year built: 2022
Details
- Builder model: MURANO CONTEMPORARY
Utilities & green energy
- Sewer: Public Sewer
- Water: Public
- Utilities for property: Cable Available, Natural Gas Available, Sewer Available, Water Available
Community & HOA
Community
- Features: Home Owners Association, Gated, Property Manager On-Site, Street Lights
- Security: Security System, Gated with Guard, Gated Community, Security Guard
- Subdivision: Boca Bridges
HOA
- Has HOA: Yes
- Amenities included: Basketball Court, Clubhouse, Fitness Center, Management, Playground, Pickleball, Park, Pool, Recreation Facilities, Sauna, Spa/Hot Tub, Sidewalks, Tennis Court(s)
- Services included: Common Areas, Cable TV, Maintenance Grounds, Pest Control, Recreation Facilities, Security
- HOA fee: $3,520 monthly
- HOA phone: 561-641-8554
Location
- Region: Boca Raton
Financial & listing details
- Price per square foot: $891/sqft
- Tax assessed value: $2,722,772
- Annual tax amount: $23,447
- Date on market: 8/12/2026
- Cumulative days on market: 490 days
- Listing terms: Cash,Conventional
Estimated market value
$3,206,000
$3.05M - $3.37M
Not available
Price history
| Date | Event | Price |
|---|---|---|
| 8/12/2026 | Price change | $3,395,000-3%$891/sqft |
Source:  BeachesMLS #B26063424 Report a problem BeachesMLS #B26063424 Report a problem | ||
| 3/10/2026 | Price change | $3,500,000-6.7%$918/sqft |
Source: BeachesMLS #R11068947 Report a problem | ||
| 9/6/2025 | Price change | $3,750,000-3.8%$984/sqft |
Source: BeachesMLS #RX-11068947 Report a problem | ||
| 3/10/2025 | Listed for sale | $3,900,000+110.2%$1,023/sqft |
Source: BeachesMLS #RX-11068947 Report a problem | ||
| 1/31/2022 | Sold | $1,855,231$487/sqft |
Source: Public Record Report a problem | ||
Public tax history
| Year | Property taxes | Tax assessment |
|---|---|---|
| 2025 | $23,447 +2.9% | $1,453,926 +2.9% |
| 2024 | $22,788 +2.2% | $1,412,950 +3% |
| 2023 | $22,296 +244.4% | $1,371,796 +317.1% |
| 2022 | $6,474 +23.5% | $328,900 +10% |
| 2021 | $5,242 | $299,000 |
Find assessor info on the county website
Monthly payment
Est. payment
Payment breakdown
Explore the cost of this home by adjusting the details. Changes won't be saved.Climate risks
Neighborhood: 33496
Nearby schools
GreatSchools rating
- 8/10Whispering Pines Elementary SchoolGrades: PK-5Distance: 1.6 mi
- 8/10Eagles Landing Middle SchoolGrades: 6-8Distance: 3 mi
- 6/10Olympic Heights Community High SchoolGrades: PK,9-12Distance: 3.1 mi
Schools provided by the listing agent
- Elementary: Whispering Pines (Palm Beach)
- Middle: Eagles Landing
- High: Olympic Heights
Source: BeachesMLS. This data may not be complete. We recommend contacting the local school district to confirm school assignments for this home.
- $4,091,8005 bd6 ba5.9k sqft9786 Chianti Classico Ter, Boca Raton, FL 33496Off Market
- $4,265,0005 bd6 ba5.8k sqft9778 Chianti Classico Ter, Boca Raton, FL 33496Off Market
- $16,688,975-- bd-- ba-- sqft9762 Sauvignon Pkwy, Boca Raton, FL 33496Off Market
- $3,020,9003 bd4 ba3.8k sqft9787 Chianti Classico Ter, Boca Raton, FL 33496Off Market
- $4,257,7006 bd7 ba6.1k sqft9795 Chianti Classico Ter, Boca Raton, FL 33496Off Market
- $4,226,9005 bd6 ba5.8k sqft9770 Chianti Classico Ter, Boca Raton, FL 33496Off Market
- $3,071,9003 bd4 ba3.9k sqft9779 Chianti Classico Ter, Boca Raton, FL 33496Off Market
- $4,023,1005 bd6 ba5.5k sqft17288 Ponte Chiasso Dr, Boca Raton, FL 33496Off Market
A local agent can set up tours, give advice and negotiate with sellers.
Similar homes
- $3,250,0005 bd5 ba3.9k sqft9619 Chianti Classico Terrace, Boca Raton, FL 33496For Sale

 MLS ID #B26056299, David Ryba, Compass Florida LLC. BeachesMLS
 - $3,000,0005 bd4 ba4.2k sqft17585 Middlebrook Way, Boca Raton, FL 33496For Sale
 MLS ID #B26031271, Zeynep Yildiz, Heartland Realty Group LLC. BeachesMLS
 - $2,999,0004 bd7 ba4.8k sqft16882 Crown Bridge Drive, Delray Beach, FL 33446For Sale
 MLS ID #B26052875, Carlos D Alleyne, The Keyes Company. BeachesMLS
 - $3,395,0005 bd7 ba4.7k sqft7409 NW 25th Terrace, Boca Raton, FL 33496For Sale
 MLS ID #B26048372, Morgan A. Sheres, Compass Florida LLC. BeachesMLS
 - $3,299,0005 bd8 ba5.3k sqftGL Homes, Boca Raton, FL 33496For SaleMLS ID #B26056208, Kenedy Goncalves De Melo, United Realty Group, Inc. BeachesMLS
- $2,850,0005 bd6 ba4.7k sqft9022 CHAUVET Way, Boca Raton, FL 33496For SaleMLS ID #B26058203, Erica Lee Sturtze, Compass Florida LLC. BeachesMLS
- $3,445,0006 bd6 ba4.7k sqft6990 NW 27th Avenue, Boca Raton, FL 33496For SaleMLS ID #F10550642, Jeffrey S Cozzi, Cozzi Properties. BeachesMLS
- $3,699,0005 bd5 ba5.3k sqft17558 Cadena Drive, Boca Raton, FL 33496For SaleMLS ID #B26017652, Ina Bloom, Compass Florida LLC. BeachesMLS
- $3,445,0005 bd6 ba4.6k sqft2630 NW 69th Street, Boca Raton, FL 33496For SaleMLS ID #B26008263, Evan Sophir, Serhant. BeachesMLS
- $2,750,0004 bd5 ba3.7k sqft17112 Aquavera Way, Boca Raton, FL 33496For SaleMLS ID #B26033495, Lois B Kozlow, Lang Realty/ BR. BeachesMLS
- $2,775,0005 bd6 ba5.3k sqft17092 Five Waters Avenue, Boca Raton, FL 33496For SaleMLS ID #B26042423, Lynn Adrian, Douglas Elliman. BeachesMLS
- $2,899,0005 bd7 ba5.3k sqft8845 Skyward Street, Boca Raton, FL 33496For SaleMLS ID #B26045871, Colby Berchin, Luxury Partners Realty. BeachesMLS
- $3,195,0005 bd6 ba4.6k sqft6903 NW 28th Avenue, Boca Raton, FL 33496For SaleMLS ID #B26003565, Sofia Abay, Lokation. BeachesMLS
- $2,750,0004 bd4 ba3.4k sqft2466 NW 61ST DIAGONAL Road, Boca Raton, FL 33496For SaleMLS ID #B26058202, Erica Lee Sturtze, Compass Florida LLC. BeachesMLS
- $2,550,0004 bd5 ba3.7k sqft8586 Dream Falls Street, Boca Raton, FL 33496For SaleMLS ID #B26026605, Richarda Scott, United Realty Group, Inc. BeachesMLS
- $3,479,0004 bd7 ba5.5k sqft4451 Bocaire Boulevard, Boca Raton, FL 33487For SaleMLS ID #B26060611, Dustin Berk, Compass Florida LLC. BeachesMLS
- $2,575,0005 bd6 ba4.9k sqft17065 Rainbow Fls Trail, Boca Raton, FL 33496For SaleMLS ID #B26059332, Ave Horowitz, RARE Real Estate. BeachesMLS
- $4,199,0005 bd7 ba3.9k sqft3828 NW 53rd Street, Boca Raton, FL 33496For SaleMLS ID #B26046149, Stephen Jack Aron, Premiere Realty LLC. BeachesMLS
- $2,500,0005 bd7 ba5.5k sqft17070 Rainbow Falls Trail, Boca Raton, FL 33496For SaleMLS ID #B26049439, DoraLynn Dynov, Keller Williams Realty Boca Raton. BeachesMLS
- $2,899,0004 bd4 ba3k sqft5463 NW 41st Terrace, Boca Raton, FL 33496For SaleMLS ID #B26046170, Shereen C Randazza PA, Lang Realty/ BR. BeachesMLS
