Set on a beautiful lot, this spacious three-story, 4-bedroom, 3-bath Colonial offers the best of both worlds, the charm of country living with the convenience of nearby shopping, dining, medical facilities, and everyday amenities. Start your mornings sipping coffee on the welcoming farmer's porch and spend evenings entertaining family and friends on the expansive back deck. Step inside to a freshly painted interior featuring a spacious kitchen with direct access to the back deck, making barbecues and outdoor entertaining effortless, along with convenient interior access to the two-car drive-under garage. A large living room, separate dining room, and first-floor full bath with laundry complete the main level. Upstairs, the spacious primary suite features a private full bath, while three additional bedrooms and a second full bath provide plenty of room to spread out. The fully finished third floor offers additional flexible living space ideal for a home office, guest suite, playroom, fitness room, media room, or whatever best suits your lifestyle.
Active under contract
Listed by: EXP Realty • Amy Stanley
$599,000
448 Bee Hole Road, Loudon, NH 03307
4beds
3,048sqft
Single Family Residence
Built in 2001
2.28 Acres Lot
$584,800 Zestimate®
$197/sqft
$-- HOA
What's special
Freshly painted interiorAdditional flexible living spaceExpansive back deckSeparate dining roomFully finished third floorBeautiful lotSpacious kitchen
- 61 days
- 545
- 30
Zillow last checked:
Listing updated:
Listed by:
Amy Stanley,
EXP Realty Phone:603-396-5040
Source: PrimeMLS,MLS#: 5103197
Facts & features
Interior
Bedrooms & bathrooms
- Bedrooms: 4
- Bathrooms: 3
- Full bathrooms: 3
Heating
- Oil, Hot Water, Zoned
Cooling
- None
Appliances
- Included: Dishwasher, Dryer, Microwave, Electric Range, Refrigerator, Washer
- Laundry: 1st Floor Laundry
Features
- Central Vacuum
- Flooring: Carpet, Laminate, Tile
- Basement: Concrete Floor,Full,Interior Stairs,Storage Space,Walkout,Interior Access,Walk-Up Access
- Attic: Walk-up
Interior area
- Total structure area: 4,168
- Total interior livable area: 3,048 sqft
- Finished area above ground: 3,048
- Finished area below ground: 0
Property
Parking
- Total spaces: 2
- Parking features: Paved, Auto Open, Driveway, Garage
- Garage spaces: 2
- Has uncovered spaces: Yes
Features
- Levels: 3
- Stories: 3
- Patio & porch: Covered Porch
- Exterior features: Deck, Shed
- Frontage length: Road frontage: 277
Lot
- Size: 2.28 Acres
- Features: Country Setting
Details
- Parcel number: LOUDM00002B000046L000000
- Zoning description: RU-improved
- Special conditions: Standard
- Other equipment: Other
Construction
Type & style
- Home type: SingleFamily
- Architectural style: Colonial
- Property subtype: Single Family Residence
Materials
- Wood Frame
- Foundation: Concrete
- Roof: Asphalt Shingle
Condition
- New construction: No
- Year built: 2001
Utilities & green energy
- Electric: 200+ Amp Service
- Sewer: 1500+ Gallon, Leach Field, On-Site Septic Exists, Private Sewer
- Utilities for property: Cable Available, Phone Available
Community & HOA
Community
- Security: Security System, HW/Batt Smoke Detector
Location
- Region: Loudon
Financial & listing details
- Price per square foot: $197/sqft
- Tax assessed value: $413,600
- Annual tax amount: $9,414
- Date on market: 8/4/2026
- Road surface type: Paved
Estimated market value
$584,800
$556,000 - $614,000
$3,939/mo
Price history
| Date | Event | Price |
|---|---|---|
| 9/14/2026 | Contingent | $599,000$197/sqft |
Source: eXp Realty #5103197 Report a problem | ||
| 8/4/2026 | Listed for sale | $599,000+139.7%$197/sqft |
Source:  PrimeMLS #5103197 Report a problem PrimeMLS #5103197 Report a problem | ||
| 11/19/2001 | Sold | $249,900$82/sqft |
Source: Public Record Report a problem | ||
Public tax history
| Year | Property taxes | Tax assessment |
|---|---|---|
| 2024 | $9,616 +11.6% | $413,600 |
| 2023 | $8,619 +12.3% | $413,600 |
| 2022 | $7,672 +10.2% | $413,600 +36.6% |
| 2020 | $6,961 +0% | $302,800 |
| 2019 | $6,958 +4.2% | $302,800 |
| 2018 | $6,680 -0.9% | $302,800 |
| 2017 | $6,740 +6.1% | $302,800 |
| 2016 | $6,353 +1.4% | $302,800 -0.1% |
| 2015 | $6,263 -0.7% | $303,000 |
| 2014 | $6,305 +0.5% | $303,000 |
| 2013 | $6,275 -1.3% | $303,000 -2.1% |
| 2012 | $6,357 +0.8% | $309,500 |
| 2011 | $6,305 -4.1% | $309,500 -9.8% |
| 2010 | $6,574 -3.4% | $343,100 |
| 2009 | $6,807 +6.5% | $343,100 |
| 2008 | $6,389 +7.3% | $343,100 +2.1% |
| 2007 | $5,957 | $336,000 |
Find assessor info on the county website
Monthly payment
Est. payment
Payment breakdown
Explore the cost of this home by adjusting the details. Changes won't be saved.Climate risks
Neighborhood: 03307
Nearby schools
Schools provided by the listing agent
- Elementary: Loudon Elementary
- Middle: Merrimack Valley Middle School
- High: Merrimack Valley High School
- District: Merrimack Valley SAU #46
Source: PrimeMLS. This data may not be complete. We recommend contacting the local school district to confirm school assignments for this home.
Similar homes
- $499,9003 bd3 ba2.4k sqft49 South Village Road, Loudon, NH 03307Active
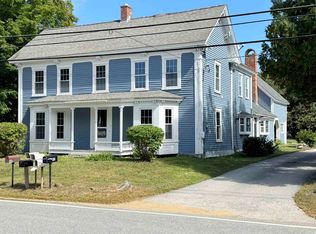 MLS ID #5110253, Jason McMahon. PrimeMLS
 - $795,0003 bd3 ba1.8k sqft60 Chichester Road, Loudon, NH 03307Active
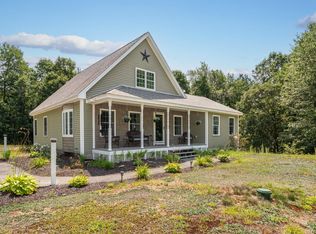 MLS ID #5110495, Link Moser. PrimeMLS
 - $625,0003 bd2 ba2.5k sqft112 Kaime Road, Chichester, NH 03258Active
 MLS ID #5110237, Robin Dennis. PrimeMLS
 - $615,0004 bd5 ba3.8k sqft14 Brown Hill Road, Bow, NH 03304Active
 MLS ID #5102530, Casey DeStefano. PrimeMLS
