Water Access Just Steps from Your Front Door! Welcome to 448 River Road in Arnold, where coastal living meets beautifully refreshed luxury. Originally built in 2013 and thoughtfully refreshed in 2026, this exceptional home is just one house away from the waterfront, with nearby waterfront and beach access just a few steps from the front door. Take in beautiful views down the Magothy River toward Gibson Island, enjoy the sandy beach, or spend your days swimming, kayaking, and paddle boarding. This quiet waterfront spot offers a wonderful way to enjoy the Chesapeake Bay lifestyle right outside your door. Inside, you'll find a completely refreshed interior featuring fresh paint and a stunning new kitchen with premium cabinetry, quartz countertops, and stainless steel appliances. The kitchen flows seamlessly into the living and dining areas, creating an inviting space for everyday living and entertaining. Enjoy preparing meals while taking in the water views, with a dedicated office and full bathroom completing the main level. The second level features three bedrooms and two full bathrooms, including a spacious primary suite with a private balcony overlooking the water. The luxurious primary bathroom offers a soaking tub positioned to capture the water views, a custom shower, and a high-end vanity. The third level provides a generously sized bedroom with vaulted ceilings, perfect for guests or a private retreat. An unfinished basement offers excellent additional storage, while the rebuilt composite deck in the backyard provides another inviting space to relax or entertain outdoors. Located in the Broadneck school district and just down the street from the popular waterfront restaurant "the Point", this distinctive home combines modern updates, beautiful water views, flexible living space, and convenient access to the Magothy River. If you've been looking for a home that brings the waterfront lifestyle right to your doorstep, 448 River Road is one you won't want to miss!
For sale
$799,000
448 River Rd, Arnold, MD 21012
4beds
2,400sqft
Single Family Residence
Built in 2013
4,969 Square Feet Lot
$-- Zestimate®
$333/sqft
$-- HOA
What's special
Sandy beachDedicated officeCompletely refreshed interiorCustom showerHigh-end vanityFresh paintStainless steel appliances
- 18 days
- 2,936
- 269
Likely to sell faster than
Zillow last checked:
Listing updated:
Listed by:
Joshua Mast 443-454-1470,
HomeSource Pro Real Estate (443) 454-1470
Source: Bright MLS,MLS#: MDAA2157842
Facts & features
Interior
Bedrooms & bathrooms
- Bedrooms: 4
- Bathrooms: 3
- Full bathrooms: 3
- Main level bathrooms: 1
Basement
- Description: Percent Finished: 0.0
- Area: 600
Heating
- Heat Pump, Electric
Cooling
- Central Air, Electric
Appliances
- Included: Electric Water Heater
Features
- Soaking Tub, Bathroom - Walk-In Shower, Ceiling Fan(s), Combination Dining/Living, Combination Kitchen/Dining, Combination Kitchen/Living, Dining Area, Family Room Off Kitchen, Open Floorplan, Kitchen - Gourmet, Kitchen Island, Primary Bath(s), Primary Bedroom - Bay Front, Upgraded Countertops
- Flooring: Carpet, Wood
- Basement: Interior Entry,Partial,Concrete
- Has fireplace: No
Interior area
- Total structure area: 3,000
- Total interior livable area: 2,400 sqft
- Finished area above ground: 2,400
- Finished area below ground: 0
Property
Parking
- Total spaces: 3
- Parking features: Off Street
Accessibility
- Accessibility features: None
Features
- Levels: Four
- Stories: 4
- Exterior features: Private Beach
- Pool features: None
- Waterfront features: River
- Body of water: Magothy River
Lot
- Size: 4,969 Square Feet
Details
- Additional structures: Above Grade, Below Grade
- Parcel number: 020300090003109
- Zoning: R5
- Special conditions: Standard
Construction
Type & style
- Home type: SingleFamily
- Architectural style: Colonial
- Property subtype: Single Family Residence
Materials
- Block
- Foundation: Block
Condition
- New construction: No
- Year built: 2013
- Major remodel year: 2026
Utilities & green energy
- Sewer: Public Sewer
- Water: Public
Community & HOA
Community
- Subdivision: Mago Vista
HOA
- Has HOA: No
Location
- Region: Arnold
Financial & listing details
- Price per square foot: $333/sqft
- Tax assessed value: $500,400
- Annual tax amount: $5,873
- Date on market: 10/1/2026
- Listing agreement: Exclusive Right To Sell
- Listing terms: Cash,Conventional,FHA,VA Loan
- Ownership: Fee Simple
Estimated market value
Not available
Estimated sales range
Not available
Not available
Price history
| Date | Event | Price |
|---|---|---|
| 10/1/2026 | Listed for sale | $799,000+59.8%$333/sqft |
Source:  Bright MLS #MDAA2157842 Report a problem | ||
| 8/10/2026 | Sold | $500,000$208/sqft |
Source: Public Record Report a problem | ||
Public tax history
| Year | Property taxes | Tax assessment |
|---|---|---|
| 2025 | $5,047 +5.1% | $469,500 +7% |
| 2024 | $4,803 +4.1% | $438,600 +3.8% |
| 2023 | $4,614 +8.6% | $422,533 +4% |
| 2022 | $4,248 +4.1% | $406,467 +4.1% |
| 2021 | $4,080 +2.3% | $390,400 +2.4% |
| 2020 | $3,990 +2.3% | $381,433 -2.3% |
| 2019 | $3,900 +5.8% | $390,400 +7.4% |
| 2018 | $3,686 +531.6% | $363,500 +2.6% |
| 2017 | $584 | $354,200 +2.7% |
| 2016 | $584 | $344,900 +2.8% |
| 2015 | $584 | $335,600 |
| 2014 | -- | $335,600 +175.8% |
| 2013 | -- | $121,700 -29% |
| 2012 | -- | $171,400 |
| 2011 | -- | $171,400 |
| 2010 | -- | $171,400 -32.8% |
| 2009 | -- | $255,000 +13% |
| 2008 | -- | $225,612 +15% |
| 2007 | -- | $196,226 +17.6% |
| 2006 | -- | $166,840 +16.1% |
| 2005 | -- | $143,680 +19.2% |
| 2004 | -- | $120,520 +23.8% |
| 2003 | -- | $97,360 +3% |
| 2002 | -- | $94,540 +3.1% |
| 2001 | -- | $91,720 |
Find assessor info on the county website
Monthly payment
Est. payment
Payment breakdown
Explore the cost of this home by adjusting the details. Changes won't be saved.Climate risks
Neighborhood: 21012
Nearby schools
Schools provided by the listing agent
- Elementary: Belvedere
- Middle: Severn River
- High: Broadneck
- District: Anne Arundel County Public Schools
Source: Bright MLS. This data may not be complete. We recommend contacting the local school district to confirm school assignments for this home.

Similar homes
- $739,9004 bd3 ba3.3k sqft870 Twin Harbor Dr, Arnold, MD 21012For Sale

 MLS ID #MDAA2157048, Travis Gray, Engel & Volkers Annapolis. Bright MLS
- $800,0004 bd4 ba3k sqft63 Church Rd, Arnold, MD 21012For Sale
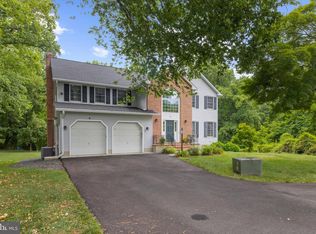 MLS ID #MDAA2149358, George McDowell, Keller Williams Select Realtors of Annapolis. Bright MLS
- $969,0004 bd4 ba3.2k sqft407 Schoolers Pond Way, Arnold, MD 21012For Sale
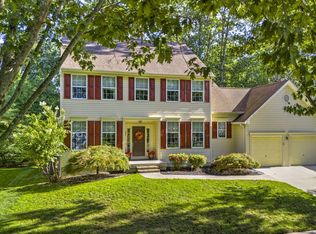 MLS ID #MDAA2157112, Ray Mudd, Schwartz Realty, Inc.. Bright MLS
- $799,0005 bd4 ba3.2k sqft87 Marydale Rd, Pasadena, MD 21122For Sale
 MLS ID #MDAA2157990, Ruth McGovern, Long & Foster Real Estate, Inc.. Bright MLS
- $650,0004 bd3 ba2k sqft852 Meadow Heights Ln, Arnold, MD 21012For SaleMLS ID #MDAA2157110, Sarah Garza, Compass. Bright MLS
- $850,0005 bd4 ba3.1k sqft934 Shore Acres Rd, Arnold, MD 21012For SaleMLS ID #MDAA2148000, Jeremy McDonough, Mr. Lister Realty. Bright MLS
- $735,0005 bd3 ba2.2k sqft1452 Grandview Rd, Arnold, MD 21012For SaleMLS ID #MDAA2155788, Sonia Singh, Samson Properties. Bright MLS
- $675,0004 bd2 ba1.7k sqft946 Shore Acres Rd, Arnold, MD 21012For SaleMLS ID #MDAA2158026, June Steinweg, Long & Foster Real Estate, Inc.. Bright MLS
- $700,0004 bd4 ba2.9k sqft903 Whitstable Blvd, Arnold, MD 21012For SaleMLS ID #MDAA2157902, Monique Ligthart, EXP Realty, LLC. Bright MLS
- $529,9005 bd2 ba1.7k sqft444 Ruth Rd, Arnold, MD 21012For SaleMLS ID #MDAA2156044, Lois Alberti, Alberti Realty, LLC. Bright MLS
- $1,150,0005 bd4 ba2.4k sqft744 Dividing Creek Rd, Arnold, MD 21012For SaleMLS ID #MDAA2158806, David Orso, Berkshire Hathaway HomeServices PenFed Realty. Bright MLS
- $589,9006 bd2 ba1.9k sqft876 Windsong Dr, Arnold, MD 21012For SaleMLS ID #MDAA2156590, Pedro Sousa-Paz, Coldwell Banker Realty. Bright MLS
- $799,0004 bd3 ba3k sqft777 Windgate Dr, Annapolis, MD 21409For SaleMLS ID #MDAA2157776, Chris Fuller, Long & Foster Real Estate, Inc.. Bright MLS
- $625,0003 bd2 ba1.7k sqft777 Harmony Ave, Arnold, MD 21012For SaleMLS ID #MDAA2155308, Bobbi Farquhar, Engel & Volkers Annapolis. Bright MLS
- $799,9004 bd2 ba2.7k sqft356 Severn Rd, Annapolis, MD 21401For SaleMLS ID #MDAA2154280, Betty DuLaney, EXP Realty, LLC. Bright MLS
- $700,0003 bd3 ba2.2k sqft462 Retford Dr, Severna Park, MD 21146For SaleMLS ID #MDAA2158926, Carol Snyder, Monument Sotheby's International Realty. Bright MLS
- $950,0005 bd4 ba3.1k sqftBeechwood Rd, Arnold, MD 21012New ConstructionMLS ID #MDAA2159148, Joshua Mast, HomeSource Pro Real Estate. Bright MLS
- $749,0005 bd3 ba2.8k sqft239 Kennedy Dr, Severna Park, MD 21146For SaleMLS ID #MDAA2156978, E. Merritt Butts, Long & Foster Real Estate, Inc.. Bright MLS
- $719,9003 bd4 ba3.3k sqft148 Merrimack Way, Arnold, MD 21012For SaleMLS ID #MDAA2158046, Jason Donovan, RE/MAX Leading Edge. Bright MLS
