Welcome to 87 Marydale Road, where custom craftsmanship meets a peaceful, wooded setting. Built by the owners in 2010, this beautifully maintained home offers 5 bedrooms and 3.5 baths on 2 acres on a private, no-through road. The open floor plan, abundant natural light, and cozy gas fireplace create a welcoming atmosphere, while views of the backyard oasis provide a scenic backdrop to everyday living. Outside, an in-ground pool and dedicated fire pit area invite you to spend summer afternoons poolside and cool evenings gathered with friends. Upstairs, the spacious primary suite features a walk-in closet and private bath with a soaking tub. Three additional bedrooms and another full bath complete the upper level. The finished walkout lower level includes a fifth bedroom, full bath, and family room, offering comfortable space for guests, recreation, or relaxing at home, along with a substantial storage room. Freshly painted and thoughtfully cared for, the home also features laundry on the main level, whole-house generator, and a large paved driveway with ample parking. Enjoy a peaceful setting with shopping, dining, and everyday conveniences nearby, plus access to Annapolis, Baltimore, Washington, D.C., and Fort Meade. You do not want to miss this one. Come see for yourself and experience this private retreat for yourself!
For sale
$799,000
87 Marydale Rd, Pasadena, MD 21122
5beds
3,229sqft
Single Family Residence
Built in 2010
2 Acres Lot
$791,300 Zestimate®
$247/sqft
$-- HOA
What's special
Cozy gas fireplacePrivate no-through roadFinished walkout lower levelPeaceful wooded settingWalk-in closetCustom craftsmanshipIn-ground pool
- 6 days
- 354
- 36
Zillow last checked:
Listing updated:
Listed by:
Ruth McGovern 301-514-1801,
Long & Foster Real Estate, Inc. (410) 544-4000
Source: Bright MLS,MLS#: MDAA2157990
Facts & features
Interior
Bedrooms & bathrooms
- Bedrooms: 5
- Bathrooms: 4
- Full bathrooms: 3
- 1/2 bathrooms: 1
- Main level bathrooms: 1
Rooms
- Room types: Living Room, Dining Room, Primary Bedroom, Bedroom 2, Bedroom 3, Bedroom 5, Kitchen, Foyer, Bedroom 1, Laundry, Bathroom 1, Bathroom 3, Primary Bathroom, Half Bath
Primary bedroom
- Level: Upper
Bedroom 1
- Level: Upper
Bedroom 2
- Level: Upper
Bedroom 3
- Level: Upper
Bedroom 5
- Level: Lower
Primary bathroom
- Level: Upper
Bathroom 1
- Level: Upper
Bathroom 3
- Level: Lower
Dining room
- Level: Main
Foyer
- Level: Main
Half bath
- Level: Main
Kitchen
- Level: Main
Laundry
- Level: Main
Living room
- Level: Main
Heating
- Heat Pump, Electric
Cooling
- Central Air, Electric
Appliances
- Included: Stainless Steel Appliance(s), Electric Water Heater
- Laundry: Main Level, Laundry Room
Features
- Soaking Tub, Breakfast Area, Open Floorplan, Pantry, Upgraded Countertops
- Flooring: Laminate, Carpet
- Basement: Exterior Entry
- Number of fireplaces: 1
- Fireplace features: Gas/Propane
Interior area
- Total structure area: 3,229
- Total interior livable area: 3,229 sqft
- Finished area above ground: 2,156
- Finished area below ground: 1,073
Video & virtual tour
Property
Parking
- Total spaces: 5
- Parking features: Asphalt, Driveway
- Uncovered spaces: 5
Accessibility
- Accessibility features: Accessible Doors
Features
- Levels: Two
- Stories: 2
- Patio & porch: Porch
- Has private pool: Yes
- Pool features: In Ground, Vinyl, Salt Water, Private
- Has view: Yes
- View description: Trees/Woods
Lot
- Size: 2 Acres
- Features: Backs to Trees, No Thru Street, Private, Wooded
Details
- Additional structures: Above Grade, Below Grade
- Parcel number: 020300090066918
- Zoning: R1
- Special conditions: Standard
Construction
Type & style
- Home type: SingleFamily
- Architectural style: Traditional,Colonial
- Property subtype: Single Family Residence
Materials
- Vinyl Siding
- Foundation: Concrete Perimeter
- Roof: Architectural Shingle
Condition
- Excellent
- New construction: No
- Year built: 2010
Utilities & green energy
- Sewer: Private Septic Tank
- Water: Well
Community & HOA
Community
- Subdivision: None Available
HOA
- Has HOA: No
Location
- Region: Pasadena
Financial & listing details
- Price per square foot: $247/sqft
- Tax assessed value: $555,633
- Annual tax amount: $5,887
- Date on market: 10/16/2026
- Listing agreement: Exclusive Right To Sell
- Listing terms: Conventional,FHA,VA Loan
- Ownership: Fee Simple
- Road surface type: Gravel
Estimated market value
$791,300
$752,000 - $831,000
$4,979/mo
Price history
| Date | Event | Price |
|---|---|---|
| 10/16/2026 | Listed for sale | $799,000+384.2%$247/sqft |
Source:  Bright MLS #MDAA2157990 Report a problem | ||
| 7/24/2026 | Listing removed | $4,500$1/sqft |
Source: Zillow Rentals Report a problem | ||
| 7/15/2026 | Price change | $4,500-6.3%$1/sqft |
Source: Zillow Rentals Report a problem | ||
| 7/3/2026 | Listed for rent | $4,800$1/sqft |
Source: Zillow Rentals Report a problem | ||
| 12/29/2009 | Sold | $165,000-5.7%$51/sqft |
Source: Public Record Report a problem | ||
| 9/14/2009 | Listed for sale | $175,000+59.1%$54/sqft |
Source: Patrick Hiban #AA7156554 Report a problem | ||
| 8/26/2009 | Sold | $110,000-33.3%$34/sqft |
Source: Public Record Report a problem | ||
| 6/27/2009 | Listed for sale | $165,000$51/sqft |
Source: Century 21 Don Gurney #AA7094406 Report a problem | ||
Public tax history
| Year | Property taxes | Tax assessment |
|---|---|---|
| 2025 | $5,757 +7.9% | $521,367 +7% |
| 2024 | $5,334 +3.5% | $487,100 +3.2% |
| 2023 | $5,152 +8% | $471,833 +3.3% |
| 2022 | $4,771 +3.5% | $456,567 +3.5% |
| 2021 | $4,612 -0.1% | $441,300 |
| 2020 | $4,616 -0.1% | $441,300 |
| 2019 | $4,620 +0.5% | $441,300 -2.6% |
| 2018 | $4,596 +4.7% | $453,300 +5.3% |
| 2017 | $4,389 | $430,633 +5.6% |
| 2016 | -- | $407,967 +5.9% |
| 2015 | -- | $385,300 |
| 2014 | -- | $385,300 |
| 2013 | -- | $385,300 -0.3% |
| 2012 | -- | $386,400 |
| 2011 | -- | $386,400 +361.6% |
| 2010 | -- | $83,700 -53.2% |
| 2009 | -- | $178,750 +11.1% |
| 2008 | -- | $160,832 +12.5% |
| 2007 | -- | $142,916 +14.3% |
| 2006 | -- | $125,000 +24.6% |
| 2005 | -- | $100,332 +32.6% |
| 2004 | -- | $75,666 +48.4% |
| 2003 | -- | $51,000 +3% |
| 2002 | -- | $49,500 +3.1% |
| 2001 | -- | $48,000 |
Find assessor info on the county website
Monthly payment
Est. payment
Payment breakdown
Explore the cost of this home by adjusting the details. Changes won't be saved.Climate risks
Neighborhood: Lake Shore
Nearby schools
Schools provided by the listing agent
- District: Anne Arundel County Public Schools
Source: Bright MLS. This data may not be complete. We recommend contacting the local school district to confirm school assignments for this home.
Similar homes
- $789,0004 bd3 ba3.1k sqft1700A Bayside Beach Rd, Pasadena, MD 21122For Sale
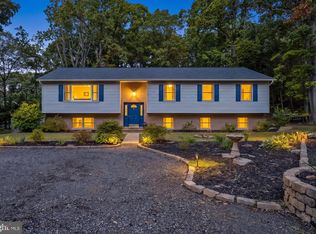
 MLS ID #MDAA2158410, Michelle Rust, Douglas Realty LLC. Bright MLS
- $900,0005 bd5 ba4.2k sqft1451 Colony Rd, Pasadena, MD 21122For Sale
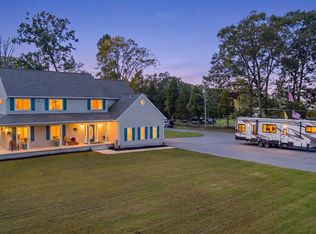 MLS ID #MDAA2159114, Melissa Cheetham, LPT Realty, LLC. Bright MLS
- $750,0005 bd4 ba2.2k sqft308 Brookfield Rd, Pasadena, MD 21122For Sale
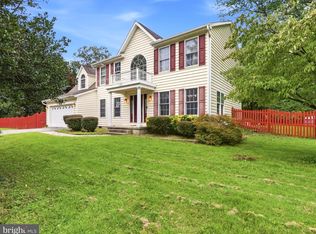 MLS ID #MDAA2155076, Sandy Savani, Berkshire Hathaway HomeServices Homesale Realty. Bright MLS
- $699,0004 bd4 ba3.1k sqft8111 Sagamore Way, Pasadena, MD 21122For Sale
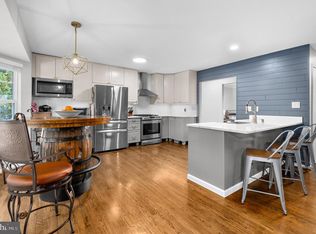 MLS ID #MDAA2158636, Melissa Cheetham, LPT Realty, LLC. Bright MLS
- $820,0003 bd2 ba1.9k sqft328 Oakdale Rd, Pasadena, MD 21122For SaleMLS ID #MDAA2149472, Laura Merson, Douglas Realty, LLC. Bright MLS
- $668,5003 bd4 ba2.6k sqft8202 Waterford Rd, Pasadena, MD 21122For SaleMLS ID #MDAA2152548, Patrick Cummings, Douglas Realty LLC. Bright MLS
- $775,0003 bd2 ba2.3k sqft8138 Forest Glen Dr, Pasadena, MD 21122For SaleMLS ID #MDAA2156348, Kristi Neidhardt, Northrop Realty. Bright MLS
- $425,0004 bd1 ba2.6k sqft115 Linden Ave, Pasadena, MD 21122For SaleMLS ID #MDAA2158482, Bob Mikelskas, Rosario Realty. Bright MLS
- $869,0003 bd3 ba2.8k sqft1876 Potomac Rd, Pasadena, MD 21122For SaleMLS ID #MDAA2149692, Michelle Blanchard, Keller Williams Flagship. Bright MLS
- $599,9004 bd3 ba2.3k sqft1247 Pekin Rd, Pasadena, MD 21122For SaleMLS ID #MDAA2157610, Ruth McGovern, Long & Foster Real Estate, Inc.. Bright MLS
- $749,7554 bd2 ba2.4k sqft40 Johnson Rd, Pasadena, MD 21122For SaleMLS ID #MDAA2146728, Daniel Chanteloup, Long & Foster Real Estate, Inc.. Bright MLS
- $540,0004 bd2 ba2.1k sqft179 9th St, Pasadena, MD 21122For SaleMLS ID #MDAA2156000, Rob Carter, Douglas Realty, LLC. Bright MLS
- $1,080,0004 bd3 ba3.2k sqft5084 Mountain Rd, Pasadena, MD 21122New ConstructionMLS ID #MDAA2158886, Amanda Greenfield, Engel & Volkers Annapolis. Bright MLS
- $614,0005 bd3 ba2.1k sqft204 Kentucky Ave, Pasadena, MD 21122For SaleMLS ID #MDAA2153192, Tatiana Lowers, Berkshire Hathaway HomeServices Homesale Realty. Bright MLS
- $489,0003 bd2 ba2.3k sqft7812 Elizabeth Rd, Pasadena, MD 21122For SaleMLS ID #MDAA2157368, Heather Mullinix, Douglas Realty, LLC. Bright MLS
- $899,9006 bd5 ba3.6k sqft7976 Meridian Dr, Pasadena, MD 21122For SaleMLS ID #MDAA2151526, Donna Reichert, Keller Williams Flagship. Bright MLS
- $425,0004 bd4 ba2.3k sqft681 203rd St, Pasadena, MD 21122For SaleMLS ID #MDAA2159218, Kevin Brown, Samson Properties. Bright MLS
- $749,0005 bd3 ba2.8k sqft239 Kennedy Dr, Severna Park, MD 21146For SaleMLS ID #MDAA2156978, E. Merritt Butts, Long & Foster Real Estate, Inc.. Bright MLS
- $949,0003 bd3 ba1.6k sqft282 Riverside Dr, Pasadena, MD 21122For SaleMLS ID #MDAA2155082, Patrick Cummings, Douglas Realty LLC. Bright MLS
- $900,0003 bd3 ba2.5k sqft2113 Lake Dr, Pasadena, MD 21122For SaleMLS ID #MDAA2130882, Michelle D'Ascenzo, Northrop Realty. Bright MLS
