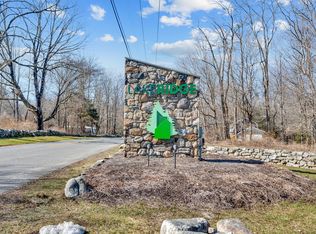
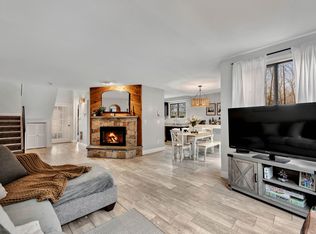
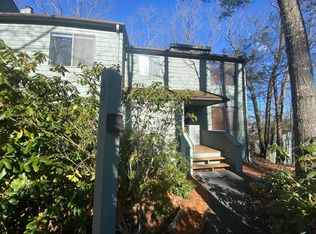
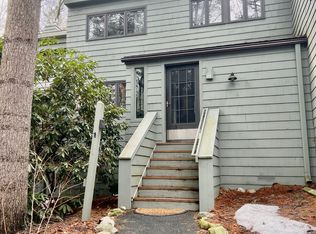
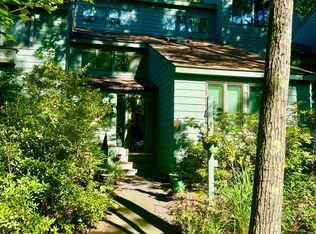
Welcome to luxury living at 332 Ledge Drive in the gated Lakeridge community, where every detail has been thoughtfully redesigned. This fully renovated retreat offers an open-concept layout plus a 200 sq. ft. custom red cedar foyer with built-in benches, recessed lighting, and a Bluetooth electric fireplace. The kitchen features quartzite and quartz countertops, custom cabinetry, premium finishes, recessed lighting, and 31/4-inch solid white oak floors throughout the main level. The living room fireplace adds warmth and charm. A spacious first-floor bedroom, remodeled full bath with Italian porcelain tile, and main-level laundry offer flexible living. Upstairs, the primary suite includes a large walk-in closet and updated bath with luxury vinyl flooring, new vanity, mirrors, lighting, and fixtures. Additional upgrades include a mini-split system, high-end carpeting, new trim, doors, hardware, sliding glass door, all new double-pane windows with transferable warranty, appliances with a 5-year warranty, and an enlarged deck with outdoor spigot. Enjoy resort-style amenities including indoor and outdoor pools, tennis and pickleball courts, skiing, fitness center, clubhouse, horse stables, hiking and walking trails, basketball courts, sports fields, playgrounds, community garden, dog park, kayaking, canoeing, year-round activities, and scenic Litchfield County views. Minutes to dining, golf, wineries, and about two hours from NYC and Boston. Offered furnished for an additional cos
For sale
$269,900
332 Ledge Drive #332, Torrington, CT 06790
2beds
1,154sqft
Condominium, Townhouse
Built in 1977
-- sqft lot
$-- Zestimate®
$234/sqft
$365/mo HOA
What's special
Bluetooth electric fireplaceBuilt-in benchesRecessed lightingSliding glass doorSpacious first-floor bedroomPremium finishesMain-level laundry
- 1 day |
- 346 |
- 23 |
Zillow last checked:
Listing updated:
Listed by:
Kristen Duchene (860)806-4169,
Litchfield County Real Estate 860-806-4169
Source: Smart MLS,MLS#: 24189907
Loading...
Facts & features
Interior
Bedrooms & bathrooms
- Bedrooms: 2
- Bathrooms: 2
- Full bathrooms: 2
Rooms
- Room types: Sitting Room
Primary bedroom
- Features: Remodeled, High Ceilings, Bedroom Suite, Full Bath, Walk-In Closet(s), Wall/Wall Carpet
- Level: Upper
Bedroom
- Features: Remodeled, Hardwood Floor
- Level: Main
Kitchen
- Features: Remodeled, Cathedral Ceiling(s), Balcony/Deck, Quartz Counters, Eating Space, Hardwood Floor
- Level: Main
Living room
- Features: Remodeled, Cathedral Ceiling(s), Balcony/Deck, Combination Liv/Din Rm, Fireplace, Hardwood Floor
- Level: Main
Heating
- Baseboard, Electric, Wood
Cooling
- Central Air, Ductless
Appliances
- Included: Oven/Range, Convection Oven, Microwave, Refrigerator, Dishwasher, Washer, Dryer, Electric Water Heater, Water Heater
- Laundry: Main Level
Features
- Entrance Foyer
- Basement: Crawl Space
- Attic: None
- Number of fireplaces: 1
Interior area
- Total structure area: 1,154
- Total interior livable area: 1,154 sqft
- Finished area above ground: 1,154
Property
Parking
- Total spaces: 2
- Parking features: Paved, Parking Lot, Assigned
Features
- Stories: 2
- Has private pool: Yes
- Pool features: Heated, In Ground
- Waterfront features: Walk to Water, Water Community
Lot
- Features: Few Trees, Wooded
Details
- Parcel number: 887483
- Zoning: RRC
Construction
Type & style
- Home type: Condo
- Architectural style: Townhouse
- Property subtype: Condominium, Townhouse
Materials
- Vinyl Siding
Condition
- New construction: No
- Year built: 1977
Utilities & green energy
- Sewer: Public Sewer
- Water: Public
Community & HOA
Community
- Features: Basketball Court, Lake, Medical Facilities, Playground, Private School(s), Shopping/Mall, Stables/Riding, Tennis Court(s)
HOA
- Has HOA: Yes
- Amenities included: Clubhouse, Exercise Room/Health Club, Pool, Security, Lake/Beach Access
- Services included: Security, Maintenance Grounds, Pest Control, Pool Service
- HOA fee: $365 monthly
Location
- Region: Torrington
Financial & listing details
- Price per square foot: $234/sqft
- Tax assessed value: $110,530
- Annual tax amount: $4,250
- Date on market: 7/8/2026
Estimated market value
Not available
Estimated sales range
Not available
Not available
Price history
| Date | Event | Price |
|---|---|---|
| 7/9/2026 | Listed for sale | $269,900-1.9%$234/sqft |
Source:  Smart MLS #24189907 Report a problem Smart MLS #24189907 Report a problem | ||
| 7/8/2026 | Listing removed | $275,000$238/sqft |
Source: Smart MLS #24180791 Report a problem | ||
| 6/26/2026 | Price change | $275,000-3.5%$238/sqft |
Source: Smart MLS #24180791 Report a problem | ||
| 6/15/2026 | Price change | $285,000-3.4%$247/sqft |
Source: Smart MLS #24180791 Report a problem | ||
| 6/3/2026 | Listed for sale | $295,000$256/sqft |
Source: Smart MLS #24180791 Report a problem | ||
| 7/19/2025 | Listing removed | $295,000$256/sqft |
Source: Smart MLS #24086937 Report a problem | ||
| 6/1/2025 | Pending sale | $295,000$256/sqft |
Source: Smart MLS #24086937 Report a problem | ||
| 4/26/2025 | Price change | $295,000-7.8%$256/sqft |
Source: Smart MLS #24086937 Report a problem | ||
| 4/9/2025 | Listed for sale | $320,000$277/sqft |
Source: Smart MLS #24086937 Report a problem | ||
Public tax history
Tax history is unavailable.
Monthly payment
Est. payment$--/mo
Payment breakdown
Explore the cost of this home by adjusting the details. Changes won't be saved.All calculations are estimates and provided by Zillow, Inc. for informational purposes only. Actual amounts may vary.
HOA fees may include property taxes on listings classified as Co-Ops. Contact the listing agent and/or owner for fee details.
Mortgage interest rates are dependent on a number of factors, including credit score, down payment, and repayment length. Interest rate data provided by Zillow Group Marketplace, Inc. as of 1/1/1970 from various mortgage lenders with which we have lead or other similar arrangements; the Estimated Payment is an average of those rates.
See how much you could borrow to make a competitive offer.
Climate risks
Neighborhood: Burrville
Nearby schools
GreatSchools rating
- 4/10Torringford SchoolGrades: PK-3Distance: 3.9 mi
- 4/10Torrington Middle SchoolGrades: 6-8Distance: 3.5 mi
- 2/10Torrington High SchoolGrades: 9-12Distance: 4.1 mi

A local agent can set up tours, give advice and negotiate with sellers.



- Connecticut
- Litchfield County
- Torrington
- 06790
- Burrville
- 332 Ledge Drive Unit 332
Nearby cities
Nearby neighborhoods
Nearby zip codes
Other Torrington Topics
