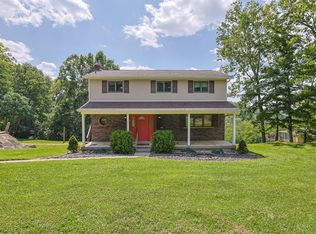
Come home and relax on your impressive 35'x16' covered rear porch, enjoy the peaceful view of your private, wooded rear yard, The main level features three bedrooms with hardwood flooring, Living room highlighted with a corner brick fireplace, exterior has Classic brick is complemented by Indian limestone accents, Dining room with hardwood floors an walkout to your covered patio. Finished lower level with two walkout areas, kitchen area and bathroom, extra storage area of 21'x 10', A two car garage with valuable storage space, this home offers classic charm, comfortable living spaces, this backyard creates a peaceful retreat you'll appreciate year round. A home that has a wonderful combination of character, space, and outdoor living.
For sale
Price cut: $20K (9/18)
$329,900
4498 Day Rd, Cincinnati, OH 45252
3beds
2,080sqft
Single Family Residence
Built in 1957
0.7 Acres Lot
$-- Zestimate®
$159/sqft
$-- HOA
What's special
- 64 days
- 635
- 39
Zillow last checked:
Listing updated:
Listed by:
Larry L Thinnes 513-720-9900,
Sibcy Cline, Inc. 513-385-3330
Source: Cincy MLS,MLS#: 1891420 Originating MLS: Cincinnati Area Multiple Listing Service
Originating MLS: Cincinnati Area Multiple Listing Service
Facts & features
Interior
Bedrooms & bathrooms
- Bedrooms: 3
- Bathrooms: 2
- Full bathrooms: 2
Primary bedroom
- Features: Wood Floor
- Level: First
- Area: 120
- Dimensions: 12 x 10
Bedroom 2
- Level: First
- Area: 110
- Dimensions: 11 x 10
Bedroom 3
- Level: First
- Area: 100
- Dimensions: 10 x 10
Bedroom 4
- Area: 0
- Dimensions: 0 x 0
Bedroom 5
- Area: 0
- Dimensions: 0 x 0
Bathroom 1
- Features: Full
- Level: First
Bathroom 2
- Features: Full
- Level: Lower
Dining room
- Features: Walkout, Wood Floor
- Level: First
- Area: 132
- Dimensions: 12 x 11
Family room
- Features: Walkout, Panel Walls
- Area: 456
- Dimensions: 24 x 19
Kitchen
- Features: Eat-in Kitchen, Vinyl Floor, Galley, Wood Cabinets
- Area: 110
- Dimensions: 11 x 10
Living room
- Features: Walkout, Fireplace, Wood Floor
- Area: 216
- Dimensions: 18 x 12
Office
- Area: 0
- Dimensions: 0 x 0
Heating
- Forced Air, Gas
Cooling
- Ceiling Fan(s), Central Air
Appliances
- Included: Dishwasher, Electric Cooktop, Microwave, Oven/Range, Refrigerator, Electric Water Heater
Features
- Natural Woodwork
- Windows: Vinyl
- Basement: Full,Finished,Vinyl Floor
- Number of fireplaces: 1
- Fireplace features: Brick, Wood Burning, Outside, Living Room
Interior area
- Total structure area: 2,080
- Total interior livable area: 2,080 sqft
Video & virtual tour
Property
Parking
- Total spaces: 2
- Parking features: Driveway, Garage Door Opener
- Attached garage spaces: 2
- Has uncovered spaces: Yes
Features
- Levels: One
- Stories: 1
- Exterior features: Fireplace
- Has view: Yes
- View description: Trees/Woods
Lot
- Size: 0.7 Acres
- Dimensions: 100 x 272
- Features: .5 to .9 Acres
- Topography: Level,Sloping
Details
- Parcel number: 5100170008200
- Zoning description: Residential
Construction
Type & style
- Home type: SingleFamily
- Architectural style: Ranch
- Property subtype: Single Family Residence
Materials
- Brick, Stone
- Foundation: Concrete Perimeter
- Roof: Shingle
Condition
- New construction: No
- Year built: 1957
Details
- Warranty included: Yes
Utilities & green energy
- Gas: Natural
- Sewer: Aerobic Septic
- Water: Public
Community & HOA
HOA
- Has HOA: No
Location
- Region: Cincinnati
Financial & listing details
- Price per square foot: $159/sqft
- Tax assessed value: $175,200
- Annual tax amount: $3,536
- Date on market: 8/21/2026
- Listing terms: No Special Financing
Estimated market value
Not available
Estimated sales range
Not available
Not available
Price history
| Date | Event | Price |
|---|---|---|
| 9/18/2026 | Price change | $329,900-5.7%$159/sqft |
Source:  Cincy MLS #1891420 Report a problem Cincy MLS #1891420 Report a problem | ||
| 8/23/2026 | Listed for sale | $349,900$168/sqft |
Source: Cincy MLS #1891420 Report a problem | ||
Public tax history
| Year | Property taxes | Tax assessment |
|---|---|---|
| 2025 | $3,537 +7.9% | $61,320 |
| 2024 | $3,279 +17% | $61,320 |
| 2023 | $2,802 +12.2% | $61,320 +31.4% |
| 2022 | $2,498 -0.3% | $46,659 |
| 2021 | $2,505 | $46,659 +0% |
| 2020 | $2,505 +12% | $46,658 +6% |
| 2019 | $2,237 +5.9% | $44,020 |
| 2018 | $2,112 | $44,020 |
| 2017 | $2,112 +3.3% | $44,020 +4.6% |
| 2016 | $2,044 | $42,071 |
| 2015 | $2,044 -0.2% | $42,071 |
| 2014 | $2,047 +2.4% | $42,071 -2% |
| 2013 | $1,999 -0.3% | $42,931 |
| 2012 | $2,005 +11% | $42,931 |
| 2011 | $1,806 -5.8% | $42,931 -8% |
| 2010 | $1,918 +6% | $46,673 |
| 2009 | $1,809 +2.4% | $46,673 |
| 2008 | $1,766 +4.7% | $46,673 -1% |
| 2007 | $1,687 -14.2% | $47,145 |
| 2006 | $1,967 +4.9% | $47,145 |
| 2005 | $1,875 +14.1% | $47,145 +26.5% |
| 2003 | $1,643 -0.7% | $37,275 |
| 2002 | $1,655 +3.1% | $37,275 +6.7% |
| 2001 | $1,605 +3.3% | $34,930 |
| 2000 | $1,553 | $34,930 |
Find assessor info on the county website
Monthly payment
Est. payment
Payment breakdown
Explore the cost of this home by adjusting the details. Changes won't be saved.Climate risks
Neighborhood: Dunlap
Similar homes
- $307,9003 bd3 ba1.7k sqft10228 Springbeauty Ln, Cincinnati, OH 45231For Sale

 MLS ID #1898341, Sherry Mason, Keller Williams Advisors. Cincy MLS
 - $399,9994 bd3 ba2.4k sqft6067 Day Rd, Cincinnati, OH 45252For Sale
 MLS ID #1890745, Mark Schupp, Sibcy Cline, Inc.. Cincy MLS
 - $350,0004 bd3 ba2.6k sqft563 Wellesley Ave, Cincinnati, OH 45224For Sale
 MLS ID #1897875, Michael E. Teggart, Comey & Shepherd. Cincy MLS
 - $315,0005 bd3 ba2.2k sqft1769 Acreview Dr, Cincinnati, OH 45240For Sale
 MLS ID #1892759, Dana Smith, Coldwell Banker Realty. Cincy MLS
 - $308,5005 bd3 ba1.9k sqft4068 Springrock Dr, Cincinnati, OH 45251For SaleMLS ID #1892822, Kathie L. Smith, Sibcy Cline, Inc.. Cincy MLS
- $325,0004 bd3 ba1.9k sqft11962 Cedarcreek Dr, Cincinnati, OH 45240For SaleMLS ID #1895494, Bryan Smith, eXp Realty. Cincy MLS
- $339,9003 bd3 ba2.1k sqft3926 Harvestridge Dr, Cincinnati, OH 45211For SaleMLS ID #1896504, Diane R. Serraino, eXp Realty. Cincy MLS
- $299,9003 bd2 ba1.6k sqft1831 Churchwood Dr, Cincinnati, OH 45238For SaleMLS ID #1897785, Kimberly D. Beyer, RE/MAX United Associates. Cincy MLS
- $340,0003 bd3 ba2.5k sqft6417 Mapleton Ave, Cincinnati, OH 45233For SaleMLS ID #1897138, Holly S. Maloney, eXp Realty. Cincy MLS
- $320,0004 bd3 ba1.8k sqft3412 Thorndale Ct, Cincinnati, OH 45239For SaleMLS ID #1896396, Sue S Lewis, Sibcy Cline, Inc.. Cincy MLS
- $379,9004 bd3 ba2.1k sqft5800 W Fork Rd, Cincinnati, OH 45247For SaleMLS ID #1897399, Matthew R. Riley, Sibcy Cline, Inc.. Cincy MLS
- $330,0004 bd2 ba2.2k sqft5631 Colerain Ave, Cincinnati, OH 45239For SaleMLS ID #1893106, Barbara J Fields, Sibcy Cline, Inc.. Cincy MLS
- $349,5003 bd2 ba1.2k sqft5794 River Rd, Fairfield, OH 45014For SaleMLS ID #1858273, Donald Davis, Bowling & Kugler Realty. Cincy MLS
- $270,0003 bd3 ba2.2k sqft3351 Lindsay Ln Unit 33, Cincinnati, OH 45251For SaleMLS ID #1893953, Francie M Thurman, Sibcy Cline, Inc.. Cincy MLS
- $310,0003 bd3 ba2k sqft4578 Cavalier Ct, Fairfield, OH 45014For SaleMLS ID #1892773, Melissa Collins, Plum Tree Realty. Cincy MLS
- $340,0003 bd3 ba2k sqft66 Windsor Dr, Hamilton, OH 45013For SaleMLS ID #1893409, Robert Kugler, Bowling & Kugler Realty. Cincy MLS
- $348,9004 bd3 ba2k sqft277 Symmes Rd, Fairfield, OH 45014For SaleMLS ID #1890703, Dan Weber, Plum Tree Realty. Cincy MLS
- $299,0003 bd2 ba1.5k sqft1415 West Ave, Cincinnati, OH 45215For SaleMLS ID #1891235, Jennifer Drescher, Cincy Flat Fee, LLC. Cincy MLS
