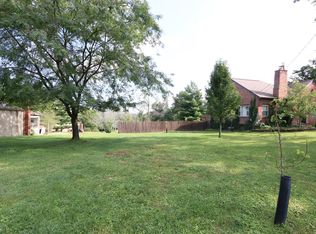
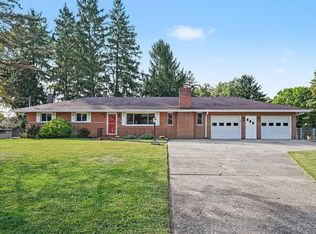
Nice quad-level, 2100 sq.ft. home on 1 acre. Well maintained, waiting for the next owners to enjoy. This layout allows for great entertaining & space for all, from the formal living room & dining room to the eat-in kitchen with wood cabinets, ceramic floors, granite counter tops & more. The upper level features the primary suite with adjoining bath & walk-in closet plus 2 additional bedrooms & a full bath. The 1st floor offers a family room with a WB fireplace and walkout to deck & yard, a half bath, and a 4th bedroom that could also be used as a home office. The oversized 2-car garage, large shed & boat carport add extra storage. Seller has made the following improvements in 2026: demolished old in ground pool & decking, yard regraded, deck rebuilt with new decking & railings, and new 200 amp electrical service, panel, meter & line installed. Also HVAC, septic tank, & water heater all inspected and passed. New heat pump & furnace installed in 2025. New 30-yr shingle roof in 2020.
For sale
$379,900
5800 W Fork Rd, Cincinnati, OH 45247
4beds
2,165sqft
Single Family Residence
Built in 1977
1 Acres Lot
$-- Zestimate®
$175/sqft
$-- HOA
What's special
- 1 day
- 147
- 7
Zillow last checked:
Listing updated:
Listed by:
Matthew R. Riley 513-607-9329,
Sibcy Cline, Inc. 513-367-1900
Source: Cincy MLS,MLS#: 1897399 Originating MLS: Cincinnati Area Multiple Listing Service
Originating MLS: Cincinnati Area Multiple Listing Service
Facts & features
Interior
Bedrooms & bathrooms
- Bedrooms: 4
- Bathrooms: 3
- Full bathrooms: 2
- 1/2 bathrooms: 1
Primary bedroom
- Features: Bath Adjoins, Walk-In Closet(s)
- Level: Third
- Area: 180
- Dimensions: 15 x 12
Bedroom 2
- Level: Third
- Area: 120
- Dimensions: 12 x 10
Bedroom 3
- Level: Third
- Area: 120
- Dimensions: 12 x 10
Bedroom 4
- Level: First
- Area: 132
- Dimensions: 12 x 11
Bedroom 5
- Area: 0
- Dimensions: 0 x 0
Primary bathroom
- Features: Tub
Bathroom 1
- Features: Full
- Level: Third
Bathroom 2
- Features: Full
- Level: Third
Bathroom 3
- Features: Partial
- Level: First
Dining room
- Features: Wall to Wall Carpet
- Level: Second
- Area: 168
- Dimensions: 14 x 12
Family room
- Features: Walkout, Wall-to-Wall Carpet
- Area: 231
- Dimensions: 21 x 11
Kitchen
- Features: Marble/Granite/Slate, Pantry, Eat-in Kitchen, Tile Floor, Wood Cabinets
- Area: 180
- Dimensions: 18 x 10
Living room
- Features: Wall-to-Wall Carpet
- Area: 192
- Dimensions: 16 x 12
Office
- Area: 0
- Dimensions: 0 x 0
Heating
- Electric, Forced Air
Cooling
- Ceiling Fan(s), Central Air
Appliances
- Included: Oven/Range, Dishwasher, Refrigerator, Electric Water Heater
Features
- Natural Woodwork
- Windows: Slider
- Basement: Partial,Concrete
- Number of fireplaces: 1
- Fireplace features: Brick, Wood Burning
Interior area
- Total structure area: 2,165
- Total interior livable area: 2,165 sqft
Property
Parking
- Total spaces: 2
- Parking features: Driveway
- Garage spaces: 2
- Has uncovered spaces: Yes
Features
- Has view: Yes
- View description: Trees/Woods
Lot
- Size: 1 Acres
- Dimensions: 146 x 300
- Features: 1 to 4.9 Acres
Details
- Additional structures: Shed(s)
- Parcel number: 5500203000200
- Zoning description: Residential
Construction
Type & style
- Home type: SingleFamily
- Architectural style: Transitional
- Property subtype: Single Family Residence
Materials
- Brick, Vinyl Siding
- Foundation: Concrete Perimeter
- Roof: Shingle
Condition
- New construction: No
- Year built: 1977
Utilities & green energy
- Gas: At Street
- Sewer: Septic Tank
- Water: Public
Community & HOA
HOA
- Has HOA: No
Location
- Region: Cincinnati
Financial & listing details
- Price per square foot: $175/sqft
- Tax assessed value: $297,720
- Annual tax amount: $5,672
- Date on market: 10/15/2026
- Listing terms: No Special Financing
Estimated market value
Not available
Estimated sales range
Not available
Not available
Price history
| Date | Event | Price |
|---|---|---|
| 10/15/2026 | Listed for sale | $379,900+1.3%$175/sqft |
Source:  Cincy MLS #1897399 Report a problem Cincy MLS #1897399 Report a problem | ||
| 8/4/2026 | Listing removed | $374,900$173/sqft |
Source: Cincy MLS #1885196 Report a problem | ||
| 7/23/2026 | Price change | $374,900-2.6%$173/sqft |
Source: Cincy MLS #1885196 Report a problem | ||
| 7/1/2026 | Listed for sale | $384,900+236.2%$178/sqft |
Source: Cincy MLS #1885196 Report a problem | ||
| 7/14/1986 | Sold | $114,500$53/sqft |
Source: Agent Provided Report a problem | ||
Public tax history
| Year | Property taxes | Tax assessment |
|---|---|---|
| 2025 | $5,661 +2.2% | $104,202 |
| 2024 | $5,540 -0.4% | $104,202 |
| 2023 | $5,563 +6.5% | $104,202 +30.4% |
| 2022 | $5,224 +8% | $79,926 |
| 2021 | $4,836 | $79,926 |
| 2020 | $4,836 +6.8% | $79,926 +5% |
| 2019 | $4,529 +5.8% | $76,122 |
| 2018 | $4,282 | $76,122 |
| 2017 | $4,282 +11% | $76,122 +13.8% |
| 2016 | $3,856 | $66,899 |
| 2015 | $3,856 -0.2% | $66,899 |
| 2014 | $3,863 +5.9% | $66,899 -1% |
| 2013 | $3,650 -0.2% | $67,575 |
| 2012 | $3,657 +11.3% | $67,575 |
| 2011 | $3,284 +17.7% | $67,575 +11.3% |
| 2010 | $2,790 +2.3% | $60,701 |
| 2009 | $2,728 +2.4% | $60,701 |
| 2008 | $2,663 -1% | $60,701 -10% |
| 2007 | $2,690 +10.5% | $67,445 |
| 2006 | $2,434 -0.1% | $67,445 |
| 2005 | $2,438 -3.1% | $67,445 +3.8% |
| 2003 | $2,516 -0.8% | $64,995 |
| 2002 | $2,535 +1.5% | $64,995 +6.7% |
| 2001 | $2,498 +2.8% | $60,935 |
| 2000 | $2,431 | $60,935 |
Find assessor info on the county website
Monthly payment
Est. payment
Payment breakdown
Explore the cost of this home by adjusting the details. Changes won't be saved.Climate risks
Neighborhood: 45247
Similar homes
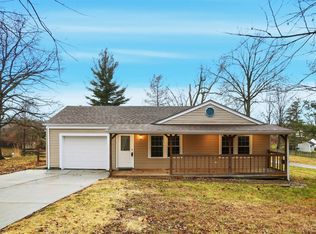
- $420,0004 bd4 ba2.2k sqft4576 Runningfawn Dr, Cincinnati, OH 45247For Sale
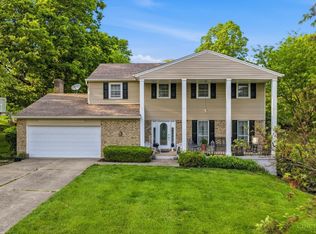
 MLS ID #1878007, Jonathan V Price, Coldwell Banker Realty. Cincy MLS
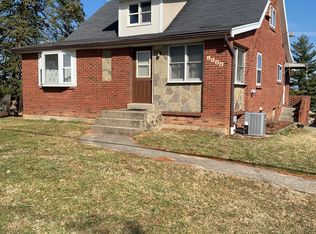
 - $350,0003 bd3 ba2.5k sqft6417 Mapleton Ave, Cincinnati, OH 45233For Sale
 MLS ID #1897138, Holly S. Maloney, eXp Realty. Cincy MLS
 - $374,9003 bd3 ba1.9k sqft6536 Springmyer Dr, Cincinnati, OH 45248For Sale
 MLS ID #1895433, Andrew J Childs, Coldwell Banker Realty. Cincy MLS
 - $385,0003 bd2 ba2.2k sqft4925 Springdale Rd, Cincinnati, OH 45251For Sale
 MLS ID #1896178, Daniel Baron, Keller Williams Advisors. Cincy MLS
 - $359,9003 bd3 ba2.9k sqft8255 Lakevalley Dr, Cincinnati, OH 45247For SaleMLS ID #1888592, Anne S. Uchtman, eXp Realty. Cincy MLS
- $334,9003 bd3 ba1.6k sqft5492 Revmal Ln, Cincinnati, OH 45238For SaleMLS ID #1897222, Michelle L. Evans, Plum Tree Realty. Cincy MLS
- $399,9994 bd3 ba2.4k sqft6067 Day Rd, Cincinnati, OH 45252For SaleMLS ID #1890745, Mark Schupp, Sibcy Cline, Inc.. Cincy MLS
- $389,9004 bd3 ba2.9k sqft3484 Constitution Ct, Cincinnati, OH 45248For SaleMLS ID #1888227, Danielle S. Lumpkin, DSL Real Estate Services. Cincy MLS
- $405,0004 bd5 ba3.1k sqft7870 Surreywood Dr, North Bend, OH 45052For SaleMLS ID #1896546, Melissa S Leurck, Coldwell Banker Realty. Cincy MLS
- $320,0004 bd3 ba1.8k sqft3412 Thorndale Ct, Cincinnati, OH 45239For SaleMLS ID #1896396, Sue S Lewis, Sibcy Cline, Inc.. Cincy MLS
- $429,9005 bd3 ba2.1k sqft8253 Lake Ridge Dr, West Chester, OH 45069For SaleMLS ID #1897410, Kimberly K. Mansfield, Keller Williams Advisors. Cincy MLS
- $299,9003 bd3 ba2.1k sqft3764 Susanna Dr, Cincinnati, OH 45251For SaleMLS ID #1896405, Tracy K Winkler, Comey & Shepherd. Cincy MLS
- $399,9004 bd3 ba2.1k sqft5335 Steeple Chase Ct, Guilford, IN 47022For SaleMLS ID #1896681, Regina M. Hamilton, Sibcy Cline, Inc.. Cincy MLS
- $364,9003 bd4 ba2.2k sqft9387 Harrison Rd, Cleves, OH 45002For SaleMLS ID #1882497, Tom P. Sturm, Coldwell Banker Realty. Cincy MLS
- $444,0004 bd3 ba1.9k sqft1460 Ebenezer Rd, Cincinnati, OH 45233For SaleMLS ID #1884142, Cynda T Parkinson, eXp Realty. Cincy MLS
- $350,0002 bd1 ba1.1k sqft7743 Zion Hill Rd, Cleves, OH 45002For SaleMLS ID #1886340, Susan J. Miller, Sibcy Cline, Inc.. Cincy MLS
- $329,9003 bd2 ba2k sqft4498 Day Rd, Cincinnati, OH 45252For SaleMLS ID #1891420, Larry L Thinnes, Sibcy Cline, Inc.. Cincy MLS
- $315,0005 bd3 ba2.2k sqft1769 Acreview Dr, Cincinnati, OH 45240For SaleMLS ID #1892759, Dana Smith, Coldwell Banker Realty. Cincy MLS
- $325,0004 bd3 ba1.9k sqft11962 Cedarcreek Dr, Cincinnati, OH 45240For SaleMLS ID #1895494, Bryan Smith, eXp Realty. Cincy MLS
- $475,0004 bd3 ba2.7k sqft7185 Glenn Moor Dr, Liberty Township, OH 45011For SaleMLS ID #1897161, Patrick Tenoever, Sibcy Cline, Inc.. Cincy MLS
