NEW CONSTRUCTION | Modern Farmhouse Design
Beautiful maintenance-free 2-story home offering 3 bedrooms, 2.5 baths, and a thoughtfully designed floor plan with the primary suite on the main level. The spacious living room flows into the eat-in kitchen featuring a large peninsula, granite countertops, stainless steel appliances, stylish cabinetry, and modern finishes throughout. A laundry room and half bath complete the main level.
Upstairs offers two additional bedrooms, a full bath, large walk-in closets, and an oversized storage room with potential for a home office, hobby room, or future expansion.
Additional features include CAT 6 wiring, underground utilities, public sewer, and a covered back porch overlooking the backyard with privacy side fencing. Perfect for relaxing or entertaining.
Conveniently located minutes from schools, shopping, dining, medical facilities, the lake, boat ramps, parks, hiking trails, and waterfalls. USDA-eligible area with 100% financing available for qualified buyers. Schedule your private showing today!
New construction
$329,900
12046 Old Dayton Pike, Soddy Daisy, TN 37379
3beds
1,402sqft
Single Family Residence
Built in 2026
0.77 Acres Lot
$-- Zestimate®
$235/sqft
$-- HOA
What's special
Modern finishes throughoutStylish cabinetryStainless steel appliancesLarge peninsulaEat-in kitchenOversized storage roomLarge walk-in closets
- 13 hours
- 165
- 0
Zillow last checked:
Listing updated:
Listed by:
Lore Conway 423-504-4339,
Real Estate Partners Chattanooga LLC 423-265-0088
Source: Greater Chattanooga Realtors,MLS#: 1546704
Facts & features
Interior
Bedrooms & bathrooms
- Bedrooms: 3
- Bathrooms: 3
- Full bathrooms: 2
- 1/2 bathrooms: 1
Primary bedroom
- Level: First
Bedroom
- Level: Second
Bedroom
- Level: Second
Primary bathroom
- Level: First
Bathroom
- Level: Second
Other
- Level: First
Kitchen
- Level: First
Laundry
- Level: First
Living room
- Level: First
Office
- Description: Potenial future expansion area.
- Level: Second
Heating
- Central, Electric
Cooling
- Central Air, Electric
Appliances
- Included: Dishwasher, Electric Water Heater, Free-Standing Electric Range, Microwave, Water Heater
- Laundry: Electric Dryer Hookup, Gas Dryer Hookup, Laundry Room, Washer Hookup
Features
- Ceiling Fan(s), Eat-in Kitchen, Granite Counters, High Speed Internet, Open Floorplan, Primary Downstairs, Walk-In Closet(s), Tub/shower Combo, Split Bedrooms
- Flooring: Luxury Vinyl, Plank
- Windows: Insulated Windows, Vinyl Frames, Window Treatments
- Has basement: No
- Has fireplace: No
Interior area
- Total structure area: 1,402
- Total interior livable area: 1,402 sqft
- Finished area above ground: 1,402
Property
Parking
- Parking features: Concrete, Driveway, Kitchen Level
Features
- Levels: One
- Stories: 2
- Patio & porch: Covered, Deck, Front Porch, Patio, Porch, Rear Porch, Porch - Covered
- Exterior features: Lighting, Rain Gutters
- Spa features: None
- Fencing: Fenced,Partial,Wood
- Has view: Yes
- View description: Neighborhood
Lot
- Size: 0.77 Acres
- Dimensions: 52 x 596
- Features: Back Yard, Cleared, Front Yard, Gentle Sloping, Landscaped, Level, Subdivided
Details
- Additional structures: Residence
- Parcel number: 041g C 003.01
Construction
Type & style
- Home type: SingleFamily
- Property subtype: Single Family Residence
Materials
- Other, Vinyl Siding
- Foundation: Block
- Roof: Shingle
Condition
- Under Construction
- New construction: Yes
- Year built: 2026
Utilities & green energy
- Sewer: Public Sewer
- Water: Public
- Utilities for property: Cable Available, Cable Connected, Electricity Connected, Phone Connected, Sewer Connected, Underground Utilities, Water Connected
Community & HOA
Community
- Features: Street Lights
- Security: Carbon Monoxide Detector(s), Smoke Detector(s)
- Subdivision: None
HOA
- Has HOA: No
Location
- Region: Soddy Daisy
Financial & listing details
- Price per square foot: $235/sqft
- Tax assessed value: $57,500
- Annual tax amount: $376
- Date on market: 11/21/2026
- Listing terms: Cash,Conventional,FHA,USDA Loan,VA Loan
- Road surface type: Concrete
Estimated market value
Not available
Estimated sales range
Not available
Not available
Price history
| Date | Event | Price |
|---|---|---|
| 11/22/2026 | Listed for sale | $329,900$235/sqft |
Source: Greater Chattanooga Realtors #1546704 Report a problem | ||
| 8/20/2026 | Listing removed | $329,900$235/sqft |
Source: Greater Chattanooga Realtors #1538193 Report a problem | ||
| 7/7/2026 | Listed for sale | $329,900$235/sqft |
Source: Greater Chattanooga Realtors #1538193 Report a problem | ||
| 7/1/2026 | Listing removed | $329,900$235/sqft |
Source: Greater Chattanooga Realtors #1534638 Report a problem | ||
| 5/13/2026 | Listed for sale | $329,900$235/sqft |
Source: Greater Chattanooga Realtors #1534638 Report a problem | ||
Public tax history
| Year | Property taxes | Tax assessment |
|---|---|---|
| 2025 | $376 | $14,375 |
| 2024 | -- | -- |
Find assessor info on the county website
Monthly payment
Est. payment
Payment breakdown
Explore the cost of this home by adjusting the details. Changes won't be saved.Climate risks
Neighborhood: 37379
Nearby schools
Schools provided by the listing agent
- Elementary: Soddy Elementary
- Middle: Soddy-Daisy Middle
- High: Soddy-Daisy High
Source: Greater Chattanooga Realtors. This data may not be complete. We recommend contacting the local school district to confirm school assignments for this home.
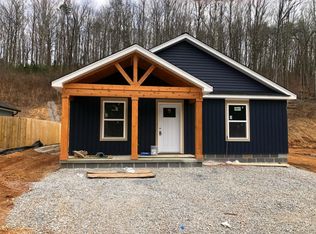
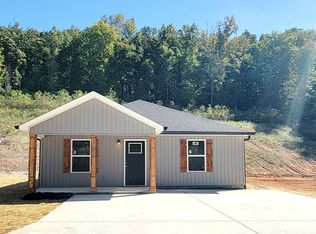
Similar homes
- $439,9003 bd2 ba1.5k sqft11946 Old Dayton Pike, Soddy Daisy, TN 37379New Construction
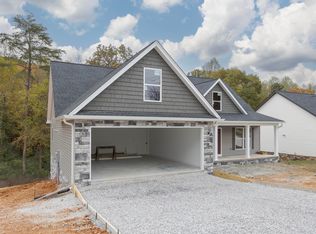 MLS ID #1545781, Greg Travis. Greater Chattanooga Realtors
- $270,0003 bd2 ba1.2k sqft9834 W Ridge Trail Rd, Soddy Daisy, TN 37379For Sale
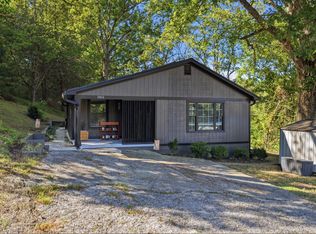 MLS ID #1544282, Dexter Gouger. Greater Chattanooga Realtors
- $399,9003 bd2 ba2k sqft11418 Spring St, Soddy Daisy, TN 37379For Sale
 MLS ID #1540270, Michell Miller. Greater Chattanooga Realtors
- $349,9004 bd3 ba1.9k sqft7455 Moses Rd, Hixson, TN 37343For Sale
 MLS ID #1542973, Stephanie McFall. Greater Chattanooga Realtors
- $349,9003 bd2 ba1.7k sqft220 Moore Circle Rd NW, Charleston, TN 37310For Sale
 MLS ID #3614510, Julia Tallent. RealTracs MLS as distributed by MLS GRID
