Charming 3 bed, 1.5 bath home in Marlborough with a separate den/office, hardwood floors, and arched doorways throughout. The sunny living room features a wood-burning fireplace and opens to an inviting dining room, and the pine paneled three-season porch overlooks the yard. Downstairs, the lower level offers flexible space for a family room, home gym, or whatever else you dream up. Outside, enjoy summers by the heated in-ground pool, and the heated, electrified shed offers great storage for garden tools, pool supplies, and outdoor gear. Car lovers will appreciate the oversized garage with space for three cars, a workshop, and a 9,000 lb two-post lift that stays with the home. The garage is also wired for a generator. All on a quiet street minutes from downtown Marlborough’s restaurants and coffee shops.
For sale
$599,900
45 Hillcrest Rd, Marlborough, MA 01752
3beds
1,616sqft
Single Family Residence
Built in 1954
0.4 Acres Lot
$603,800 Zestimate®
$371/sqft
$-- HOA
What's special
Wood-burning fireplaceHeated in-ground poolHardwood floorsInviting dining roomArched doorways throughout
- 8 days
- 1,008
- 74
Likely to sell faster than
Zillow last checked:
Listing updated:
Listed by:
Andrea Belanger 774-644-2777,
Keller Williams South Watuppa 508-677-3233
Source: MLS PIN,MLS#: 73596303
Facts & features
Interior
Bedrooms & bathrooms
- Bedrooms: 3
- Bathrooms: 2
- Full bathrooms: 1
- 1/2 bathrooms: 1
Primary bedroom
- Features: Closet, Flooring - Hardwood
- Level: First
- Area: 176.61
- Dimensions: 15.58 x 11.33
Bedroom 2
- Features: Closet, Flooring - Hardwood
- Level: First
- Area: 118.63
- Dimensions: 12.17 x 9.75
Bedroom 3
- Features: Closet, Flooring - Hardwood
- Level: First
- Area: 158.56
- Dimensions: 14.75 x 10.75
Primary bathroom
- Features: No
Bathroom 1
- Features: Bathroom - Full, Bathroom - With Tub & Shower
- Level: First
- Area: 52.39
- Dimensions: 7.67 x 6.83
Bathroom 2
- Features: Bathroom - Half
- Level: First
- Area: 34.74
- Dimensions: 5.08 x 6.83
Dining room
- Features: Flooring - Hardwood, Chair Rail
- Level: First
- Area: 121.15
- Dimensions: 10.17 x 11.92
Family room
- Features: Flooring - Vinyl
- Level: Basement
- Area: 353.03
- Dimensions: 23.67 x 14.92
Kitchen
- Features: Flooring - Wood, Chair Rail, Lighting - Overhead
- Level: First
- Area: 174.56
- Dimensions: 14.25 x 12.25
Living room
- Features: Flooring - Hardwood, Window(s) - Picture
- Level: First
- Area: 214.5
- Dimensions: 18 x 11.92
Office
- Features: Flooring - Hardwood
- Level: First
- Area: 100.82
- Dimensions: 10.17 x 9.92
Heating
- Baseboard, Oil
Cooling
- Wall Unit(s)
Appliances
- Included: Water Heater
Features
- Closet, Home Office, Sun Room, Foyer
- Flooring: Wood, Flooring - Hardwood
- Basement: Full
- Number of fireplaces: 1
- Fireplace features: Living Room
Interior area
- Total structure area: 1,616
- Total interior livable area: 1,616 sqft
- Finished area above ground: 1,616
- Finished area below ground: 353
Property
Parking
- Total spaces: 9
- Parking features: Attached, Under, Garage Door Opener, Heated Garage, Paved Drive, Off Street, Paved
- Attached garage spaces: 3
- Uncovered spaces: 6
Features
- Patio & porch: Porch - Enclosed, Deck - Composite
- Exterior features: Porch - Enclosed, Deck - Composite, Pool - Inground, Rain Gutters, Storage, Fenced Yard
- Has private pool: Yes
- Pool features: In Ground
- Fencing: Fenced
Lot
- Size: 0.4 Acres
Details
- Parcel number: 615241
- Zoning: A3
Construction
Type & style
- Home type: SingleFamily
- Architectural style: Ranch
- Property subtype: Single Family Residence
Materials
- Frame
- Foundation: Concrete Perimeter
- Roof: Shingle
Condition
- Year built: 1954
Utilities & green energy
- Electric: 200+ Amp Service
- Sewer: Public Sewer
- Water: Public
Community & HOA
Community
- Features: Public Transportation, Shopping, Park, Walk/Jog Trails, Medical Facility, Highway Access, Private School, Public School
HOA
- Has HOA: No
Location
- Region: Marlborough
Financial & listing details
- Price per square foot: $371/sqft
- Tax assessed value: $649,100
- Annual tax amount: $6,842
- Date on market: 10/28/2026
- Listing terms: Contract
Estimated market value
$603,800
$574,000 - $634,000
$3,354/mo
Price history
| Date | Event | Price |
|---|---|---|
| 10/29/2026 | Listed for sale | $599,900+20%$371/sqft |
Source: MLS PIN #73596303 Report a problem | ||
| 6/21/2021 | Sold | $500,000+0%$309/sqft |
Source: Public Record Report a problem | ||
| 5/26/2021 | Pending sale | $499,900$309/sqft |
Source: MLS PIN #72819277 Report a problem | ||
| 5/12/2021 | Contingent | $499,900$309/sqft |
Source: MLS PIN #72819277 Report a problem | ||
| 4/22/2021 | Listed for sale | $499,900+58.7%$309/sqft |
Source: MLS PIN #72819277 Report a problem | ||
| 6/29/2018 | Sold | $315,000$195/sqft |
Source: Agent Provided Report a problem | ||
Public tax history
| Year | Property taxes | Tax assessment |
|---|---|---|
| 2025 | $5,888 -1.6% | $597,200 +2.2% |
| 2024 | $5,983 +2.5% | $584,300 +15.5% |
| 2023 | $5,838 +9.8% | $505,900 +24.9% |
| 2022 | $5,316 -2.1% | $405,200 +2.9% |
| 2021 | $5,432 +2.3% | $393,600 +5.2% |
| 2020 | $5,308 +2% | $374,300 +1.2% |
| 2019 | $5,203 +7.2% | $369,800 +11.5% |
| 2018 | $4,854 +3.1% | $331,800 +8% |
| 2017 | $4,708 +2.1% | $307,300 +2.2% |
| 2016 | $4,613 +2% | $300,700 +4.8% |
| 2015 | $4,523 +3.3% | $287,000 +5.6% |
| 2014 | $4,377 +2.2% | $271,700 -4.9% |
| 2013 | $4,284 +0.4% | $285,600 -1% |
| 2012 | $4,268 +6.2% | $288,400 |
| 2011 | $4,020 -4.5% | $288,400 -8.1% |
| 2010 | $4,209 -0.5% | $313,900 -5.3% |
| 2009 | $4,231 +0.2% | $331,600 -0.1% |
| 2008 | $4,223 -1.3% | $332,000 -1.8% |
| 2007 | $4,278 +5.9% | $338,200 +2.9% |
| 2006 | $4,038 +0.7% | $328,800 +13% |
| 2005 | $4,010 +18.3% | $291,000 +10.7% |
| 2004 | $3,390 +2% | $262,800 +3.7% |
| 2003 | $3,323 +8.3% | $253,500 +23.1% |
| 2001 | $3,069 +8.4% | $206,000 +18.7% |
| 2000 | $2,830 +11.5% | $173,500 +15.7% |
| 1998 | $2,538 | $149,900 |
Find assessor info on the county website
Monthly payment
Est. payment
Payment breakdown
Explore the cost of this home by adjusting the details. Changes won't be saved.Climate risks
Neighborhood: Church Street
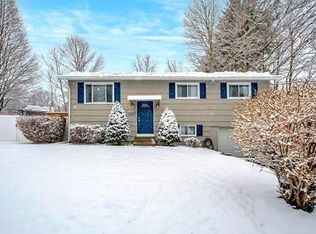
Similar homes
- $550,0003 bd2 ba1.9k sqft287 Bigelow St, Marlborough, MA 01752For Sale
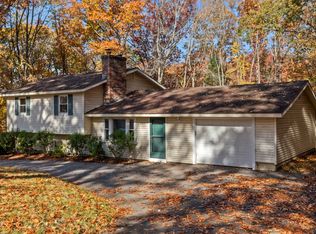 MLS ID #73598000, Tanimoto Owens Team, Gibson Sotheby's International Realty. MLS PIN
- $579,9005 bd2 ba1.8k sqft262 Lakeshore Dr, Marlborough, MA 01752For Sale
 MLS ID #73595886, Marian Chiasson, RE/MAX Signature Properties. MLS PIN
- $649,9003 bd2 ba1.4k sqft8 Clearview Dr, Marlborough, MA 01752For Sale
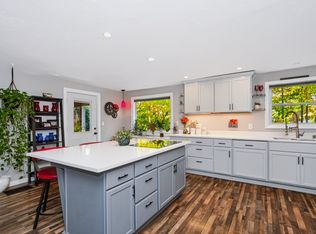 MLS ID #73593827, Richard Anzalone, Remax A-Team. MLS PIN
- $629,9003 bd2 ba1.4k sqft264 Bigelow St, Marlborough, MA 01752For Sale
 MLS ID #73594784, Martha Celli, LAER Realty Partners. MLS PIN
