Car collectors, contractors, landscapers take notice! If you've been searching for a property that offers both a comfortable home and space for your business, vehicles, equipment, this one checks all the boxes. This well-maintained home has many updates recently and is ready for its new owner. Step on to the welcoming front porch and a new front door opens to your new home. Entry foyer opens to spacious living room. Bright sunny and newly remodeled kitchen feature white shaker style cabinetry, quartz counter tops, a breakfast bar, and a dining area that flows seamlessly into the family room ideal for easy living and entertaining. The family room is highlighted by a cathedral ceiling and floor-to-ceiling brick fireplace, chimney is currently in need of repair for use, and sliders to a deck and backyard. Main level laundry room with cabinets and counter, add some shelving to create a walk-in pantry. Upstairs, you will find 3 bedrooms and 2 full baths, a primary bedroom with private bath, walk-in closet and an additional closet. 2 bedrooms with ample closet space and plenty of natural light. A Full basement providing storage and the option to finish. A newer heating system supplies radiant heat on the main level and baseboard on the upper level. 2 car attached garage access from the home, and 2 additional garage buildings, one 40x40 w/ 18ft ceilings. 16ft door, and Atlas 10,000 lb extra height capacity lift and infrared tube heating runs off propane. See additional remarks. The 3 bay garage equipped with a 80 gallon 7.5 HP compressor. Compressor also feeds a 200 gallon air tank in large garage. Situated on a level lot with convenient access to I-91. This home offers functionality and versatility a rare opportunity. Don't miss your chance of finding the home that meets your special needs!
Coming soon 10/30
$649,000
45 Pent Road, Durham, CT 06422
3beds
1,870sqft
Single Family Residence
Built in 1986
0.94 Acres Lot
$-- Zestimate®
$347/sqft
$-- HOA
What's special
- 1 hour
- 508
- 8
Zillow last checked:
Listing updated:
Listed by:
Barbara Altieri (203)430-3430,
Coldwell Banker Realty 203-481-4571
Source: Smart MLS,MLS#: 24216140
Facts & features
Interior
Bedrooms & bathrooms
- Bedrooms: 3
- Bathrooms: 3
- Full bathrooms: 2
- 1/2 bathrooms: 1
Primary bedroom
- Features: Tub w/Shower, Walk-In Closet(s), Vinyl Floor, Wide Board Floor
- Level: Upper
- Area: 205.5 Square Feet
- Dimensions: 13.7 x 15
Bedroom
- Features: Vinyl Floor, Wide Board Floor
- Level: Upper
- Area: 150 Square Feet
- Dimensions: 10 x 15
Bedroom
- Features: Vinyl Floor, Wide Board Floor
- Level: Upper
- Area: 94.86 Square Feet
- Dimensions: 9.3 x 10.2
Family room
- Features: Cathedral Ceiling(s), Ceiling Fan(s), Vinyl Floor, Wide Board Floor
- Level: Main
- Area: 267.4 Square Feet
- Dimensions: 19.1 x 14
Kitchen
- Features: Quartz Counters, Dining Area, Vinyl Floor, Wide Board Floor
- Level: Main
- Area: 275.88 Square Feet
- Dimensions: 12.1 x 22.8
Living room
- Features: Hardwood Floor
- Level: Main
- Area: 216.32 Square Feet
- Dimensions: 12.8 x 16.9
Heating
- Baseboard, Radiant, Propane
Cooling
- Wall Unit(s)
Appliances
- Included: Oven/Range, Microwave, Range Hood, Refrigerator, Washer, Dryer, Water Heater, Tankless Water Heater
- Laundry: Main Level
Features
- Windows: Thermopane Windows
- Basement: Full,Unfinished,Sump Pump
- Attic: Crawl Space,Access Via Hatch
- Number of fireplaces: 1
Interior area
- Total structure area: 1,870
- Total interior livable area: 1,870 sqft
- Finished area above ground: 1,870
Property
Parking
- Total spaces: 7
- Parking features: Attached, Off Street, Garage Door Opener
- Attached garage spaces: 7
Lot
- Size: 0.94 Acres
- Features: Level
Details
- Parcel number: 964387
- Zoning: R-40
Construction
Type & style
- Home type: SingleFamily
- Architectural style: Colonial
- Property subtype: Single Family Residence
Materials
- Vinyl Siding
- Foundation: Concrete Perimeter
- Roof: Asphalt
Condition
- New construction: No
- Year built: 1986
Utilities & green energy
- Sewer: Septic Tank
- Water: Well
- Utilities for property: Cable Available
Green energy
- Energy efficient items: Ridge Vents, Windows
Community & HOA
HOA
- Has HOA: No
Location
- Region: Durham
Financial & listing details
- Price per square foot: $347/sqft
- Tax assessed value: $341,180
- Annual tax amount: $9,553
- Date on market: 10/27/2026
Estimated market value
Not available
Estimated sales range
Not available
Not available
Price history
| Date | Event | Price |
|---|---|---|
| 6/17/2022 | Sold | $481,500+17.5%$257/sqft |
Source:  Smart MLS #170485277 Report a problem | ||
| 6/17/2022 | Contingent | $409,900$219/sqft |
Source: Smart MLS #170485277 Report a problem | ||
| 4/28/2022 | Listed for sale | $409,900$219/sqft |
Source: Smart MLS #170485277 Report a problem | ||
Public tax history
| Year | Property taxes | Tax assessment |
|---|---|---|
| 2025 | $8,792 +4.7% | $235,130 |
| 2024 | $8,394 +2.6% | $235,130 |
| 2023 | $8,178 +0.6% | $235,130 |
| 2022 | $8,128 -2.8% | $235,130 |
| 2021 | $8,361 +2.9% | $235,130 +3.5% |
| 2020 | $8,127 -0.3% | $227,150 |
| 2019 | $8,152 -1.7% | $227,150 |
| 2018 | $8,291 -7.6% | $227,150 |
| 2017 | $8,972 +11.9% | $227,150 |
| 2016 | $8,021 -3.6% | $227,150 -7.9% |
| 2015 | $8,321 +1.6% | $246,610 |
| 2014 | $8,192 +1.7% | $246,610 |
| 2013 | $8,054 +1.5% | $246,610 |
| 2012 | $7,938 +5.7% | $246,610 |
| 2011 | $7,512 +4.4% | $246,610 -8.1% |
| 2010 | $7,195 +14.4% | $268,380 +11.7% |
| 2009 | $6,292 -0.2% | $240,170 |
| 2008 | $6,304 | $240,170 |
| 2007 | $6,304 | $240,170 |
| 2006 | $6,304 +6.1% | $240,170 +53.6% |
| 2005 | $5,940 +8.4% | $156,310 |
| 2004 | $5,479 +4.6% | $156,310 |
| 2003 | $5,236 -21% | $156,310 -30% |
| 2001 | $6,632 +66.8% | $223,300 +46.3% |
| 1995 | $3,977 | $152,670 |
Find assessor info on the county website
Monthly payment
Est. payment
Payment breakdown
Explore the cost of this home by adjusting the details. Changes won't be saved.Climate risks
Neighborhood: 06422
Nearby schools
Schools provided by the listing agent
- High: Coginchaug Regional
Source: Smart MLS. This data may not be complete. We recommend contacting the local school district to confirm school assignments for this home.
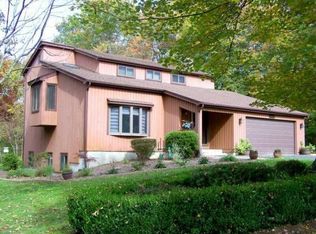
Similar homes
- $665,0003 bd3 ba2.2k sqft3 Poole Road, Madison, CT 06443For Sale
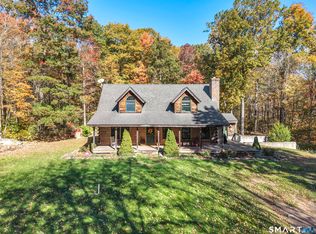
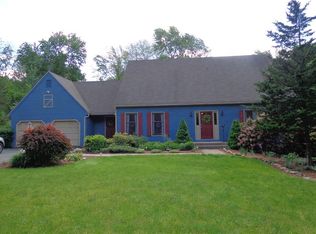
 MLS ID #24216910, Rob McConville, RE/MAX Heritage. Smart MLS
- $397,9003 bd2 ba1.5k sqft145 Madison Road, Durham, CT 06422For Sale
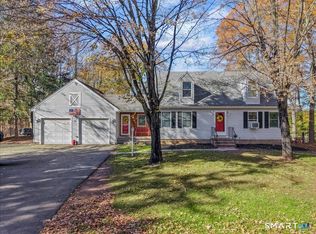 MLS ID #24213475, Donna Zona, eXp Realty. Smart MLS
- $469,9003 bd2 ba1.7k sqft65 Wheeler Hill Drive, Durham, CT 06422For Sale
 MLS ID #24213140, Pasquale J. Funaro, eXp Realty. Smart MLS
- $649,0003 bd2 ba2k sqft1105 Northrop Road, Wallingford, CT 06492For Sale
 MLS ID #24201580, Shari DiDomenico, Berkshire Hathaway NE Prop.. Smart MLS
- $599,0003 bd2 ba1.5k sqft28 McNabola Lane, Wallingford, CT 06492For SaleMLS ID #24207974, Luke Broughton, Compass Connecticut, LLC. Smart MLS
- $649,9004 bd3 ba2.2k sqft11 Old Stage Coach Road, Haddam, CT 06441For SaleMLS ID #24191826, Steven T. Koleno, Beycome of Connecticut. Smart MLS
- $344,9004 bd2 ba2.4k sqft137 Parmelee Hill Road, Durham, CT 06422For SaleMLS ID #24198889, Patrick R. Combs, Dan Combs Real Estate. Smart MLS
- $699,9003 bd2 ba2.7k sqft101 Thorpe Avenue, Wallingford, CT 06492For SaleMLS ID #24188143, Patrick R. Combs, Dan Combs Real Estate. Smart MLS
- $575,0004 bd3 ba1.8k sqft117 Thorpe Avenue, Wallingford, CT 06492For SaleMLS ID #24206748, Ishwar Rameshar, Besmatch Real Estate. Smart MLS
- $429,9003 bd3 ba1.8k sqft80 Kenwood Road, Meriden, CT 06450For SaleMLS ID #24216177, Richard Northam, eXp Realty. Smart MLS
- $459,9004 bd2 ba1.8k sqft11 Walnut Lane, North Branford, CT 06472For SaleMLS ID #24187678, Kim Dawson, Real Broker CT, LLC. Smart MLS
- $429,9003 bd2 ba1.9k sqft36 Sweet Birch Drive, Meriden, CT 06450For SaleMLS ID #24215600, Tracey A. Precourt, Century 21 Clemens Group. Smart MLS
- $579,9003 bd2 ba1.6k sqft4 Martin Trail, Wallingford, CT 06492For SaleMLS ID #24209626, Michelle Mazzotta, eXp Realty. Smart MLS
- $515,0004 bd2 ba1.8k sqft201 Emanuel Church Road, Killingworth, CT 06419For SaleMLS ID #24214782, Veronica Rhodes-Rojas, Berkshire Hathaway NE Prop.. Smart MLS
- $749,9004 bd3 ba2.4k sqft88 Powder Hill Road, Middlefield, CT 06455For SaleMLS ID #24190498, Gary F. Marino, William Raveis Real Estate. Smart MLS
- $395,0003 bd2 ba2.3k sqft466 County Road, Madison, CT 06443For SaleMLS ID #24215669, Kim Vigliotti, Coldwell Banker Realty. Smart MLS
- $439,9003 bd3 ba1.7k sqft4 Stowe Street, Middlefield, CT 06455For SaleMLS ID #24213598, Carl J. Guild, Carl Guild & Associates. Smart MLS
- $419,9003 bd2 ba2.1k sqft14 Cimarron Road, Middletown, CT 06457For SaleMLS ID #24216288, Theresa Bitondo, Berkshire Hathaway NE Prop.. Smart MLS
- $750,0004 bd3 ba2.3k sqft811 Lake Drive, Guilford, CT 06437For SaleMLS ID #24210459, Nicole L. White, William Raveis Real Estate. Smart MLS
