Built Green Beauty in Sunridge – Stylish, Sustainable & Move-In Ready! Welcome to this beautifully updated Built Green Gold Standard home located in the highly desirable neighbourhood of Sunridge—just steps to Sunridge Lake Park, Tim Hortons, middle school, skate park, and only minutes from the University of Lethbridge! This energy-efficient property offers the perfect blend of comfort, quality construction, and location. Built with sustainability in mind, the home features an ICF constructed basement, a new tankless hot water system, high-efficiency furnace, and air exchanger, providing both environmental and cost-saving benefits. Inside, you'll immediately appreciate the bright and open main living area, filled with natural light from the large windows and highlighted by vaulted ceilings. The functional kitchen has just been refreshed with stunning quartz countertops, subway tile backsplash, complementing the soft-close drawers, eating bar, and modern layout—ideal for both day-to-day living and entertaining. The main floor offers two generously sized bedrooms and a full bathroom. Downstairs, enjoy the warmth and character of the stone-faced fireplace in the spacious family room, along with two additional bedrooms and another full bathroom—perfect for guests, teens, or a growing family. Step outside and you’ll love the XL rear deck and huge fully fenced backyard—ready for summer BBQs, pets, or simply soaking up the sunshine in your own private oasis. With thoughtful updates, energy-smart features, and a great family-friendly location, this home offers exceptional value in one of West Lethbridge’s most vibrant communities.
For sale
C$408,500
45 SE Mount Sundance Rd W, Lethbridge, AB T1J 0B6
4beds
960sqft
Single Family Residence
Built in 2008
3,920 Square Feet Lot
$-- Zestimate®
C$426/sqft
C$-- HOA
What's special
Icf constructed basementHigh-efficiency furnaceAir exchangerVaulted ceilingsSubway tile backsplashSoft-close drawersEating bar
- 13 hours |
- 3 |
- 0 |
Zillow last checked:
Listing updated:
Listed by:
Riccardo Magliocco, Associate,
Grassroots Realty Group
Source: courtesy of Pillar9 System,MLS®#: A2337297 Originating MLS®#: Lethbridge and District
Originating MLS®#: Lethbridge and DistrictFacts & features
Interior
Bedrooms & bathrooms
- Bedrooms: 4
- Bathrooms: 2
- Full bathrooms: 2
Other
- Level: Main
- Dimensions: 11`0" x 13`5"
Bedroom
- Level: Main
- Dimensions: 10`11" x 10`5"
Bedroom
- Level: Basement
- Dimensions: 9`5" x 12`2"
Bedroom
- Level: Basement
- Dimensions: 12`10" x 11`5"
Other
- Level: Main
Other
- Level: Basement
Dining room
- Level: Main
- Dimensions: 11`7" x 9`9"
Other
- Level: Basement
- Dimensions: 8`9" x 10`5"
Game room
- Level: Basement
- Dimensions: 15`4" x 21`5"
Kitchen
- Level: Main
- Dimensions: 12`3" x 11`7"
Living room
- Level: Main
- Dimensions: 13`10" x 12`10"
Storage
- Level: Basement
- Dimensions: 3`1" x 4`0"
Heating
- High Efficiency, Forced Air
Cooling
- Central Air
Appliances
- Included: Dishwasher, Dryer, Electric Stove, Refrigerator, Washer
- Laundry: In Basement
Features
- Quartz Counters, Tankless Hot Water, Vaulted Ceiling(s)
- Flooring: Carpet, Hardwood
- Windows: Window Coverings
- Basement: Full
- Number of fireplaces: 1
- Fireplace features: Brick Facing, Gas
Interior area
- Total interior livable area: 960 sqft
Video & virtual tour
Property
Parking
- Parking features: Off Street
Features
- Levels: Bi-Level
- Stories: 1
- Patio & porch: Deck
- Exterior features: None
- Fencing: Fenced
- Frontage length: 11.28M 37`0"
Lot
- Size: 3,920 Square Feet
- Features: Landscaped
Details
- Parcel number: 112182059
- Zoning: R-L
Construction
Type & style
- Home type: SingleFamily
- Property subtype: Single Family Residence
Materials
- Stone, Vinyl Siding
- Foundation: ICF Block
- Roof: Asphalt Shingle
Condition
- New construction: No
- Year built: 2008
Community & HOA
Community
- Features: Park, Playground
- Subdivision: Sunridge
HOA
- Has HOA: No
Location
- Region: Lethbridge
Financial & listing details
- Price per square foot: C$426/sqft
- Date on market: 8/21/2026
- Inclusions: Air exchanger, OTR
Price history
Price history is unavailable.
Public tax history
Tax history is unavailable.
Climate risks
Neighborhood: Sunridge
Nearby schools
GreatSchools rating
No schools nearby
We couldn't find any schools near this home.
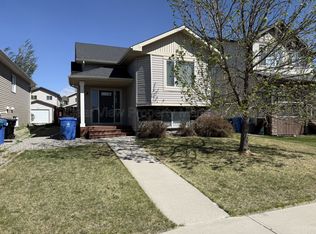
- C$--4 bd2 ba1.1k sqft53 Mount Sundance Rd W, Lethbridge, AB T1J0B6Off Market
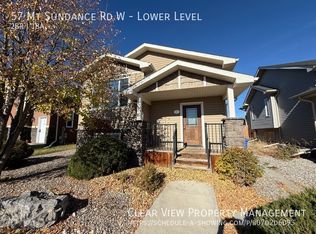
- C$--2 bd1 ba900 sqft57 Mount Sundance Rd W, Lethbridge, AB T1J0B6Off Market
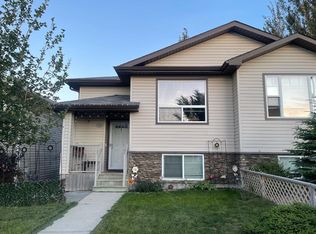
- C$399,9003 bd2 ba858 sqft766 S Mount Sundance Ln W, Lethbridge, AB T1J0T3For Sale
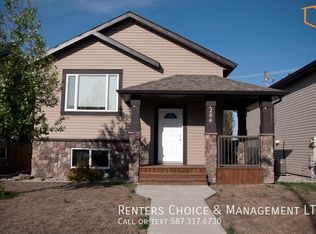
- C$--2 bd1 ba-- sqft206B Mount Sundance Cres W, Lethbridge, AB T1J0L4Off Market
- C$399,9004 bd3 ba1k sqft78 N Sunridge Blvd W, Lethbridge, AB T1J0T4For Sale
- C$--2 bd2 ba900 sqft86 Sunridge Blvd W, Lethbridge, AB T1J0T4Off Market
- C$2,1493 bd3 ba1.4k sqft841 Mount Sundance Mnr W, Lethbridge, AB T1J1X5For Rent
- C$--3 bd2 ba-- sqft115 Mount Sundial Ct W, Lethbridge, AB T1J5E5Off Market
Similar homes
- C$379,9004 bd2 ba1k sqft78 N Chilcotin Rd W, Lethbridge, AB T1K 7H1For Sale
 MLS ID #A2338729, Chandel Caldwell, Associate, Onyx Realty Ltd.. courtesy of Pillar9 System
 - C$450,0004 bd2 ba905 sqft178 NE Silkstone Rd W, Lethbridge, AB T1J 4C5For Sale
 MLS ID #A2337279, Whitney Maronda, Associate, Re/Max Real Estate - Lethbridge. courtesy of Pillar9 System
 - C$500,0004 bd3 ba1.2k sqft54 N Rivercrest Ct W, Lethbridge, AB T1K 7P4For Sale
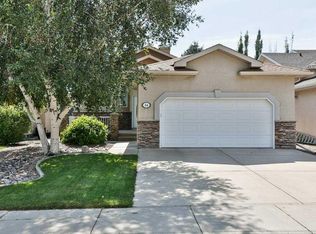 MLS ID #A2338434, Clark Paul, Associate, Re/Max Real Estate - Lethbridge. courtesy of Pillar9 System
 - C$399,0005 bd3 ba1.2k sqft11 Rutgers Cres SE, Lethbridge, AB T1K 4S8For Sale
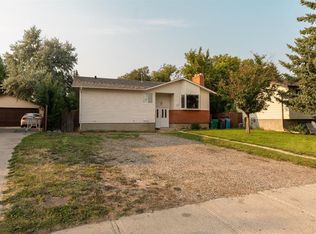 MLS ID #A2338368, Jaimie Slingerland, Associate, 2 Percent Realty. courtesy of Pillar9 System
 - C$424,9004 bd2 ba911 sqft103 E Cowichan Ct W, Lethbridge, AB T1K 7V2For SaleMLS ID #A2338081, Jo Ann Kelly, Associate, Sutton Group - Lethbridge. courtesy of Pillar9 System
- C$515,0004 bd2 ba1k sqft45 S Sunridge Blvd W, Lethbridge, AB T1J 0T1For SaleMLS ID #A2337694, Kristen Brown, Associate, Lethbridge Real Estate.Com. courtesy of Pillar9 System
- C$349,5004 bd2 ba1.1k sqft555 N Blackfoot Mnr W, Lethbridge, AB T1K 7W4For SaleMLS ID #A2333534, Brad Cook, Associate Broker, Sutton Group - Lethbridge. courtesy of Pillar9 System
- C$399,9004 bd3 ba1k sqft78 N Sunridge Blvd W, Lethbridge, AB T1J 0T4For SaleMLS ID #A2327251, Eric Dekens, Associate, Lethbridge Real Estate.Com. courtesy of Pillar9 System
- C$429,9004 bd2 ba1k sqft50 E Chilcotin Way W, Lethbridge, AB T1K 7L7For SaleMLS ID #A2337027, Cretia Bergquist, Associate, Century 21 Foothills Real Estate. courtesy of Pillar9 System
- C$450,0004 bd2 ba1.3k sqft71 E Chippewa Cres W, Lethbridge, AB T1K 5B4For SaleMLS ID #A2314509, Tad Constable, Associate, Royal Lepage South Country - Lethbridge. courtesy of Pillar9 System
- C$359,8003 bd2 ba935 sqft84 S Eton Rd W, Lethbridge, AB T1K 4V2For SaleMLS ID #A2334862, Heidy Lopez, Associate, Clearview Property Management Ltd.. courtesy of Pillar9 System
- C$380,0003 bd2 ba961 sqft322 N Assiniboia Pl W, Lethbridge, AB T1K 6W2For SaleMLS ID #A2336387, Brent Black, Associate Broker, Re/Max Real Estate - Lethbridge. courtesy of Pillar9 System
- C$399,9003 bd2 ba858 sqft766 S Mount Sundance Ln W, Lethbridge, AB T1J 0T3For SaleMLS ID #A2326600, Jesse Sommerfeldt, Associate, Maxwell Capital Realty - Lethbridge. courtesy of Pillar9 System
- C$409,9002 bd4 ba1.3k sqft83 Aquitania Cir W #4, Lethbridge, AB T1J 5M5For SaleCentury 21 Canada
- C$460,0005 bd2 ba1.1k sqft1609 17th Ave S, Lethbridge, AB T1K 1A5For SaleMLS ID #A2338336, Beth Regier, Associate, Grassroots Realty Group. courtesy of Pillar9 System
- C$449,9003 bd3 ba1.1k sqft204 SW Mount Rundle Rd W, Lethbridge, AB T1K 7E9For SaleMLS ID #A2335240, Shawn Ormston, Associate, Real Broker. courtesy of Pillar9 System
- C$514,0004 bd3 ba1k sqft47 S Riverbrook Close W, Lethbridge, AB T1K 7P1For SaleMLS ID #A2314112, Ursula Boschman, Associate, Sutton Group - Lethbridge. courtesy of Pillar9 System
- C$369,9004 bd3 ba975 sqft194 S Mount Blakiston Rd W, Lethbridge, AB T1K 6M5For SaleMLS ID #A2331364, Ty Gibson, Associate, Real Broker. courtesy of Pillar9 System
- C$389,9004 bd2 ba963 sqft654 NW Blackfoot Ter W, Lethbridge, AB T1K 7X6For SaleMLS ID #A2330914, Justin Lariviere, Associate, Grassroots Realty Group. courtesy of Pillar9 System
- C$398,9003 bd2 ba906 sqft626 N Blackfoot Ter W, Lethbridge, AB T1K 7X6For SaleMLS ID #A2330622, Glenn Kinnell, Associate, Sutton Group - Lethbridge. courtesy of Pillar9 System
