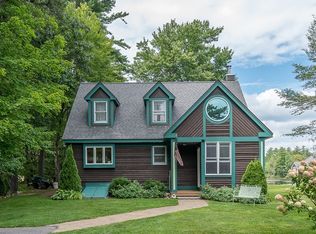
OPEN HOUSE CANCELLED DUE TO ACCEPTED OFFER!!Welcome to this charming Cape nestled on 2.4 acres in the peaceful town of Hubbardston! Built in 2000 and located on the historic grounds of the former Hubbardston Zoo, this property offers a unique setting with plenty of privacy and room to enjoy the outdoors. Inside, you'll find a bright and inviting layout featuring beautiful wide pine floors, a spacious updated kitchen with granite countertops and large center island, and an open concept living/dining area. The home offers 3 bedrooms, one of which is located on the first floor, and two full baths. The finished walk out basement is 780sqft of additional living space with high ceilings and recessed lighting. Two pellet stoves offer an additional heating option during the colder months. Step outside onto the beautiful composite deck just off your kitchen, overlooking the wooded surroundings, and large enough for entertaining. A detached two-car garage provides plenty of space for parking, storage, or a workshop. A wonderful place to call home!
Under contract
$449,000
155 Old Princeton Rd, Hubbardston, MA 01452
3beds
2,292sqft
Single Family Residence
Built in 2000
2.47 Acres Lot
$439,100 Zestimate®
$196/sqft
$-- HOA
What's special
Detached two-car garageSpacious updated kitchenGranite countertopsRecessed lightingLarge center islandBeautiful wide pine floorsBright and inviting layout
- 10 days
- 1,046
- 113
Zillow last checked:
Listing updated:
Listed by:
Carey Carmisciano 617-823-8246,
Coldwell Banker Realty - Leominster 978-840-4014
Source: MLS PIN,MLS#: 73590312
Facts & features
Interior
Bedrooms & bathrooms
- Bedrooms: 3
- Bathrooms: 2
- Full bathrooms: 2
- Main level bathrooms: 1
- Main level bedrooms: 1
Primary bedroom
- Features: Walk-In Closet(s), Flooring - Hardwood, Lighting - Overhead, Closet - Double
- Level: Second
Bedroom 2
- Features: Closet, Flooring - Hardwood, Lighting - Overhead
- Level: First
Bedroom 3
- Features: Closet, Flooring - Hardwood, Lighting - Overhead
- Level: Main,Second
Bathroom 1
- Features: Bathroom - Full, Bathroom - With Tub & Shower, Lighting - Sconce, Flooring - Engineered Hardwood
- Level: Main,First
Bathroom 2
- Features: Bathroom - Full, Bathroom - With Tub & Shower, Lighting - Sconce, Flooring - Engineered Hardwood
- Level: Second
Dining room
- Features: Wood / Coal / Pellet Stove, Flooring - Hardwood, Exterior Access, Open Floorplan
- Level: Main,First
Family room
- Features: Wood / Coal / Pellet Stove, Flooring - Laminate, Exterior Access, Open Floorplan, Recessed Lighting, Beadboard
- Level: Basement
Kitchen
- Features: Closet/Cabinets - Custom Built, Flooring - Hardwood, Countertops - Stone/Granite/Solid, Countertops - Upgraded, Kitchen Island, Deck - Exterior, Exterior Access, Open Floorplan, Slider, Gas Stove
- Level: Main,First
Living room
- Features: Flooring - Hardwood
- Level: Main,First
Heating
- Baseboard, Oil, Pellet Stove
Cooling
- Window Unit(s)
Appliances
- Included: Water Heater
- Laundry: Electric Dryer Hookup, Washer Hookup, In Basement
Features
- Flooring: Wood, Tile
- Basement: Full,Finished,Walk-Out Access,Interior Entry
- Number of fireplaces: 2
Interior area
- Total structure area: 2,292
- Total interior livable area: 2,292 sqft
- Finished area above ground: 1,513
- Finished area below ground: 779
Video & virtual tour
Property
Parking
- Total spaces: 9
- Parking features: Detached, Off Street
- Garage spaces: 1
- Uncovered spaces: 8
Features
- Patio & porch: Deck, Patio
- Exterior features: Deck, Patio, Storage, Fruit Trees, Kennel
Lot
- Size: 2.47 Acres
- Features: Wooded, Gentle Sloping
Details
- Parcel number: M:0011 B:0000 L:0033,4070383
- Zoning: 1010
Construction
Type & style
- Home type: SingleFamily
- Architectural style: Cape
- Property subtype: Single Family Residence
Materials
- Frame
- Foundation: Concrete Perimeter
- Roof: Shingle
Condition
- Year built: 2000
Utilities & green energy
- Electric: 200+ Amp Service
- Sewer: Private Sewer
- Water: Private
- Utilities for property: for Gas Range
Community & HOA
HOA
- Has HOA: No
Location
- Region: Hubbardston
Financial & listing details
- Price per square foot: $196/sqft
- Tax assessed value: $391,500
- Annual tax amount: $4,377
- Date on market: 10/14/2026
Estimated market value
$439,100
$413,000 - $465,000
$2,927/mo
Price history
| Date | Event | Price |
|---|---|---|
| 10/17/2026 | Contingent | $449,000$196/sqft |
Source: MLS PIN #73590312 Report a problem | ||
| 10/14/2026 | Listed for sale | $449,000+49.7%$196/sqft |
Source: MLS PIN #73590312 Report a problem | ||
| 12/29/2020 | Sold | $300,000+25%$131/sqft |
Source: Public Record Report a problem | ||
| 12/2/2020 | Listed for sale | $240,000$105/sqft |
Source: Proactive Realty #72763078 Report a problem | ||
Public tax history
| Year | Property taxes | Tax assessment |
|---|---|---|
| 2025 | $4,318 +6% | $369,700 +7% |
| 2024 | $4,072 +10.9% | $345,400 +22.5% |
| 2023 | $3,673 -6.9% | $281,900 |
| 2022 | $3,947 +28.8% | $281,900 +36.2% |
| 2021 | $3,064 +1.5% | $206,900 +1.6% |
| 2020 | $3,019 +0.9% | $203,700 +3.6% |
| 2019 | $2,992 +5% | $196,600 +4.4% |
| 2018 | $2,849 -0.7% | $188,300 -0.1% |
| 2017 | $2,869 +4.1% | $188,400 +8.7% |
| 2016 | $2,755 +4.5% | $173,300 -1.9% |
| 2015 | $2,636 +2.7% | $176,700 |
| 2014 | $2,566 +0.3% | $176,700 -5.8% |
| 2013 | $2,559 +5.2% | $187,600 -2% |
| 2012 | $2,432 +11.5% | $191,500 -0.6% |
| 2011 | $2,182 -1.5% | $192,600 -7% |
| 2010 | $2,215 +11.5% | $207,200 -0.8% |
| 2009 | $1,987 +0.9% | $208,900 |
| 2008 | $1,970 +0.1% | $208,900 +2.8% |
| 2007 | $1,969 +5.9% | $203,200 +16% |
| 2006 | $1,859 +3.5% | $175,200 +5% |
| 2005 | $1,796 +9.4% | $166,900 +10.5% |
| 2004 | $1,641 -18.5% | $151,100 +8.1% |
| 2003 | $2,013 | $139,800 |
Find assessor info on the county website
Monthly payment
Est. payment
Payment breakdown
Explore the cost of this home by adjusting the details. Changes won't be saved.Climate risks
Neighborhood: 01452
- $422,8003 bd2 ba1k sqft151 Old Princeton Rd, Hubbardston, MA 01452Off Market
- $412,1002 bd2 ba1k sqft149 Old Princeton Rd, Hubbardston, MA 01452Off Market
- $719,4003 bd4 ba2.1k sqft158 Old Princeton Rd, Hubbardston, MA 01452Off Market
- $609,1002 bd2 ba2k sqft160 Old Princeton Rd, Hubbardston, MA 01452Off Market

Similar homes
- $475,0003 bd2 ba1.6k sqft7 Navajo St, Hubbardston, MA 01452For Sale
 MLS ID #73593286, Michael Lynch, Better Living Real Estate, LLC. MLS PIN
- $500,0003 bd2 ba1.4k sqft27 Grimes Rd, Hubbardston, MA 01452For Sale
 MLS ID #73591790, Giovanna Graves, Central Mass Real Estate. MLS PIN
- $435,0004 bd2 ba1.8k sqft45 Williamsville Rd, Hubbardston, MA 01452For Sale
 MLS ID #73582314, Gerard Breau, Prospective Realty INC. MLS PIN
- $528,0004 bd2 ba2k sqft5 Abenaki St, Hubbardston, MA 01452For Sale
 MLS ID #73567862, Giovanna Graves, Central Mass Real Estate. MLS PIN
