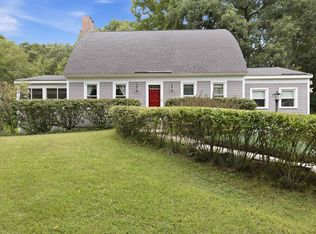
This beautifully updated Bow Cape is sure to please! Situated on 2.4 acres with an expansive, cleared yard bordered by stone walls. Owned solar panels on both the house & garage, whole house generator, central air conditioning! Multiple heating options, including an oil-fired forced hot water boiler & a forced hot air electric heat pump system with dual-fuel capability. Step inside and discover a thoughtfully updated interior. The custom kitchen opens to the dining room, creating an inviting space for everyday living & gatherings. The spacious front-to-back living room features a shiplap accent wall, gas fireplace & beautiful bamboo hardwood flooring that continues throughout the main level. A half bath w/ laundry completes the first floor. Upstairs, hardwood flooring continues through the second floor. The primary bedroom, features a shiplap accent wall and two closets. The beautifully updated full bath offers access from both the primary bedroom & hallway, w/an expanded tiled shower with glass door and double vanity. Two additional bedrooms and a generous walk-in hallway closet complete the second floor. The finished walkout lower level adds versatility w/ two finished rooms, each offering direct outdoor access, along with a tiled half bath. The unfinished space includes a workshop & utility area equipped with a working sink and shower. The backyard is designed for entertaining & relaxation, featuring an above-ground pool, a hot tub, composite deck & fire pit area. Irrigation in place for front & backyard. Additional conveniences: plumbing for an outdoor sink and a gas line for grilling. A detached two-car garage includes an attached carport and walk-up second-floor storage, while an expansive paved driveway provides plenty of parking. With extensive updates, flexible living spaces, exceptional outdoor amenities and energy-conscious features, this property has so much to offer, inside and out! Private showings available. OH 10/17 & 10/18 from 12-2pm.
Active
Listed by: Hometown Property Group • Bianca Contreras • 603-333-0070
$639,900
45 Woodhill Hooksett Road, Bow, NH 03304
3beds
2,150sqft
Single Family Residence
Built in 1986
2.4 Acres Lot
$628,600 Zestimate®
$298/sqft
$-- HOA
What's special
Gas fireplaceHot tubAbove-ground poolFire pit areaBeautifully updated bow capeCentral air conditioningComposite deck
- 3 days
- 1,312
- 160
Zillow last checked:
Listing updated:
Listed by:
Bianca Contreras,
Hometown Property Group 603-333-0070
Source: PrimeMLS,MLS#: 5114321
Facts & features
Interior
Bedrooms & bathrooms
- Bedrooms: 3
- Bathrooms: 3
- 3/4 bathrooms: 1
- 1/2 bathrooms: 2
Heating
- Propane, Oil, Electric
Cooling
- Central Air
Appliances
- Included: Gas Cooktop, Dishwasher, Dryer, Microwave, Double Oven, Refrigerator, Washer
- Laundry: 1st Floor Laundry
Features
- Kitchen Island, Natural Light, Pot Filler
- Flooring: Tile, Wood
- Basement: Partially Finished,Walkout,Walk-Out Access
- Has fireplace: Yes
- Fireplace features: Gas
Interior area
- Total structure area: 2,574
- Total interior livable area: 2,150 sqft
- Finished area above ground: 1,638
- Finished area below ground: 512
Property
Parking
- Total spaces: 3
- Parking features: Paved, Storage Above, Garage, Carport, Detached
- Garage spaces: 3
- Has carport: Yes
Features
- Levels: Two
- Stories: 2
- Exterior features: Deck, Shed, Storage
- Has private pool: Yes
- Pool features: Above Ground
- Has spa: Yes
- Spa features: Heated
- Frontage length: Road frontage: 200
Lot
- Size: 2.4 Acres
- Features: Country Setting, Landscaped, Level
Details
- Parcel number: BOWWM028B003L44A
- Zoning description: RU
- Special conditions: Standard
- Other equipment: Standby Generator
Construction
Type & style
- Home type: SingleFamily
- Architectural style: Cape
- Property subtype: Single Family Residence
Materials
- Wood Frame, Vinyl Siding
- Foundation: Poured Concrete
- Roof: Asphalt Shingle
Condition
- New construction: No
- Year built: 1986
Utilities & green energy
- Electric: Circuit Breakers
- Sewer: Leach Field, Private Sewer, Septic Tank
- Utilities for property: Other
Community & HOA
Location
- Region: Bow
Financial & listing details
- Price per square foot: $298/sqft
- Tax assessed value: $501,600
- Annual tax amount: $10,057
- Date on market: 10/15/2026
- Road surface type: Paved
Estimated market value
$628,600
$597,000 - $660,000
$3,319/mo
Price history
| Date | Event | Price |
|---|---|---|
| 10/15/2026 | Listed for sale | $639,900+63%$298/sqft |
Source:  PrimeMLS #5114321 Report a problem PrimeMLS #5114321 Report a problem | ||
| 11/5/2019 | Sold | $392,500-0.6%$183/sqft |
Source: PrimeMLS #4774033 Report a problem | ||
| 10/11/2019 | Pending sale | $395,000$184/sqft |
Source: Better Homes and Gardens Real Estate The Masiello Group #4774033 Report a problem | ||
| 8/31/2019 | Listed for sale | $395,000$184/sqft |
Source: BH&G - The Masiello Group #4774033 Report a problem | ||
| 7/8/2019 | Listing removed | $395,000$184/sqft |
Source: Better Homes and Gardens Real Estate The Masiello Group #4756840 Report a problem | ||
| 6/7/2019 | Listed for sale | $395,000+4%$184/sqft |
Source: Better Homes and Gardens Real Estate The Masiello Group #4756840 Report a problem | ||
| 4/17/2017 | Listing removed | $379,900$177/sqft |
Source: BHHS Verani Concord #4618616 Report a problem | ||
| 3/19/2017 | Pending sale | $379,900$177/sqft |
Source: BHHS Verani Concord #4618616 Report a problem | ||
| 2/21/2017 | Listed for sale | $379,900+43.9%$177/sqft |
Source: BHHS Verani Concord #4618616 Report a problem | ||
| 8/30/2010 | Sold | $264,000$123/sqft |
Source: Public Record Report a problem | ||
Public tax history
| Year | Property taxes | Tax assessment |
|---|---|---|
| 2024 | $9,922 +0.8% | $501,600 +41.8% |
| 2023 | $9,839 +4.9% | $353,800 |
| 2022 | $9,383 +3.6% | $353,800 -0.1% |
| 2020 | $9,060 -2.4% | $354,200 |
| 2019 | $9,284 +5.8% | $354,200 +12.1% |
| 2018 | $8,776 +0% | $315,900 |
| 2017 | $8,773 +5.6% | $315,900 |
| 2016 | $8,305 +19.4% | $315,900 +29.6% |
| 2015 | $6,958 -3.3% | $243,800 |
| 2014 | $7,195 +22.4% | $243,800 +12.6% |
| 2011 | $5,878 | $216,500 |
Find assessor info on the county website
Monthly payment
Est. payment
Payment breakdown
Explore the cost of this home by adjusting the details. Changes won't be saved.Climate risks
Neighborhood: 03304
Nearby schools
Schools provided by the listing agent
- Elementary: Bow Elementary
- Middle: Bow Memorial School
- High: Bow High School
- District: Bow School District SAU #67
Source: PrimeMLS. This data may not be complete. We recommend contacting the local school district to confirm school assignments for this home.
Similar homes
- $650,0003 bd3 ba2.3k sqft8 Hollow Road, Bow, NH 03304Active
 MLS ID #5108129, Hugh Durack. PrimeMLS
 - $599,9003 bd4 ba2.4k sqft64 Brown Hill Road, Bow, NH 03304Active
 MLS ID #5113015, Robert Marois. PrimeMLS
 - $660,0005 bd2 ba2.3k sqft1 Hope Lane, Bow, NH 03304Active
 MLS ID #5109988, Michael Caouette. PrimeMLS
 - $615,0005 bd2 ba2k sqft146 Woodhill Hooksett Road, Bow, NH 03304Active
 MLS ID #5104321, Alison Scott. PrimeMLS
