This spectacular Grand Lake waterfront retreat offers the perfect blend of timeless lake living, modern style, and exceptional amenities--all designed for making memories with family and friends. Step inside to a spacious, inviting floor plan made for entertaining. The beautifully updated island kitchen delivers a fresh, modern look while providing plenty of room for everyone to gather. A game room adds another fun space for guests, while the lakeside deck and picturesque water views invite you to slow down, relax, and enjoy everything that makes Grand Lake living so special. The impressive covered dock is truly an extension of the home's living space. Set up for long days on the water and relaxing evenings by the lake, it features a TV, surround sound, dock furniture, a large fan,
and convenient remote-control features. Boaters will appreciate two covered slips--one enclosed--plus PWC ports, making it easy to have the lake toys ready whenever adventure calls.
Recent improvements provide added peace of mind, including a new septic system, newer roof, and generator. TVs throughout the home are included, with the furniture and boats also available for purchase, offering the opportunity to make this an exceptionally easy, nearly turnkey Grand Lake getaway.
Whether you're gathering everyone for a weekend at the lake, enjoying quiet mornings overlooking the water, or starting traditions that will last for generations, this is a property designed for the Grand Lake lifestyle.
No short-term rentals allowed, helping preserve the residential atmosphere of this special waterfront setting.
For sale
$1,595,000
450406 E 353rd Rd, Afton, OK 74331
6beds
4,082sqft
Single Family Residence
Built in 1997
1.04 Acres Lot
$1,526,200 Zestimate®
$391/sqft
$46/mo HOA
What's special
Lakeside deckPicturesque water viewsBeautifully updated island kitchenTvs throughout the home
- 13 days
- 552
- 13
Likely to sell faster than
Zillow last checked:
Listing updated:
Listed by:
Debi Holcomb 918-629-4443,
Butler Real Estate
Source: MLS Technology, Inc.,MLS#: 2630944 Originating MLS: MLS Technology
Originating MLS: MLS TechnologyFacts & features
Interior
Bedrooms & bathrooms
- Bedrooms: 6
- Bathrooms: 5
- Full bathrooms: 4
- 1/2 bathrooms: 1
Heating
- Central, Electric
Cooling
- Central Air
Appliances
- Included: Built-In Oven, Cooktop, Dryer, Dishwasher, Electric Water Heater, Microwave, Oven, Range
- Laundry: Washer Hookup, Electric Dryer Hookup
Features
- Granite Counters, Other, Ceiling Fan(s), Electric Oven Connection, Electric Range Connection
- Flooring: Carpet, Tile
- Windows: Vinyl
- Basement: Full
- Number of fireplaces: 2
- Fireplace features: Wood Burning
Interior area
- Total structure area: 4,082
- Total interior livable area: 4,082 sqft
Property
Parking
- Total spaces: 3
- Parking features: Attached, Garage
- Attached garage spaces: 3
Features
- Levels: Three Or More
- Stories: 3
- Patio & porch: Deck
- Exterior features: Sprinkler/Irrigation, Landscaping, Rain Gutters
- Pool features: None
- Fencing: None
- Has view: Yes
- View description: Seasonal View
- Waterfront features: Boat Dock/Slip, Lake, River Access, Water Access
- Body of water: Grand Lake
Lot
- Size: 1.04 Acres
- Features: Sloped
- Topography: Sloping
Details
- Additional structures: None
- Parcel number: 210058187
Construction
Type & style
- Home type: SingleFamily
- Architectural style: Other
- Property subtype: Single Family Residence
Materials
- Brick, HardiPlank Type, Wood Frame
- Foundation: Basement
- Roof: Asphalt,Fiberglass
Condition
- Year built: 1997
Utilities & green energy
- Sewer: Septic Tank
- Water: Public
- Utilities for property: Electricity Available, Water Available
Community & HOA
Community
- Features: Gutter(s)
- Security: No Safety Shelter
- Subdivision: Sawmill Hollow Point
HOA
- Has HOA: Yes
- Amenities included: Gated
- HOA fee: $550 annually
Location
- Region: Afton
Financial & listing details
- Price per square foot: $391/sqft
- Tax assessed value: $1,072,134
- Annual tax amount: $7,247
- Date on market: 8/19/2026
- Cumulative days on market: 15 days
- Listing terms: Conventional
Estimated market value
$1,526,200
$1.45M - $1.60M
$2,827/mo
Price history
| Date | Event | Price |
|---|---|---|
| 8/18/2026 | Listed for sale | $1,595,000+6.3%$391/sqft |
Source: Northeast Oklahoma BOR #26-1915 Report a problem | ||
| 10/31/2024 | Listing removed | $1,500,000$367/sqft |
Source:  MLS Technology, Inc. #2416798 Report a problem MLS Technology, Inc. #2416798 Report a problem | ||
| 5/9/2024 | Listed for sale | $1,500,000+0.7%$367/sqft |
Source: Northeast Oklahoma BOR #24-884 Report a problem | ||
| 5/23/2022 | Listing removed | -- |
Source: Northeast Oklahoma BOR #21-2024 Report a problem | ||
| 12/31/2021 | Price change | $1,490,000-6.3%$365/sqft |
Source: Northeast Oklahoma BOR #21-2024 Report a problem | ||
| 12/9/2021 | Price change | $1,590,000-6.2%$390/sqft |
Source: Northeast Oklahoma BOR #21-2024 Report a problem | ||
| 10/21/2021 | Listed for sale | $1,695,000$415/sqft |
Source: Northeast Oklahoma BOR #21-2024 Report a problem | ||
Public tax history
| Year | Property taxes | Tax assessment |
|---|---|---|
| 2024 | $6,911 +3.9% | $92,376 +5% |
| 2023 | $6,652 +7.7% | $87,977 +5% |
| 2022 | $6,177 +9.4% | $83,787 +5% |
| 2021 | $5,648 +7.7% | $79,798 +3.8% |
| 2020 | $5,246 -1.2% | $76,861 -0.3% |
| 2019 | $5,308 | $77,111 |
| 2018 | -- | -- |
| 2017 | $4,678,266 +4.2% | $66,255 +4.2% |
| 2016 | $4,491,432 +105812.5% | $63,609 +4.9% |
| 2015 | $4,241 | $60,616 |
Find assessor info on the county website
Monthly payment
Est. payment
Payment breakdown
Explore the cost of this home by adjusting the details. Changes won't be saved.Climate risks
Neighborhood: 74331
Nearby schools
Schools provided by the listing agent
- Elementary: Ketchum
- Middle: Ketchum
- High: Ketchum
- District: Ketchum - Sch Dist (G1)
Source: MLS Technology, Inc.. This data may not be complete. We recommend contacting the local school district to confirm school assignments for this home.
Similar homes
- $1,895,0006 bd4 ba4.9k sqft30230 S 562nd Rd, Afton, OK 74331For Sale
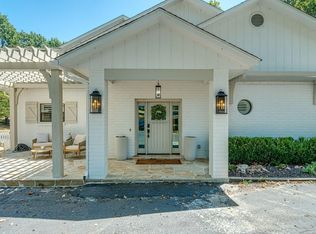 MLS ID #2632576, Jeff Clifton, McGraw, REALTORS. MLS Technology, Inc.
 - $1,275,0003 bd3 ba4k sqft451411 Pheasant Cir, Afton, OK 74331For Sale
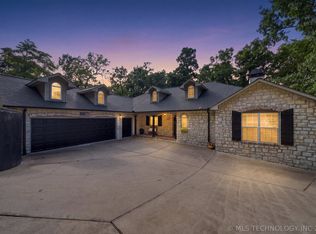 MLS ID #2628380, Cindy Jolley, Coldwell Banker Select. MLS Technology, Inc.
 - $1,100,0005 bd5 ba3.6k sqft34320 S Coves Dr, Afton, OK 74331For Sale
 MLS ID #2621707, Shelley Koster, Keller Williams Realty. MLS Technology, Inc.
 - $1,155,0004 bd3 ba2.8k sqft34722 Beach Rd, Afton, OK 74331For Sale
 MLS ID #2621019, Kacie Springer, Modern Abode Realty. MLS Technology, Inc.
