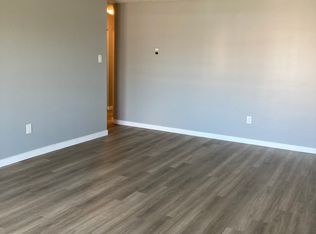
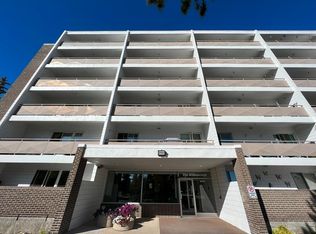
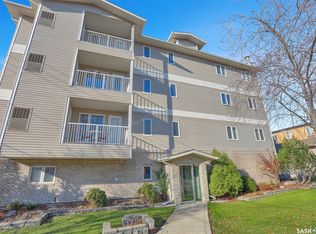
Fantastic move in condition condo in well established complex. Located in desirable Albert Park this very spacious approx 1000 sq foot 2 bedroom condo is very well maintained. Beautifully renovated custom oak kitchen with plenty of cabinetry, newer countertops, tiled backsplash, pantry, handy built in desk, and convenient opening perfect for a small freezer. Generously sized dining area is open to large bright and inviting living room with east exposure offering an abundance of natural morning light. Large primary bedroom has amply space to accommodate large bedroom suites, 2nd bedroom also generously sized and an updated main bath with newer tub surround. The front entry closet is oversized with room for extra storage and the east patio is extra long with plenty of room for entertaining or enjoying the morning sun. The building and grounds are meticulously maintained and the offers newly renovated well equipped and well lit laundry facilities, extra storage, and an updated amenities room plus a very cheery welcoming front lobby. Ideally located close to all south end amenities including shopping, restaurants, medical offices, Southland Mall, ring road and on a bus route for easy transit. Quick poss available. Call today!
Active
C$164,900
4615 Rae Street #107, Regina, SK S4S 3B2
2beds
1baths
991sqft
Condominium, Apartment
Built in 1968
-- sqft lot
$-- Zestimate®
C$166/sqft
C$614/mo HOA
What's special
Plenty of cabinetryNewer countertopsTiled backsplashHandy built in deskGenerously sized dining area
- 1 day
- 8
- 0
Zillow last checked:
Listing updated:
Listed by:
Lori Patrick,
Sutton Group - Results Realty
Source: Saskatchewan REALTORS® Association,MLS®#: SK052877Originating MLS®#: Saskatchewan REALTORS Association
Facts & features
Interior
Bedrooms & bathrooms
- Bedrooms: 2
- Bathrooms: 1
Primary bedroom
- Description: Flooring: Carpet
- Level: Main
- Dimensions: 11.80 x 13.60
Bedroom
- Description: Flooring: Carpet
- Level: Main
- Dimensions: 9.40 x 10.70
Bathroom
- Description: Flooring: Plank,Vinyl
- Features: Four Piece Bathroom
- Level: Main
Dining room
- Description: Flooring: Carpet
- Level: Main
- Dimensions: 7.10 x 10.10
Kitchen
- Description: Flooring: Linoleum
- Level: Main
- Dimensions: 7.50 x 14.60
Living room
- Description: Flooring: Carpet
- Level: Main
- Dimensions: 16.20 x 15.11
Heating
- Baseboard, Hot Water, Natural Gas
Cooling
- Wall/Window Unit(s)
Appliances
- Included: Dishwasher, Freezer, Microwave, Refrigerator, Stove
- Laundry: Common Area
Features
- Elevator, Window Treatments
- Windows: Window Treatments
Interior area
- Total interior livable area: 991 sqft
Property
Parking
- Total spaces: 1
- Parking features: Asphalt, Parking Space(s), Guest
- Uncovered spaces: 1
- Details: Asphalt,
Accessibility
- Accessibility features: Wheelchair Access
Features
- Patio & porch: Deck
Lot
- Features: Front Yard
Construction
Type & style
- Home type: Condo
- Property subtype: Condominium, Apartment
- Attached to another structure: Yes
Materials
- Brick, Concrete, Stucco
- Roof: Tar/Gravel
Condition
- Year built: 1968
Community & HOA
Community
- Features: Bar/Lounge, Elevator, Laundry Facilities
- Subdivision: Albert Park
HOA
- Has HOA: Yes
- Amenities included: Recreation Room
- Services included: Common Area Maintenance, Cable TV, Heat, Insurance, Maintenance Grounds, Maintenance Structure, Reserve Fund, Sewer, Snow Removal, Trash, Water
- HOA fee: C$614 monthly
- HOA name: Denro Property Management
- HOA phone: 306-586-1501
Location
- Region: Regina
Financial & listing details
- Price per square foot: C$166/sqft
- Annual tax amount: C$1,468
- Date on market: 11/9/2026
- Ownership: Condominium
Price history
| Date | Event | Price |
|---|---|---|
| 11/9/2026 | Listed for sale | C$164,900C$166/sqft |
Source: Saskatchewan REALTORS® Association #SK052877 Report a problem | ||
Public tax history
Tax history is unavailable.
Climate risks
Neighborhood: Albert Park
Nearby schools
GreatSchools rating
No schools nearby
We couldn't find any schools near this home.
Similar homes
- C$179,0002 bd1 ba996 sqft4555 RAE Street #208, Regina, SK S4S 3B2For Sale
 MLS ID #SK052605, Suketu Patel, Royal LePage Next Level. Saskatchewan REALTORS® Association
- C$159,9002 bd2 ba1.1k sqft4615 Rae Street #304, Regina, SK S4S 3B2For Sale
 MLS ID #SK050326, Rob Lang, Primal Realty Inc.. Saskatchewan REALTORS® Association
- C$169,9002 bd1 ba928 sqft65 Westfield Drive #324, Regina, SK S4S 6A3For Sale
 MLS ID #SK051355, Aaron Alarcon, Realty Hub Brokerage. Saskatchewan REALTORS® Association
- C$199,9002 bd1 ba795 sqft3946 Robinson Street #306, Regina, SK S4S 3C8For Sale
 MLS ID #SK052932, Terrie Dunand, RE/MAX Crown Real Estate. Saskatchewan REALTORS® Association
