Spacious 4-bedroom, 2.5-bath home tucked away on a quiet dead-end street! The beautifully remodeled kitchen is a dream, featuring quartz countertops, counter seating, plenty of workspace and room for a large kitchen table. The home offers a great flow with multiple living spaces, including a large family room off the kitchen and a cozy living room with built-in shelving, fireplace and views of the private backyard. The main-floor half bath has also been remodeled. Upstairs features a primary suite with private bath, 3 additional bedrooms and another full bath. The basement offers even more usable space, currently set up as a play area and workout room. Plenty of room to spread out, entertain and make this home your own!
Contingent
Price cut: $15K (9/26)
$415,000
4512 Pennington LANE, Mount Pleasant, WI 53403
4beds
2,104sqft
Single Family Residence
Built in 1978
9,147 Square Feet Lot
$413,400 Zestimate®
$197/sqft
$-- HOA
What's special
Quartz countertopsQuiet dead-end streetCounter seatingBeautifully remodeled kitchenPlenty of workspace
- 50 days
- 700
- 64
Zillow last checked:
Listing updated:
Listed by:
Rottino Kuiper Real Estate Team* 262-822-2292,
Keller Williams Milwaukee South Shore
Source: WIREX MLS,MLS#: 1977861 Originating MLS: Metro MLS
Originating MLS: Metro MLSFacts & features
Interior
Bedrooms & bathrooms
- Bedrooms: 4
- Bathrooms: 3
- Full bathrooms: 2
- 1/2 bathrooms: 1
Bathroom
- Features: Tub Only, Master Bedroom Bath: Walk-In Shower, Master Bedroom Bath
Heating
- Natural Gas, Forced Air
Cooling
- Central Air
Appliances
- Included: Dishwasher, Dryer, Microwave, Oven, Range, Washer
Features
- Basement: Block,Full
Interior area
- Total structure area: 2,104
- Total interior livable area: 2,104 sqft
- Finished area above ground: 2,104
Property
Parking
- Total spaces: 2.5
- Parking features: Attached, 2 Car
- Attached garage spaces: 2.5
Features
- Levels: Two
- Stories: 2
Lot
- Size: 9,147 Square Feet
Details
- Parcel number: 151032331250000
- Zoning: Res
Construction
Type & style
- Home type: SingleFamily
- Architectural style: Colonial
- Property subtype: Single Family Residence
Materials
- Vinyl Siding
Condition
- 21+ Years
- New construction: No
- Year built: 1978
Utilities & green energy
- Sewer: Public Sewer
- Water: Public
Community & HOA
Location
- Region: Racine
- Municipality: Mount Pleasant
Financial & listing details
- Price per square foot: $197/sqft
- Tax assessed value: $355,300
- Annual tax amount: $5,522
- Date on market: 8/26/2026
- Inclusions: Playset, Refrigerator (Not The One In The House A Different Refrigerator Will Be Brought In Prior To Closing), Microwave, Oven/Range, Dishwasher, Beverage Refrigerator, Washer/Dryer
- Exclusions: Refrigerator And Freezer In Basement, Shed
Estimated market value
$413,400
$393,000 - $434,000
$2,683/mo
Price history
| Date | Event | Price |
|---|---|---|
| 9/29/2026 | Contingent | $415,000$197/sqft |
Source:  WIREX MLS #1977861 Report a problem WIREX MLS #1977861 Report a problem | ||
| 9/26/2026 | Price change | $415,000-3.5%$197/sqft |
Source: WIREX MLS #1977861 Report a problem | ||
| 9/9/2026 | Price change | $430,000-2.3%$204/sqft |
Source: WIREX MLS #1977861 Report a problem | ||
| 8/26/2026 | Listed for sale | $439,900+69.2%$209/sqft |
Source: WIREX MLS #1977861 Report a problem | ||
| 4/15/2021 | Sold | $260,000$124/sqft |
Source: Public Record Report a problem | ||
Public tax history
| Year | Property taxes | Tax assessment |
|---|---|---|
| 2025 | $5,522 +6.9% | $355,300 +6.8% |
| 2024 | $5,166 +6.7% | $332,600 +15.2% |
| 2023 | $4,843 +25.8% | $288,600 +19.6% |
| 2022 | $3,851 -1.9% | $241,400 +9.7% |
| 2021 | $3,927 | $220,000 +10.5% |
| 2020 | -- | $199,100 -12.9% |
| 2019 | $4,054 -1.6% | $228,500 +4.9% |
| 2018 | $4,120 +7.6% | $217,800 +9.4% |
| 2017 | $3,830 +9.4% | $199,000 +15.9% |
| 2016 | $3,500 | $171,700 |
| 2015 | $3,500 +5.9% | $171,700 |
| 2014 | $3,306 -6% | $171,700 |
| 2013 | $3,515 -4.6% | $171,700 -0.4% |
| 2012 | $3,686 -9.9% | $172,400 -14.9% |
| 2011 | $4,092 -3.8% | $202,700 -13.5% |
| 2010 | $4,255 +2.7% | $234,300 |
| 2009 | $4,142 +6.6% | $234,300 -2.9% |
| 2008 | $3,885 +5.5% | $241,300 |
| 2007 | $3,683 -1.2% | $241,300 |
| 2006 | $3,727 +14.1% | $241,300 +37.2% |
| 2005 | $3,267 -0.5% | $175,900 |
| 2004 | $3,285 +5.1% | $175,900 |
| 2003 | $3,124 -5.6% | $175,900 +6.7% |
| 2002 | $3,311 -1.8% | $164,800 |
| 2001 | $3,371 +3% | $164,800 |
| 2000 | $3,273 | $164,800 |
Find assessor info on the county website
Monthly payment
Est. payment
Payment breakdown
Explore the cost of this home by adjusting the details. Changes won't be saved.Climate risks
Neighborhood: 53403
Nearby schools
Schools provided by the listing agent
- District: Racine
Source: WIREX MLS. This data may not be complete. We recommend contacting the local school district to confirm school assignments for this home.
Similar homes
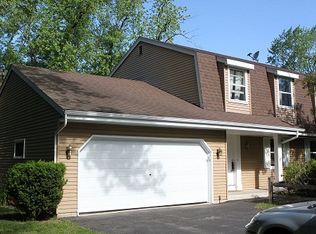
- $395,0004 bd3 ba1.7k sqft4328 Pennington LANE, Mount Pleasant, WI 53403Active
 MLS ID #1980055, Jacob Heinitz. WIREX MLS
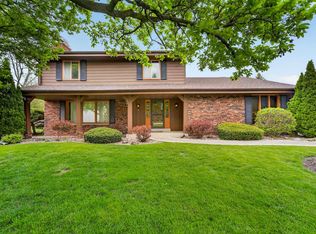
 - $365,0004 bd3 ba1.6k sqft3514 Waterbury LANE, Racine, WI 53403Active
 MLS ID #1983507, Adam Pischke. WIREX MLS
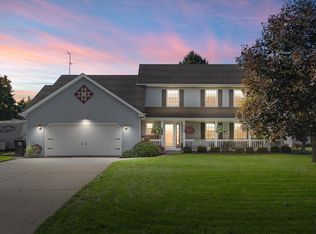
 - $429,9003 bd3 ba2.2k sqft2225 2nd STREET, Kenosha, WI 53140Active
 MLS ID #1983532, Jennifer Heiring. WIREX MLS
 - $414,9994 bd2 ba1.8k sqft3011 Bruce DRIVE, Racine, WI 53404Active
 MLS ID #1966342, Edward Pestka. WIREX MLS
