Historic 1855 home on 5 acres. Built more than 170 years ago of solid brick, this residence retains it's robust construction and period character. The home has been fully rewired, plumbed, insulated, and features Pella windows throughout. The roof and gutters were new in 2023. 2,468 sq ft with 4 bedrooms and 2 full baths. The primary bedroom includes his-and-hers closets and an en-suite bath with a clawfoot tub and separate shower. Original wood floors in much of the house, oak cabinetry, and stainless appliances. Concrete patio overlooks open fields and mature trees. A standout feature is the 36×54 high-ceiling pole barn garage (2019), fully insulated and heated for workshop, storage, or multi-use. Located just outside Madison city limits—3.2 miles from McDonald’s and 4.3 miles from Walmart—it offers convenient access to daily needs while retaining a distinctly rural setting near historic Madison. Authentic mid-19th-century brick architecture paired with practical modern updates.
For sale
$509,000
4515 N Paper Mill Road, Madison, IN 47250
4beds
2,468sqft
Single Family Residence
Built in 1855
5 Acres Lot
$270,200 Zestimate®
$206/sqft
$-- HOA
What's special
Period characterFully rewired plumbed insulatedPella windows throughoutStainless appliancesOak cabinetry
- 4 days
- 496
- 11
Zillow last checked:
Listing updated:
Listed by:
Josh Vida,
Paradigm Realty Solutions, LLC
Source: SIRA,MLS#: 2026012604 Originating MLS: Southern Indiana REALTORS Association
Facts & features
Interior
Bedrooms & bathrooms
- Bedrooms: 4
- Bathrooms: 2
- Full bathrooms: 2
Primary bedroom
- Description: Flooring: Carpet
- Level: Second
Bedroom
- Description: Flooring: Wood
- Level: Second
Bedroom
- Level: Second
Kitchen
- Level: First
Living room
- Description: Flooring: Wood
- Level: First
Heating
- Forced Air, Hot Water, Other
Cooling
- Central Air
Appliances
- Included: Dishwasher, Microwave, Oven, Range, Refrigerator
- Laundry: Main Level, Laundry Room
Features
- Eat-in Kitchen, Bath in Primary Bedroom, Utility Room
- Basement: Exterior Entry,Partial,Sump Pump
- Has fireplace: No
Interior area
- Total structure area: 2,468
- Total interior livable area: 2,468 sqft
- Finished area above ground: 2,468
- Finished area below ground: 0
Property
Parking
- Parking features: No Garage
- Details: Off Street
Features
- Levels: Two
- Stories: 2
- Patio & porch: Deck, Patio
- Exterior features: Deck, Patio
- Frontage length: 440
Lot
- Size: 5 Acres
- Dimensions: 450 x 444
- Features: Garden
Details
- Parcel number: 390808000005002006
- Zoning: Agri/ Residential
- Zoning description: Agri/ Residential
Construction
Type & style
- Home type: SingleFamily
- Architectural style: Two Story
- Property subtype: Single Family Residence
Materials
- Brick
- Foundation: Stone, Cellar
Condition
- New construction: No
- Year built: 1855
Utilities & green energy
- Sewer: Septic Tank
- Water: Connected, Public
Community & HOA
HOA
- Has HOA: No
Location
- Region: Madison
Financial & listing details
- Price per square foot: $206/sqft
- Tax assessed value: $169,900
- Annual tax amount: $1,236
- Date on market: 10/16/2026
- Cumulative days on market: 4 days
- Listing terms: Cash,Conventional,VA Loan
- Road surface type: Paved
Estimated market value
$270,200
$208,000 - $330,000
$1,962/mo
Price history
| Date | Event | Price |
|---|---|---|
| 10/16/2026 | Listed for sale | $509,000+45.5%$206/sqft |
Source:  SIRA #2026012604 Report a problem | ||
| 3/3/2023 | Listing removed | -- |
Source: Owner Report a problem | ||
| 10/22/2022 | Listed for sale | $349,900$142/sqft |
Source: Owner Report a problem | ||
Public tax history
| Year | Property taxes | Tax assessment |
|---|---|---|
| 2025 | $1,194 -11.4% | $169,900 +13.3% |
| 2024 | $1,347 -5.2% | $149,900 -0.8% |
| 2023 | $1,421 +14% | $151,100 +3.9% |
| 2022 | $1,247 +17.3% | $145,400 +9.6% |
| 2021 | $1,063 +53.6% | $132,700 +8.9% |
| 2020 | $692 +4.8% | $121,900 +17.1% |
| 2019 | $660 +4.3% | $104,100 |
| 2018 | $633 +6.1% | $104,100 +1.3% |
| 2017 | $597 -4.2% | $102,800 |
| 2016 | $623 +6.3% | $102,800 +1.1% |
| 2014 | $586 -3.3% | $101,700 +0.5% |
| 2013 | $606 -6.8% | $101,200 |
| 2012 | $650 +138.9% | $101,200 +52.6% |
| 2011 | $272 -10.6% | $66,300 -0.6% |
| 2010 | $304 +10.1% | $66,700 |
| 2009 | $276 | $66,700 |
Find assessor info on the county website
Monthly payment
Est. payment
Payment breakdown
Explore the cost of this home by adjusting the details. Changes won't be saved.Climate risks
Neighborhood: 47250
Similar homes
- $538,9004 bd3 ba1.9k sqft1717 Clinton Street, Madison, IN 47250For Sale
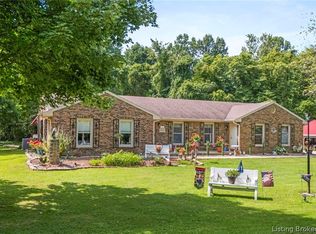 MLS ID #2026011451, Debbie Hardy, Century 21 River Valley. SIRA
- $440,0004 bd2 ba2k sqft3236 N Old State Route 62, Madison, IN 47250For Sale By Owner
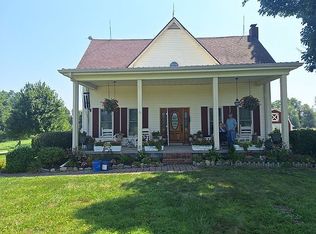
- $299,0003 bd3 ba1.8k sqft4170 W 700 N, Madison, IN 47250For Sale
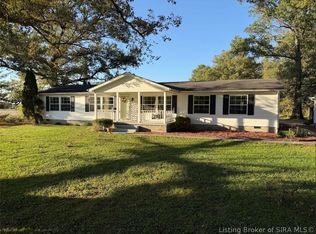 MLS ID #2026012649, John Demaree, F.C. Tucker/Scott Lynch Group. SIRA
- $550,0004 bd2 ba2k sqft2717 N Borcherding Road, Madison, IN 47250New Construction
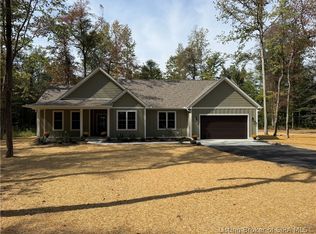 MLS ID #2026012255, Lisa Hammock, F.C. Tucker/Scott Lynch Group. SIRA
