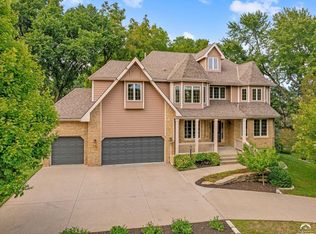
Nestled in the heart of the Quail Run neighborhood, featuring this 6 BR/6 Bath, 2.5 story home, remodeled adding square footage and generous living spaces on entire back side of home. This exceptional value is ideal for those seeking multi-functional/generational spaces for versatility, entertaining big groups, and the comforts and conveniences of everyday living. Fabulous main level spaces include formal dining room, office, living room, family room, eat in kitchen + island, large 2nd dining/breakfast room, oversized mud room/pantry/extra storage, built in cabinetry, coffee bar, walk in kitchen pantry, ALL on the main level. You won't believe the storage and possibilities here. Off main living space features entertainment patio w/stone fireplace, and ample room for hosting and entertaining. 5 bedrooms w/ensuite baths and double laundry/dirty clothes cubbies, conveniently accessible to all bedrooms on 2nd level, with bonus 3rd story den/hang out room. The finished walk out basement includes 6th bedroom/bath, large family room w/plumbing for wet bar, workout room/library or play room + large storage area. This is a MUST SEE home to visualize the possibilities and see how this best meets your needs to make this very loved property yours. HUGE BONUS, close proximity to Quail Run School w/two large playgrounds, softball fields and soccer area. This is a dream come true in a gorgeous well established and highly appreciated neighborhood.
Active
$1,030,000
4516 Cedar Ridge Ct, Lawrence, KS 66049
6beds
8,411sqft
Single Family Residence, Residential
Built in 1989
-- sqft lot
$-- Zestimate®
$122/sqft
$-- HOA
What's special
Formal dining roomBuilt in cabinetryFamily roomLarge storage areaWalk in kitchen pantryFinished walk out basementPlumbing for wet bar
- 126 days
- 365
- 28
Zillow last checked:
Listing updated:
Listed by:
LEE BETH DEVER Cell:785-691-6879,
STEPHENS REAL ESTATE, INC
Source: LBORMLS as distributed by MLS GRID,MLS#: 165649
Facts & features
Interior
Bedrooms & bathrooms
- Bedrooms: 6
- Bathrooms: 6
- Full bathrooms: 5
- 1/2 bathrooms: 1
Primary bedroom
- Level: Second
- Area: 400
- Dimensions: 25x16
Bedroom 2
- Level: Second
- Area: 192
- Dimensions: 16x12
Bedroom 3
- Level: Second
- Area: 198
- Dimensions: 18x11
Bedroom 4
- Level: Second
- Area: 156
- Dimensions: 12x13
Bedroom 5
- Level: Second
- Area: 168
- Dimensions: 14x12
Additional room
- Description: Loft
- Level: Third
- Area: 418
- Dimensions: 22x19
Additional room 2
- Description: FamilyRoom
- Level: Basement
- Area: 598
- Dimensions: 26x23
Other
- Description: 6th BR
- Level: Basement
- Area: 121
- Dimensions: 11x11
Dining room
- Level: First
- Area: 182
- Dimensions: 14x13
Family room
- Level: First
- Area: 320
- Dimensions: 20x16
Kitchen
- Level: First
- Area: 308
- Dimensions: 22x14
Living room
- Level: First
Utility room
- Level: Second
- Area: 99
- Dimensions: 11x9
Heating
- Natural Gas, Zoned
Cooling
- Central Air, Zoned
Appliances
- Included: Dishwasher, Refrigerator, Microwave, Washer, Dryer, Range Hood
Features
- Eat-in Kitchen, Kitchen Island, Pantry, Other
- Flooring: Carpet, Hardwood, Tile
- Windows: Double Pane Windows
- Basement: Full,Partially Finished,Walk-Out Access
- Has fireplace: Yes
- Fireplace features: Gas Log, Gas Starter, Living Room
Interior area
- Total structure area: 8,411
- Total interior livable area: 8,411 sqft
Property
Parking
- Total spaces: 2
- Parking features: Garage Door Opener
- Attached garage spaces: 2
- Details: Attached
Features
- Levels: Two Level
- Patio & porch: Deck, Covered
- Exterior features: Other
- Spa features: Bath
Lot
- Features: Wooded
Details
- Additional structures: None
- Parcel number: 0230683304007027000
- Other equipment: Irrigation Equipment
Construction
Type & style
- Home type: SingleFamily
- Property subtype: Single Family Residence, Residential
Materials
- Frame, Wood Siding, Brick Veneer
- Roof: Composition
Condition
- New construction: No
- Year built: 1989
Utilities & green energy
- Sewer: Public Sewer
- Water: Public
- Utilities for property: Electricity, Natural Gas Connected
Community & HOA
Community
- Subdivision: Quail Run Sub
Location
- Region: Lawrence
Financial & listing details
- Price per square foot: $122/sqft
- Tax assessed value: $747,700
- Annual tax amount: $10,860
- Date on market: 5/18/2026
- Listing terms: Cash,New Loan
- Ownership type: Private
- Electric utility on property: Yes
- Road surface type: Hard Surface
Estimated market value
Not available
Estimated sales range
Not available
Not available
Price history
| Date | Event | Price |
|---|---|---|
| 5/18/2026 | Listed for sale | $1,030,000$122/sqft |
Source:  LBORMLS as distributed by MLS GRID #165649 Report a problem LBORMLS as distributed by MLS GRID #165649 Report a problem | ||
| 3/1/1997 | Sold | -- |
Source: Agent Provided Report a problem | ||
Public tax history
| Year | Property taxes | Tax assessment |
|---|---|---|
| 2024 | $10,860 +0.5% | $85,986 +3.4% |
| 2023 | $10,810 +4.6% | $83,180 +5.3% |
| 2022 | $10,333 +0.9% | $78,982 +3.7% |
| 2021 | $10,237 +0.8% | $76,141 +0.2% |
| 2019 | $10,159 -0.9% | $76,026 -0.2% |
| 2018 | $10,250 -0.9% | $76,141 +0.3% |
| 2017 | $10,339 +6.2% | $75,946 +1.7% |
| 2016 | $9,733 -0.3% | $74,669 -0.3% |
| 2015 | $9,765 | $74,899 -4.8% |
| 2014 | $9,765 | $78,683 +0.4% |
| 2013 | -- | $78,361 |
| 2012 | -- | $78,361 -1.4% |
| 2011 | -- | $79,511 -0.6% |
| 2006 | -- | $80,028 +0.4% |
| 2005 | -- | $79,695 +151.8% |
| 2004 | -- | $31,647 -25.4% |
| 2003 | -- | $42,435 +8.5% |
| 2002 | -- | $39,123 +6.5% |
| 2000 | -- | $36,720 |
Find assessor info on the county website
Monthly payment
Est. payment
Payment breakdown
Explore the cost of this home by adjusting the details. Changes won't be saved.Climate risks
Neighborhood: Quail Run
Nearby schools
Schools provided by the listing agent
- Elementary: Quail Run
- Middle: Southwest
- High: Free State
Source: LBORMLS as distributed by MLS GRID. This data may not be complete. We recommend contacting the local school district to confirm school assignments for this home.
Similar homes
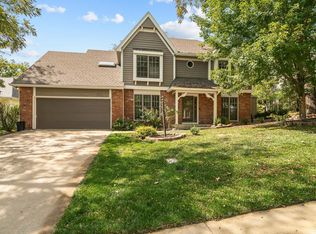
- $924,9004 bd4 ba4.7k sqft762 N 1750th Rd, Lawrence, KS 66049For Sale
 MLS ID #166171, TOLAND HIPPE, KW INTEGRITY. LBORMLS as distributed by MLS GRID
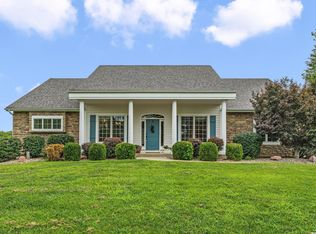
 - $929,0006 bd5 ba5.1k sqft1807 Foxfire Dr, Lawrence, KS 66047For Sale
 MLS ID #166457, LEE BETH DEVER, STEPHENS REAL ESTATE, INC. LBORMLS as distributed by MLS GRID
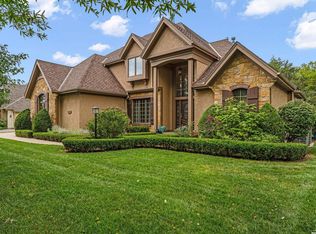
 - $1,195,0006 bd5 ba5.8k sqft1608 Prestwick Dr, Lawrence, KS 66047For Sale
 MLS ID #166043, LEE BETH DEVER, STEPHENS REAL ESTATE, INC. LBORMLS as distributed by MLS GRID
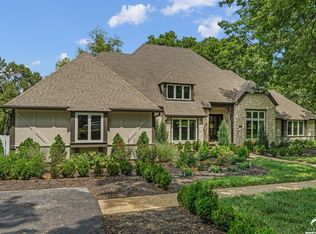
 - $684,0006 bd5 ba4.3k sqft5204 Fox Chase Dr, Lawrence, KS 66049For Sale
 MLS ID #166345, KEVIN L NEWKIRK, PLATINUM REALTY. LBORMLS as distributed by MLS GRID
