Beautiful traditional two-story home tucked away on a quiet cul-de-sac near Quail Run Elementary! This spacious 5-bedroom home has been thoughtfully updated with new exterior paint, newly refinished hardwood floors on the main level, hardwood floors throughout the upstairs, newer kitchen appliances, plus a new HVAC system and water heater in 2025 and 2026. The kitchen offers abundant cabinetry and counter space, a large pantry, breakfast bar, and a cozy hearth room with fireplace. The main level also features a large family room with a second fireplace and built-ins, along with formal living and dining rooms. Upstairs, the spacious primary suite includes its own sitting room, a large bathroom with jetted tub, and an oversized walk-in closet. Each bedroom has direct access to a bathroom with two sharing a Jack & Jill and the other three having private. The fully finished basement provides even more living space, including the fifth bedroom with an egress window. Outside, enjoy beautiful brick landscaping and patio areas, all in a wonderful cul-de-sac setting. All room sizes and taxes are approximate.
Active
Price cut: $20K (10/2)
$565,000
4512 Cedar Ridge Ct, Lawrence, KS 66049
5beds
3,571sqft
Single Family Residence, Residential
Built in 1988
-- sqft lot
$-- Zestimate®
$158/sqft
$-- HOA
What's special
Large pantryQuiet cul-de-sacNewer kitchen appliancesWonderful cul-de-sac settingBreakfast barOversized walk-in closet
- 58 days
- 551
- 54
Zillow last checked:
Listing updated:
Listed by:
HOLLY GARBER 785-979-7325,
AMERICAN DREAM REALTY
Source: LBORMLS as distributed by MLS GRID,MLS#: 166357
Facts & features
Interior
Bedrooms & bathrooms
- Bedrooms: 5
- Bathrooms: 5
- Full bathrooms: 3
- 1/2 bathrooms: 2
Primary bedroom
- Level: Second
- Area: 504
- Dimensions: 28x18
Bedroom 2
- Level: Second
- Area: 140
- Dimensions: 10x14
Bedroom 3
- Level: Second
- Area: 192
- Dimensions: 12x16
Bedroom 4
- Level: Second
- Area: 238
- Dimensions: 17x14
Bedroom 5
- Level: Basement
- Area: 132
- Dimensions: 12x11
Additional room
- Description: Fam Rm
- Level: Basement
- Area: 550
- Dimensions: 22x25
Additional room 2
- Description: Rec Rm
- Level: Basement
- Area: 252
- Dimensions: 18x14
Dining room
- Level: First
- Area: 154
- Dimensions: 11x14
Family room
- Level: First
- Area: 132
- Dimensions: 11x12
Kitchen
- Level: First
- Area: 322
- Dimensions: 14x23
Living room
- Level: First
- Area: 330
- Dimensions: 22x15
Utility room
- Level: First
Heating
- Natural Gas
Cooling
- Central Air
Appliances
- Included: Electric Range, Dishwasher, Disposal, Refrigerator, Microwave, Trash Compactor, Washer, Dryer
Features
- Ceiling Fan(s), Eat-in Kitchen, Kitchen Island
- Flooring: Hardwood, Tile
- Basement: Full,Partially Finished
- Number of fireplaces: 2
- Fireplace features: Two
Interior area
- Total structure area: 3,571
- Total interior livable area: 3,571 sqft
- Finished area below ground: 990
Video & virtual tour
Property
Parking
- Total spaces: 2
- Parking features: Garage - Attached
- Attached garage spaces: 2
- Details: Attached
Features
- Levels: Two Level
Details
- Parcel number: 0230683304007028000
Construction
Type & style
- Home type: SingleFamily
- Property subtype: Single Family Residence, Residential
Materials
- Frame
- Roof: Composition
Condition
- New construction: No
- Year built: 1988
Utilities & green energy
- Sewer: Public Sewer
- Water: Public
- Utilities for property: Natural Gas Connected, Electricity
Community & HOA
Location
- Region: Lawrence
Financial & listing details
- Price per square foot: $158/sqft
- Tax assessed value: $447,900
- Annual tax amount: $6,436
- Date on market: 8/28/2026
- Listing terms: Cash,New Loan
- Ownership type: Private
- Electric utility on property: Yes
- Road surface type: Hard Surface
Estimated market value
Not available
Estimated sales range
Not available
Not available
Price history
| Date | Event | Price |
|---|---|---|
| 10/2/2026 | Price change | $565,000-3.4%$158/sqft |
Source:  LBORMLS as distributed by MLS GRID #166357 Report a problem LBORMLS as distributed by MLS GRID #166357 Report a problem | ||
| 8/29/2026 | Listed for sale | $585,000+82.9%$164/sqft |
Source: LBORMLS as distributed by MLS GRID #166357 Report a problem | ||
| 6/7/2019 | Sold | -- |
Source:  Heartland MLS as distributed by MLS GRID #2112111 Report a problem Heartland MLS as distributed by MLS GRID #2112111 Report a problem | ||
| 4/9/2019 | Pending sale | $319,900$90/sqft |
Source: JOHN MOFFITT & ASSOC #145908 Report a problem | ||
| 10/12/2018 | Price change | $319,900-1.4%$90/sqft |
Source: JOHN MOFFITT & ASSOC #145908 Report a problem | ||
| 8/31/2018 | Price change | $324,500-1.5%$91/sqft |
Source: JOHN MOFFITT & ASSOC #145908 Report a problem | ||
| 7/15/2018 | Price change | $329,500-2.4%$92/sqft |
Source: JOHN MOFFITT & ASSOC #145908 Report a problem | ||
| 6/11/2018 | Listed for sale | $337,500$95/sqft |
Source: JOHN MOFFITT & ASSOC #145908 Report a problem | ||
Public tax history
| Year | Property taxes | Tax assessment |
|---|---|---|
| 2024 | $6,436 +5.1% | $51,509 +8.5% |
| 2023 | $6,127 +9.1% | $47,461 +9.8% |
| 2022 | $5,616 +13.7% | $43,240 +17.1% |
| 2021 | $4,941 +2.2% | $36,926 +1.6% |
| 2019 | $4,834 -12.1% | $36,351 -11.4% |
| 2018 | $5,501 +1.9% | $41,020 +3% |
| 2017 | $5,398 +5.6% | $39,813 +1.1% |
| 2016 | $5,114 +1.6% | $39,399 +1.6% |
| 2015 | $5,035 | $38,789 -0.8% |
| 2014 | $5,035 | $39,088 +0.1% |
| 2013 | -- | $39,043 |
| 2012 | -- | $39,043 -4.3% |
| 2011 | -- | $40,802 -1.7% |
| 2006 | -- | $41,526 +5.1% |
| 2005 | -- | $39,503 +3.8% |
| 2004 | -- | $38,053 +3.9% |
| 2003 | -- | $36,639 +4.5% |
| 2002 | -- | $35,063 +10.8% |
| 2000 | -- | $31,636 |
Find assessor info on the county website
Monthly payment
Est. payment
Payment breakdown
Explore the cost of this home by adjusting the details. Changes won't be saved.Climate risks
Neighborhood: Quail Run
Nearby schools
Schools provided by the listing agent
- Elementary: Quail Run
- High: Free State
Source: LBORMLS as distributed by MLS GRID. This data may not be complete. We recommend contacting the local school district to confirm school assignments for this home.
Similar homes
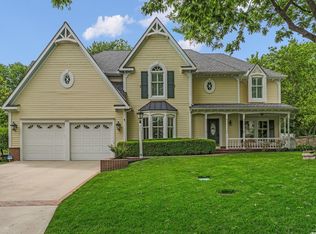
- $589,0005 bd5 ba4.2k sqft1040 Oak Tree Dr, Lawrence, KS 66049For Sale
 MLS ID #166498, THERESA SEIWALD, KW INTEGRITY. LBORMLS as distributed by MLS GRID
 - $589,9005 bd4 ba3.7k sqft912 Summerfield Ct, Lawrence, KS 66049For Sale
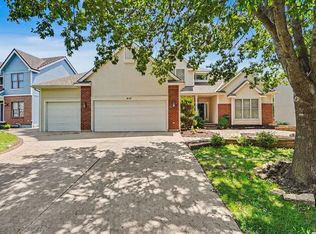 MLS ID #166329, AMY LEMERT, MCGREW REAL ESTATE. LBORMLS as distributed by MLS GRID
 - $559,0005 bd4 ba4k sqft1324 Lawrence Ave, Lawrence, KS 66049For Sale
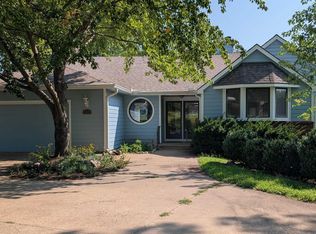 MLS ID #166150, THOMAS E HOWE, MCGREW REAL ESTATE. LBORMLS as distributed by MLS GRID
 - $499,0004 bd3 ba3.2k sqft4112 Harvard Rd, Lawrence, KS 66049For Sale
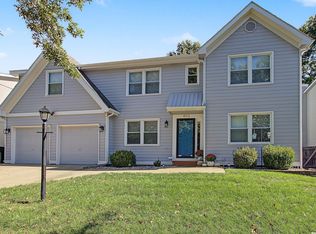 MLS ID #166618, BAILEY STUART, MCGREW REAL ESTATE. LBORMLS as distributed by MLS GRID
