Amazing opportunity to own this spacious estate on 12 acres just minutes from Lawrence city limits! Tucked back from the paved road, this 5,500+ square foot home offers a main level primary bedroom, chef's kitchen, all hard surface floors and plenty of room for everyone! In the walk-out basement you will find a very comfortable living area along with a bar and pool table that are perfect places to entertain and watch the game! For convenience, there are laundry hook ups on all three levels! Step outside and enjoy the large in-ground pool with motorized pool cover, a pool house with a living area, bathroom and even extra garage space! The shop features concrete floors, insulated walls a furnace and electricity!
Active
$949,900
1071 E 1400th Rd, Lawrence, KS 66046
5beds
5,584sqft
Rural Residential, Residential
Built in 1988
12 Acres Lot
$-- Zestimate®
$170/sqft
$-- HOA
What's special
Main level primary bedroomAll hard surface floors
- 33 days
- 1,640
- 172
Zillow last checked:
Listing updated:
Listed by:
STEVEN B LARUE 785-766-2717,
MCGREW REAL ESTATE
Source: LBORMLS as distributed by MLS GRID,MLS#: 166636
Facts & features
Interior
Bedrooms & bathrooms
- Bedrooms: 5
- Bathrooms: 5
- Full bathrooms: 4
- 1/2 bathrooms: 1
Primary bedroom
- Level: First
- Area: 304
- Dimensions: 16x19
Bedroom 2
- Level: Second
- Area: 154
- Dimensions: 11x14
Bedroom 3
- Level: Second
- Area: 110
- Dimensions: 10x11
Bedroom 4
- Level: Second
- Area: 108
- Dimensions: 9x12
Bedroom 5
- Level: Basement
- Area: 340
- Dimensions: 17x20
Additional room
- Description: Ktchn Bsmt
- Level: Basement
- Area: 150
- Dimensions: 10x15
Additional room 2
- Description: Bsmt Bar
- Level: Basement
- Area: 196
- Dimensions: 14x14
Dining room
- Level: First
- Area: 165
- Dimensions: 11x15
Family room
- Level: Basement
- Area: 391
- Dimensions: 17x23
Kitchen
- Level: First
- Area: 264
- Dimensions: 11x24
Living room
- Level: First
- Area: 456
- Dimensions: 19x24
Utility room
- Level: First
- Area: 66
- Dimensions: 6x11
Heating
- Natural Gas
Cooling
- Central Air
Appliances
- Included: Dishwasher, Wall Oven, Disposal, Refrigerator, Microwave, Gas Range
Features
- Ceiling Fan(s), Eat-in Kitchen
- Flooring: Hardwood, Tile, Luxury Vinyl
- Basement: Full,Finished,Walk-Out Access
- Number of fireplaces: 2
- Fireplace features: Two
Interior area
- Total structure area: 5,584
- Total interior livable area: 5,584 sqft
- Finished area below ground: 1,600
Property
Parking
- Total spaces: 4
- Parking features: Garage Door Opener
- Attached garage spaces: 4
- Details: Attached, Other – See Remarks, Side Entry
Features
- Levels: 1.5 Level
- Patio & porch: Patio, Deck
- Has private pool: Yes
- Pool features: Outdoor Pool
- Spa features: Bath
- Fencing: Fenced,Wrought Iron
Lot
- Size: 12 Acres
Details
- Additional structures: Two or more, Workshop, Other
- Parcel number: 117250000101500002
Construction
Type & style
- Home type: SingleFamily
- Property subtype: Rural Residential, Residential
Materials
- Frame, Metal Siding, Wood Siding, Brick Veneer
- Roof: Composition
Condition
- New construction: No
- Year built: 1988
Utilities & green energy
- Sewer: Septic Tank
- Water: Rural
- Utilities for property: Electricity, Internet, Natural Gas Connected
Community & HOA
Location
- Region: Lawrence
Financial & listing details
- Price per square foot: $170/sqft
- Tax assessed value: $644,430
- Annual tax amount: $8,934
- Date on market: 10/7/2026
- Listing terms: Cash,New Loan
- Ownership type: Private
- Electric utility on property: Yes
- Road surface type: Hard Surface, Hard Surface Road
Estimated market value
Not available
Estimated sales range
Not available
Not available
Price history
| Date | Event | Price |
|---|---|---|
| 10/8/2026 | Listed for sale | $949,900+40.7%$170/sqft |
Source:  LBORMLS as distributed by MLS GRID #166636 Report a problem | ||
| 12/15/2017 | Sold | -- |
Source: Agent Provided Report a problem | ||
| 12/5/2017 | Listed for sale | $674,900$121/sqft |
Source: MCGREW REAL ESTATE #141025 Report a problem | ||
| 10/16/2017 | Pending sale | $674,900$121/sqft |
Source: MCGREW REAL ESTATE #141025 Report a problem | ||
| 10/3/2017 | Price change | $674,900-3.6%$121/sqft |
Source: MCGREW REAL ESTATE #141025 Report a problem | ||
| 4/28/2017 | Listed for sale | $699,900+27.5%$125/sqft |
Source: MCGREW REAL ESTATE #141025 Report a problem | ||
| 2/19/2008 | Listing removed | $549,000$98/sqft |
Source: Visual Tour #114637 Report a problem | ||
| 1/18/2008 | Listed for sale | $549,000$98/sqft |
Source: Visual Tour #114637 Report a problem | ||
Public tax history
| Year | Property taxes | Tax assessment |
|---|---|---|
| 2018 | $8,934 +17.9% | $74,110 +19.9% |
| 2017 | $7,579 | $61,813 |
Find assessor info on the county website
Monthly payment
Est. payment
Payment breakdown
Explore the cost of this home by adjusting the details. Changes won't be saved.Climate risks
Neighborhood: 66046
Nearby schools
Schools provided by the listing agent
- Elementary: Prairie Park
- Middle: Billy Mills
- High: Lawrence High
Source: LBORMLS as distributed by MLS GRID. This data may not be complete. We recommend contacting the local school district to confirm school assignments for this home.
Similar homes
- $975,0004 bd5 ba6.2k sqft1173 N 1000th Rd, Lawrence, KS 66047For Sale
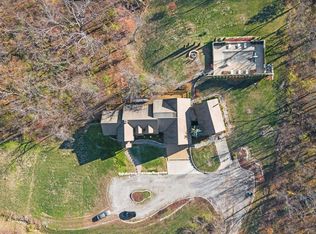 MLS ID #162435, MOHAMMAD ALDAMEN, EXP REALTY, LLC. LBORMLS as distributed by MLS GRID
- $825,0004 bd4 ba3.2k sqft1230 N 400th Rd, Baldwin City, KS 66006For Sale
 MLS ID #166809, JOY N SLAVENS, KW INTEGRITY. LBORMLS as distributed by MLS GRID
- $924,9004 bd4 ba4.7k sqft762 N 1750th Rd, Lawrence, KS 66049For Sale
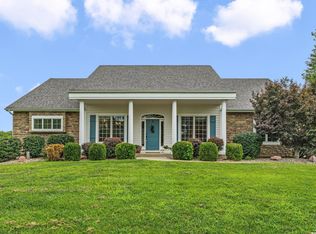 MLS ID #166171, TOLAND HIPPE, KW INTEGRITY. LBORMLS as distributed by MLS GRID
- $644,9005 bd4 ba2.8k sqft996 E 750th Rd, Lawrence, KS 66047For Sale
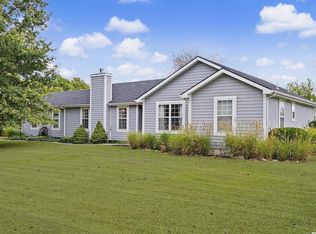 MLS ID #166781, PAIGE ENSMINGER, MCGREW REAL ESTATE. LBORMLS as distributed by MLS GRID
