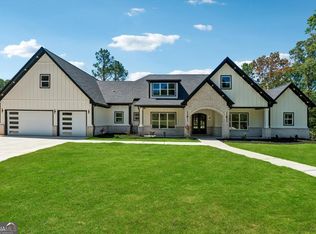
Exceptional Custom Farmhouse on 2.45 Private Acres — No HOA Built in 2024, this distinctive custom farmhouse combines timeless architecture, quality craftsmanship, and modern functionality on 2.45 private acres with no HOA. Enjoy peaceful wooded surroundings, generous living spaces, and convenient access to Highway 78, Downtown Monroe, Bethlehem, and Loganville. A striking mahogany front door welcomes you into a light-filled interior featuring soaring ceilings, decorative wood beams, wood-look laminate flooring, custom millwork, and designer finishes. The open-concept kitchen features an oversized quartz island, custom cabinetry, farmhouse sink, professional-grade gas range, stainless-steel appliances, designer lighting, and a spacious walk-in pantry. It flows into an impressive family room with vaulted ceilings, exposed wood beams, custom built-ins, and a dramatic floor-to-ceiling stone fireplace. The private owner’s suite overlooks the wooded backyard and offers tray ceilings and a spa-inspired bathroom with a freestanding soaking tub, oversized frameless glass shower with dual shower heads, dual quartz vanities, and a spacious custom walk-in closet. Additional bedrooms and beautifully appointed bathrooms provide comfortable accommodations for family and guests. Additional highlights include a dedicated home office with French doors, an oversized laundry room with custom cabinetry and utility sink, abundant storage, and a covered rear porch with a wood ceiling and tranquil wooded views. The expansive lower level adds exceptional versatility, featuring a dedicated home theater with a large projection screen and flexible space for a fitness room, recreation area, hobbies, guests, or storage. Experience the privacy, space, and distinctive character of this custom farmhouse while remaining close to everyday conveniences. Seller is willing to contribute toward the buyer’s closing costs, prepaid expenses, and/or an interest-rate buydown with an acceptable offer. Schedule your private showing today!
Active
$1,125,000
1610 Double Springs Church Rd, Monroe, GA 30656
5beds
5,562sqft
Single Family Residence, Residential
Built in 2023
2.45 Acres Lot
$1,087,300 Zestimate®
$202/sqft
$-- HOA
What's special
Soaring ceilingsDesigner finishesDesigner lightingLight-filled interiorCustom built-insCustom millworkExposed wood beams
- 12 days
- 507
- 31
Likely to sell faster than
Zillow last checked:
Listing updated:
Listed by:
Schadelyn Geronimo,
Virtual Properties Realty. Biz 678-925-1805
Source: FMLS GA,MLS#: 7853559
Facts & features
Interior
Bedrooms & bathrooms
- Bedrooms: 5
- Bathrooms: 6
- Full bathrooms: 5
- 1/2 bathrooms: 1
- Main level bathrooms: 3
- Main level bedrooms: 4
Rooms
- Room types: Exercise Room, Game Room, Media Room, Office, Other
Primary bedroom
- Features: Oversized Master
- Level: Oversized Master
Bedroom
- Features: Oversized Master
Primary bathroom
- Features: Separate His/Hers, Separate Tub/Shower
Dining room
- Features: Open Concept
Kitchen
- Features: Breakfast Bar, Cabinets White, Kitchen Island, Pantry Walk-In, Stone Counters, View to Family Room
Heating
- Central, Electric
Cooling
- Central Air
Appliances
- Included: Dishwasher, Disposal, Double Oven, Dryer, Electric Oven, Electric Water Heater, Gas Cooktop, Range Hood, Refrigerator, Washer
- Laundry: Laundry Room, Main Level
Features
- Beamed Ceilings, Bookcases, Cathedral Ceiling(s), Double Vanity, Entrance Foyer, High Ceilings 10 ft Main, High Speed Internet, His and Hers Closets, Walk-In Closet(s)
- Flooring: Ceramic Tile, Hardwood, Laminate
- Windows: Insulated Windows
- Basement: Exterior Entry,Finished,Finished Bath,Full,Interior Entry
- Attic: Pull Down Stairs
- Number of fireplaces: 2
- Fireplace features: Decorative, Factory Built, Family Room
- Common walls with other units/homes: No Common Walls
Interior area
- Total structure area: 5,562
- Total interior livable area: 5,562 sqft
- Finished area above ground: 2,781
- Finished area below ground: 2,781
Video & virtual tour
Property
Parking
- Total spaces: 2
- Parking features: Driveway, Garage, Garage Door Opener, Garage Faces Side
- Garage spaces: 2
- Has uncovered spaces: Yes
Accessibility
- Accessibility features: None
Features
- Levels: One
- Stories: 1
- Patio & porch: Covered, Deck, Front Porch, Rear Porch
- Exterior features: Private Yard
- Pool features: None
- Spa features: None
- Fencing: None
- Has view: Yes
- View description: Trees/Woods
- Waterfront features: None
- Body of water: None
Lot
- Size: 2.45 Acres
- Features: Back Yard, Front Yard, Landscaped, Private
Details
- Additional structures: None
- Parcel number: C089000000021A00
- Other equipment: None
- Horse amenities: None
Construction
Type & style
- Home type: SingleFamily
- Architectural style: Farmhouse
- Property subtype: Single Family Residence, Residential
Materials
- Cement Siding, Stone
- Foundation: Slab
- Roof: Composition
Condition
- Resale
- New construction: No
- Year built: 2023
Utilities & green energy
- Electric: 110 Volts
- Sewer: Septic Tank
- Water: Well
- Utilities for property: Electricity Available, Natural Gas Available, Water Available
Green energy
- Energy efficient items: None
- Energy generation: None
Community & HOA
Community
- Features: None
- Security: Carbon Monoxide Detector(s), Fire Alarm, Smoke Detector(s)
- Subdivision: None
HOA
- Has HOA: No
Location
- Region: Monroe
Financial & listing details
- Price per square foot: $202/sqft
- Tax assessed value: $676,700
- Annual tax amount: $8,138
- Date on market: 10/13/2026
- Cumulative days on market: 192 days
- Electric utility on property: Yes
- Road surface type: Asphalt
Estimated market value
$1,087,300
$1.03M - $1.14M
$3,844/mo
Price history
| Date | Event | Price |
|---|---|---|
| 10/13/2026 | Listed for sale | $1,125,000-0.9%$202/sqft |
Source:  FMLS GA #7853559 Report a problem | ||
| 10/8/2026 | Listing removed | $1,135,000$204/sqft |
Source: FMLS GA #7737838 Report a problem | ||
| 8/11/2026 | Price change | $1,135,000-0.9%$204/sqft |
Source: FMLS GA #7737838 Report a problem | ||
| 5/26/2026 | Price change | $1,145,000-4.2%$206/sqft |
Source: FMLS GA #7737838 Report a problem | ||
| 4/18/2026 | Price change | $1,195,000-6.3%$215/sqft |
Source: FMLS GA #7737838 Report a problem | ||
| 4/10/2026 | Listed for sale | $1,275,000$229/sqft |
Source: FMLS GA #7737838 Report a problem | ||
Public tax history
| Year | Property taxes | Tax assessment |
|---|---|---|
| 2025 | $8,138 +53.2% | $270,680 +50.2% |
| 2024 | $5,313 +614.4% | $180,240 +635.1% |
| 2023 | $744 | $24,520 |
Find assessor info on the county website
Monthly payment
Est. payment
Payment breakdown
Explore the cost of this home by adjusting the details. Changes won't be saved.Climate risks
Neighborhood: 30656
Nearby schools
Schools provided by the listing agent
- Elementary: Walker Park
- Middle: Carver
- High: Monroe Area
Source: FMLS GA. This data may not be complete. We recommend contacting the local school district to confirm school assignments for this home.

Similar homes
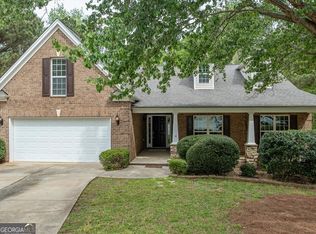
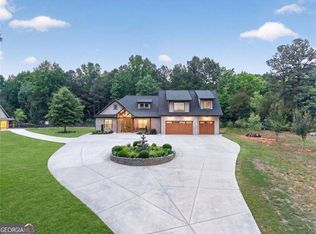
- $1,099,9006 bd7 ba4.9k sqft7128 Highway 81, Monroe, GA 30656Active
 MLS ID #10869162, Dinu Dariy, eXp Realty. GAMLS
- $1,095,0005 bd6 ba5.9k sqft924 James Powers Rd, Monroe, GA 30656Active
 MLS ID #10793997, Justin Childers, Virtual Properties Realty.com. GAMLS
- $1,199,9004 bd6 ba4.2k sqft3714 Double Springs Rd SW, Monroe, GA 30656Active
 MLS ID #10869087, Dinu Dariy, eXp Realty. GAMLS
- $943,0005 bd4 ba3.7k sqft760 Carl Davis Rd, Monroe, GA 30656For Sale
 MLS ID #7812975, The Eterno Realty Group, The Rezerve, LLC. FMLS GA
- $1,149,9995 bd5 ba4.6k sqft1430.6 Lee Peters Rd, Loganville, GA 30052ActiveMLS ID #10847692, Dinu Dariy, eXp Realty. GAMLS
- $1,049,9995 bd5 ba4.5k sqft931 Stewart Rd, Monroe, GA 30655ActiveMLS ID #10870255, Shermine A Khakiani, Keller Williams Realty Atl. Partners. GAMLS
- $1,138,8504 bd4 ba3.4k sqft1953 Barton Bridge Rd, Monroe, GA 30655ActiveMLS ID #10848714, Ginny E Vanoostrom, Algin Realty, Inc.. GAMLS
- $599,9995 bd4 ba3.5k sqft2113 Hope Ln, Monroe, GA 30656ActiveMLS ID #10833941, Sherri L Brown, Virtual Properties Realty.com. GAMLS
- $1,150,0004 bd5 ba5.2k sqft3461 Callie Still Rd, Lawrenceville, GA 30045ActiveMLS ID #10870075, Chloe-Ray Iacob, Heartland Real Estate. GAMLS
- $850,0004 bd4 ba3.1k sqft2128 Stonegate Way, Monroe, GA 30656ActiveMLS ID #10829830, Courtney Newton, The Rezerve. GAMLS
- $1,147,0005 bd5 ba4.6k sqft127 Tanners Bridge Rd, Bethlehem, GA 30620ActiveMLS ID #10841235, Kimar Vernon, Boardwalk Realty Associates. GAMLS
- $1,180,0005 bd4 ba4.2k sqft641 Freeman Brock Rd, Auburn, GA 30011ActiveMLS ID #10834000, Mikel D Muffley, Weichert Realtors - The Collective. GAMLS
- $1,350,0005 bd6 ba5.4k sqft2366 Wall Rd, Monroe, GA 30655ActiveMLS ID #10739540, Anica Pernes, Virtual Properties Realty.com. GAMLS
- $1,325,0005 bd6 ba5.7k sqft1604 Greendale Rd, Covington, GA 30014ActiveMLS ID #10851997, Diego Oliveira, Keller Williams Realty Atl. Partners. GAMLS
- $625,0004 bd4 ba4.1k sqft880 Providence Club Dr, Monroe, GA 30656ActiveMLS ID #10824766, Melissa Phillips, Keller Williams Realty Atl. Partners. GAMLS
- $1,425,0007 bd6 ba5.2k sqft1217 Cabin Bridge Rd, Bethlehem, GA 30620ActiveMLS ID #10851998, Diego Oliveira, Keller Williams Realty Atl. Partners. GAMLS
- $998,0004 bd4 ba4.1k sqft1646 Thomas Dr, Hoschton, GA 30548For SaleMLS ID #7855527, SUNNY YOO, Heritage GA. Realty. FMLS GA
- $650,0005 bd4 ba3.2k sqft2476 Saint Martin Way, Monroe, GA 30656ActiveMLS ID #10794384, Kasey Prince, Keller Williams Realty Atl. Partners. GAMLS
- $990,0004 bd6 ba4.9k sqft582 Knox Chapel Rd, Social Circle, GA 30025ActiveMLS ID #10773348, Valerie Brutti, Ansley RE|Christie's Int'l RE. GAMLS
