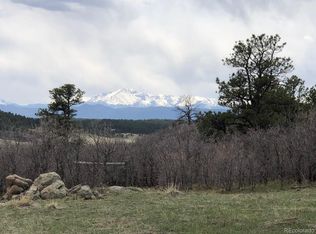
Equestrian Lovers Dream! Rare opportunity to own a completely remodeled ranch home on 37.45 acres with breathtaking views of Pikes Peak and the Front Range. This stunning 4-bedroom, 2-bath home offers 2,838 total square feet of thoughtfully updated living space, blending modern luxury with the functionality of a premier horse property. Step inside to discover a top-to-bottom renovation featuring luxury vinyl plank flooring, updated bathrooms, and a designer kitchen that serves as the heart of the home. The gourmet kitchen boasts a massive center island, six-burner gas cooktop, oversized refrigerator, high-end appliances, and an enormous walk-in pantry—perfect for entertaining and everyday living. The spacious primary suite offers a spa-inspired bathroom and an impressive walk-in closet, creating a private retreat you'll love coming home to. Enjoy Colorado's incredible scenery from the covered deck overlooking rolling pastures and unobstructed Pikes Peak views. The walkout basement provides additional living space and flexibility for guests, recreation, or a home office. Equestrians and hobby farmers will appreciate the exceptional outdoor amenities. The 40' x 60' barn features a 14-foot overhead door, two horse stalls, tack room, electricity, and water. The property is cross-fenced into seven separate pastures and includes a loafing shed, making it ideal for horses, livestock, or a variety of agricultural uses. The durable stucco exterior, extensive updates, and turnkey condition allow you to move in and immediately enjoy the Colorado lifestyle. Whether you're seeking a private ranch, horse property, or peaceful country retreat with easy access to town, this exceptional Larkspur property delivers the perfect combination of luxury, acreage, and mountain views.
For sale
$1,299,000
4531 Best Road, Larkspur, CO 80118
4beds
2,837sqft
Est.: Get pre-qualified
Single Family Residence
Built in 1977
37.45 Acres Lot
$-- Zestimate®
$458/sqft
$-- HOA
What's special
Two horse stallsSpa-inspired bathroomTack roomLoafing shedImpressive walk-in closetSpacious primary suiteMassive center island
- 4 days |
- 359 |
- 19 |
Zillow last checked:
Listing updated:
Listed by:
Brandon Lee 720-579-8728 YourHomeInDouglasCounty@gmail.com,
Douglas County Real Estate LLC,
Kara Lee 720-278-5341,
Douglas County Real Estate LLC
Source: REcolorado as distributed by MLS GRID,MLS#: 7167360
Tour with a local agent
Facts & features
Interior
Bedrooms & bathrooms
- Bedrooms: 4
- Bathrooms: 2
- Full bathrooms: 2
- Main level bathrooms: 1
- Main level bedrooms: 2
Bedroom
- Level: Main
Bedroom
- Level: Main
Bedroom
- Features: Primary Suite
- Level: Basement
Bedroom
- Level: Basement
Bathroom
- Level: Main
Bathroom
- Features: En Suite Bathroom, Primary Suite
- Level: Basement
Bonus room
- Level: Basement
Dining room
- Level: Main
Family room
- Level: Main
Kitchen
- Level: Main
Laundry
- Level: Basement
Heating
- Forced Air, Propane
Cooling
- Central Air
Appliances
- Included: Dishwasher, Disposal, Dryer, Microwave, Oven, Range, Refrigerator, Washer
- Laundry: In Unit
Features
- Ceiling Fan(s), Granite Counters, Kitchen Island, Open Floorplan, Pantry, Primary Suite, Smoke Free, Walk-In Closet(s)
- Flooring: Carpet, Tile, Vinyl
- Windows: Double Pane Windows, Window Coverings, Window Treatments
- Basement: Bath/Stubbed,Exterior Entry,Finished,Full,Interior Entry,Walk-Out Access
Interior area
- Total structure area: 2,837
- Total interior livable area: 2,837 sqft
- Finished area above ground: 1,427
- Finished area below ground: 1,128
Property
Parking
- Total spaces: 20
- Details: Off Street Spaces: 10, RV Spaces: 10
Features
- Levels: One
- Stories: 1
- Patio & porch: Covered, Deck, Front Porch
- Fencing: Fenced,Full
- Has view: Yes
- View description: Meadow, Mountain(s), Plains, Valley
Lot
- Size: 37.45 Acres
- Features: Corner Lot, Foothills, Level, Meadow, Sprinklers In Front, Sprinklers In Rear, Suitable For Grazing
- Residential vegetation: Grass Hay, Mixed
Details
- Parcel number: R0178781
- Zoning: A1
- Special conditions: Standard
- Horses can be raised: Yes
- Horse amenities: Loafing Shed, Pasture, Tack Room, Well Allows For
Construction
Type & style
- Home type: SingleFamily
- Property subtype: Single Family Residence
Materials
- Frame, Stucco
- Foundation: Concrete Perimeter
Condition
- Updated/Remodeled
- Year built: 1977
Utilities & green energy
- Electric: 220 Volts
- Water: Well
- Utilities for property: Electricity Connected, Propane
Community & HOA
Community
- Subdivision: Rural
HOA
- Has HOA: No
Location
- Region: Larkspur
Financial & listing details
- Price per square foot: $458/sqft
- Tax assessed value: $542,865
- Annual tax amount: $4,190
- Date on market: 5/30/2026
- Listing terms: Cash,Conventional,FHA,Jumbo,USDA Loan,VA Loan
- Exclusions: Seller's Personal Property. Refrigerator & Freezer In The Basement.
- Ownership: Individual
- Electric utility on property: Yes
- Road surface type: Dirt
Estimated market value
Not available
Estimated sales range
Not available
Not available
Price history
| Date | Event | Price |
|---|---|---|
| 5/30/2026 | Listed for sale | $1,299,000+142.8%$458/sqft |
Source:  REcolorado as distributed by MLS GRID #7167360 Report a problem REcolorado as distributed by MLS GRID #7167360 Report a problem | ||
| 8/10/2020 | Sold | $535,000+0.9%$189/sqft |
Source: Agent Provided Report a problem | ||
| 7/3/2020 | Pending sale | $530,000$187/sqft |
Source: The Cutting Edge #3834461 Report a problem | ||
| 6/9/2020 | Price change | $530,000-3.6%$187/sqft |
Source: The Cutting Edge #3834461 Report a problem | ||
| 10/17/2019 | Listed for sale | $549,900+96.4%$194/sqft |
Source: The Cutting Edge #7969383 Report a problem | ||
| 12/1/2015 | Sold | $280,000$99/sqft |
Source: Public Record Report a problem | ||
Public tax history
| Year | Property taxes | Tax assessment |
|---|---|---|
| 2025 | $3,367 -1% | $43,620 +8.5% |
| 2024 | $3,403 +40.1% | $40,210 -0.7% |
| 2023 | $2,430 -7.9% | $40,490 +49.1% |
| 2022 | $2,638 | $27,150 -7.3% |
| 2021 | -- | $29,290 +47.2% |
| 2020 | $1,807 +6.7% | $19,900 |
| 2019 | $1,693 | $19,900 +9.1% |
| 2018 | $1,693 +6.8% | $18,240 |
| 2017 | $1,585 +0.4% | $18,240 +2.2% |
| 2016 | $1,579 +84.9% | $17,850 |
| 2015 | $854 +127.1% | $17,850 +19.9% |
| 2014 | $376 | $14,890 |
| 2013 | -- | $14,890 -2.6% |
| 2012 | -- | $15,280 |
| 2011 | -- | $15,280 -3.8% |
| 2010 | -- | $15,890 +16.4% |
| 2009 | $911 | $13,650 |
| 2008 | -- | $13,650 -3.8% |
| 2007 | -- | $14,190 |
| 2006 | $1,254 -4.4% | $14,190 -3.5% |
| 2004 | $1,311 -12.4% | $14,710 -17.8% |
| 2003 | $1,497 | $17,900 |
| 2002 | -- | -- |
Find assessor info on the county website
Monthly payment
Est. payment$--/mo
Payment breakdown
Explore the cost of this home by adjusting the details. Changes won't be saved.
All calculations are estimates and provided by Zillow, Inc. for informational purposes only. Actual amounts may vary.
HOA fees may include property taxes on listings classified as Co-Ops. Contact the listing agent and/or owner for fee details.
Mortgage interest rates are dependent on a number of factors, including credit score, down payment, and repayment length. Interest rate data provided by Zillow Group Marketplace, Inc. as of 1/1/1970 from various mortgage lenders with which we have lead or other similar arrangements; the Estimated Payment is an average of those rates.
See how much you could borrow to make a competitive offer.
Climate risks
Neighborhood: 80118
Nearby schools
GreatSchools rating
- NACherry Valley Elementary SchoolGrades: K-6Distance: 7.6 mi
- 5/10Mesa Middle SchoolGrades: 6-8Distance: 13.7 mi
- 7/10Douglas County High SchoolGrades: 9-12Distance: 15.2 mi
Schools provided by the listing agent
- Elementary: Cherry Valley
- Middle: Mesa
- High: Douglas County
- District: Douglas RE-1
Source: REcolorado as distributed by MLS GRID. This data may not be complete. We recommend contacting the local school district to confirm school assignments for this home.
A local agent can set up tours, give advice and negotiate with sellers.


- Colorado
- Douglas County
- Larkspur
- 80118
- 4531 Best Road
Nearby cities
Nearby zip codes
Other Larkspur Topics
