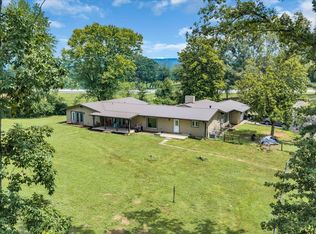
Looking for something different. This home sits on 1.34 Acres with approximately 2300 sq. ft.. Beautiful Mountain View from the back yard with patio, gazebo with hot tub and detached garage. There's 3 bedrooms, 2 baths, lovely kitchen with appliances, livingroom, diningroom, fireplace, large den, utility room and 2 car attached garage.
Active
$599,000
4533 Vervilla Rd, Morrison, TN 37357
3beds
2,298sqft
Single Family Residence, Residential
Built in 1965
1.34 Acres Lot
$-- Zestimate®
$261/sqft
$-- HOA
What's special
Detached garageLarge denLovely kitchen with appliancesUtility roomGazebo with hot tubDining room
- 39 days
- 98
- 2
Zillow last checked:
Listing updated:
Listed by:
Thomas L. Foster 931-473-6010,
Foster & Foster Realty & Auction Co. 931-473-6010
Source: RealTracs MLS as distributed by MLS GRID,MLS#: 3594589
Facts & features
Interior
Bedrooms & bathrooms
- Bedrooms: 3
- Bathrooms: 2
- Full bathrooms: 2
- Main level bedrooms: 3
Bedroom 1
- Area: 192 Square Feet
- Dimensions: 12x16
Bedroom 2
- Area: 169 Square Feet
- Dimensions: 13x13
Bedroom 3
- Area: 130 Square Feet
- Dimensions: 10x13
Den
- Area: 440 Square Feet
- Dimensions: 20x22
Dining room
- Area: 120 Square Feet
- Dimensions: 10x12
Kitchen
- Area: 180 Square Feet
- Dimensions: 12x15
Living room
- Area: 192 Square Feet
- Dimensions: 12x16
Other
- Features: Breakfast Room
- Level: Breakfast Room
- Area: 180 Square Feet
- Dimensions: 12x15
Other
- Features: Utility Room
- Level: Utility Room
- Area: 30 Square Feet
- Dimensions: 5x6
Heating
- Central
Cooling
- Ceiling Fan(s), Central Air
Appliances
- Included: Range, Dishwasher, Refrigerator
- Laundry: Electric Dryer Hookup, Washer Hookup
Features
- Ceiling Fan(s), Entrance Foyer
- Flooring: Carpet, Wood, Vinyl
- Basement: Crawl Space
- Number of fireplaces: 1
- Fireplace features: Gas
Interior area
- Total structure area: 2,298
- Total interior livable area: 2,298 sqft
- Finished area above ground: 2,298
Property
Parking
- Total spaces: 2
- Parking features: Garage Door Opener, Attached
- Attached garage spaces: 2
Features
- Levels: One
- Stories: 1
- Patio & porch: Patio
- Has spa: Yes
- Spa features: Private
- Fencing: Partial
- Has view: Yes
- View description: Mountain(s)
Lot
- Size: 1.34 Acres
- Features: Cleared, Level
- Topography: Cleared,Level
Details
- Additional structures: Storage
- Parcel number: 097 03600 000
- Special conditions: Standard
Construction
Type & style
- Home type: SingleFamily
- Architectural style: Traditional
- Property subtype: Single Family Residence, Residential
Materials
- Brick
- Roof: Asphalt
Condition
- New construction: No
- Year built: 1965
Utilities & green energy
- Sewer: Septic Tank
- Water: Private
- Utilities for property: Water Available
Community & HOA
HOA
- Has HOA: No
Location
- Region: Morrison
Financial & listing details
- Price per square foot: $261/sqft
- Tax assessed value: $393,300
- Annual tax amount: $1,189
- Date on market: 9/18/2026
Estimated market value
Not available
Estimated sales range
Not available
Not available
Price history
| Date | Event | Price |
|---|---|---|
| 9/18/2026 | Listed for sale | $599,000+232.8%$261/sqft |
Source:  RealTracs MLS as distributed by MLS GRID #3594589 Report a problem | ||
| 6/3/2008 | Sold | $180,000+18.8%$78/sqft |
Source: Public Record Report a problem | ||
| 2/18/2008 | Sold | $151,500$66/sqft |
Source: Public Record Report a problem | ||
Public tax history
| Year | Property taxes | Tax assessment |
|---|---|---|
| 2025 | $1,189 +0.7% | $98,325 +63.8% |
| 2024 | $1,181 | $60,025 |
| 2023 | $1,181 | $60,025 |
| 2022 | $1,181 | $60,025 |
| 2021 | $1,181 | $60,025 |
| 2020 | $1,181 +13.5% | $60,025 +29.6% |
| 2019 | $1,041 +14.3% | $46,325 |
| 2018 | $911 0% | $46,325 |
| 2017 | $911 +0% | $46,325 |
| 2016 | $911 -1.5% | $46,325 |
| 2015 | $924 -0.2% | $46,325 |
| 2014 | $927 | $46,325 -0.2% |
| 2013 | $927 -0.2% | $46,434 |
| 2012 | $929 +0.2% | $46,434 |
| 2011 | $927 | $46,434 |
| 2010 | -- | $46,434 |
| 2009 | -- | $46,434 +20.3% |
| 2008 | $891 +9.8% | $38,588 +9.8% |
| 2007 | $812 | $35,142 |
| 2006 | $812 | $35,142 |
| 2005 | $812 +23% | $35,142 +23% |
| 2004 | $660 | $28,580 +5.2% |
| 2001 | -- | $27,163 -75% |
| 2000 | -- | $108,650 |
Find assessor info on the county website
Monthly payment
Est. payment
Payment breakdown
Explore the cost of this home by adjusting the details. Changes won't be saved.Climate risks
Neighborhood: 37357
Nearby schools
Schools provided by the listing agent
- Elementary: Morrison Elementary
- Middle: Warren County Middle School
- High: Warren County High School
Source: RealTracs MLS as distributed by MLS GRID. This data may not be complete. We recommend contacting the local school district to confirm school assignments for this home.
Similar homes
- $569,5003 bd3 ba2.3k sqft214 Lake Villa Cir, Morrison, TN 37357For Sale

 MLS ID #3512474, Donna J. Campbell. RealTracs MLS as distributed by MLS GRID
- $615,0004 bd3 ba3.2k sqft6126 Manchester Hwy, Morrison, TN 37357For Sale
 MLS ID #3287918, Erin Kehely. RealTracs MLS as distributed by MLS GRID
- $549,9004 bd3 ba2.2k sqft4358 Vervilla Rd, Morrison, TN 37357For Sale

 MLS ID #245027, Kloey Brazle, Provision Realty Group. UCMLS
- $498,5002 bd2 ba2k sqft890 Tom Grissom Rd, Morrison, TN 37357For Sale By Owner
- $600,0004 bd4 ba3k sqft67 Deerfield Ln, McMinnville, TN 37110For SaleMLS ID #3622395, Crystal Ann King. RealTracs MLS as distributed by MLS GRID
- $549,9003 bd3 ba2.5k sqft18 Faith Rae Blvd, Morrison, TN 37357For SaleMLS ID #245171, Missy Selby, The Real Estate Collective Sparta. UCMLS
- $489,9003 bd2 ba2k sqft61 Hickory Grove Dr Lot 33, Morrison, TN 37357New ConstructionMLS ID #3529518, Thiago Nigri. RealTracs MLS as distributed by MLS GRID
- $599,9004 bd4 ba3.4k sqft232 Covenant Ln, McMinnville, TN 37110For SaleMLS ID #3623088, Charlie Gonzales, ABR, SRS, e-PRO | 931-808-5521. RealTracs MLS as distributed by MLS GRID
- $799,9004 bd3 ba1.8k sqft1956 Shady Grove Rd, Morrison, TN 37357For SaleMLS ID #3592326, Dorinda Walker. RealTracs MLS as distributed by MLS GRID
- $479,9003 bd3 ba2.7k sqft35 Tom Johnson Rd, Morrison, TN 37357For SaleMLS ID #3611712, Angie Miller. RealTracs MLS as distributed by MLS GRID
- $499,0003 bd2 ba1.3k sqft130 Bell Rd, Morrison, TN 37357For SaleMLS ID #3319106, Veronica Matheny-Patterson. RealTracs MLS as distributed by MLS GRID
- $549,9993 bd3 ba1.7k sqft4693 Shelbyville Rd, McMinnville, TN 37110For SaleMLS ID #3516117, Lexi Browning. RealTracs MLS as distributed by MLS GRID
- $495,0003 bd2 ba2k sqft4117 Vervilla Rd, McMinnville, TN 37110For SaleMLS ID #3621273, Jeff Murphy. RealTracs MLS as distributed by MLS GRID
- $--3 bd3 ba1.9k sqft1745 Harrison Ferry Rd, McMinnville, TN 37110AuctionMLS ID #3611662, Donald Hillis. RealTracs MLS as distributed by MLS GRID
- $399,0003 bd2 ba1.7k sqft731 N Main St, Morrison, TN 37357For SaleMLS ID #3531882, Jacqueline (Jackie) Hardison. RealTracs MLS as distributed by MLS GRID
- $433,0005 bd3 ba2.4k sqft972 Mud Creek Rd, Morrison, TN 37357For SaleMLS ID #3521035, Bryan Sizemore. RealTracs MLS as distributed by MLS GRID
- $640,0003 bd2 ba1.6k sqft1671 Dry Creek Rd, McMinnville, TN 37110For SaleMLS ID #3611248, Jeff Murphy. RealTracs MLS as distributed by MLS GRID
- $564,9003 bd3 ba2.5k sqft84 Tonys Ln, McMinnville, TN 37110For SaleMLS ID #3543185, Jeremy Taylor, Broker. RealTracs MLS as distributed by MLS GRID
- $565,0004 bd3 ba2.7k sqft1277 Bluff Springs Rd, McMinnville, TN 37110For SaleMLS ID #247190, Gericia Taylor, Highlands Elite Real Estate LLC -McMinnville. UCMLS
