Beautiful one level brick home on Burningtree Golf Course. Three bedrooms two newly renovated baths. Newer paint, hardwood, gas range. Huge living and dining areas and also a sunroom with perfect golf course views. Nice established neighborhood with mature trees makes this home cozy and inviting.
Under contract
Price cut: $5K (8/13)
$420,000
4540 Arrowhead Dr SE, Decatur, AL 35603
3beds
2,560sqft
Single Family Residence
Built in 1979
-- sqft lot
$-- Zestimate®
$164/sqft
$-- HOA
What's special
On burningtree golf courseNewer paintTwo newly renovated bathsThree bedroomsGas rangeOne level brick homeMature trees
- 94 days
- 191
- 4
Zillow last checked:
Listing updated:
Listed by:
Tina Terry 256-566-4313,
Parker Jones Real Estate
Source: ValleyMLS,MLS#: 21923866
Facts & features
Interior
Bedrooms & bathrooms
- Bedrooms: 3
- Bathrooms: 2
- Full bathrooms: 2
Rooms
- Room types: Foyer, Master Bedroom, Living Room, Bedroom 2, Dining Room, Bedroom 3, Kitchen, Sun
Primary bedroom
- Features: Sitting Area, Wood Floor, Walk-In Closet(s)
- Level: First
- Area: 384
- Dimensions: 24 x 16
Bedroom 2
- Features: Wood Floor
- Level: First
- Area: 130
- Dimensions: 13 x 10
Bedroom 3
- Features: Wood Floor
- Level: First
- Area: 132
- Dimensions: 12 x 11
Kitchen
- Features: Eat-in Kitchen, Granite Counters, Kitchen Island, Pantry, Tile
- Level: First
- Area: 255
- Dimensions: 15 x 17
Living room
- Features: Fireplace, Wood Floor
- Level: First
- Area: 285
- Dimensions: 15 x 19
Heating
- Central 1
Cooling
- Central 1, Electric
Appliances
- Included: Dishwasher, Gas Oven, Disposal
Features
- Has basement: No
- Number of fireplaces: 1
- Fireplace features: Gas Log, One
Interior area
- Total interior livable area: 2,560 sqft
Property
Parking
- Parking features: Garage-Two Car, Garage-Attached, Garage Door Opener, Driveway-Concrete
Features
- Levels: One
- Stories: 1
- Patio & porch: Patio, Front Porch, Covered Porch
Lot
- Dimensions: 153 x 153 x 151 x 123
- Features: Near Golf Course
Details
- Parcel number: 1205220000004.014
Construction
Type & style
- Home type: SingleFamily
- Architectural style: Ranch
- Property subtype: Single Family Residence
Materials
- Foundation: Slab
Condition
- New construction: No
- Year built: 1979
Utilities & green energy
- Sewer: Public Sewer
- Water: Public
Community & HOA
Community
- Subdivision: Burningtree Estates
HOA
- Has HOA: No
Location
- Region: Decatur
Financial & listing details
- Price per square foot: $164/sqft
- Tax assessed value: $246,900
- Annual tax amount: $937
- Date on market: 7/15/2026
Estimated market value
Not available
Estimated sales range
Not available
Not available
Price history
| Date | Event | Price |
|---|---|---|
| 10/2/2026 | Contingent | $420,000$164/sqft |
Source:  ValleyMLS #21923866 Report a problem ValleyMLS #21923866 Report a problem | ||
| 8/13/2026 | Price change | $420,000-1.2%$164/sqft |
Source: ValleyMLS #21923866 Report a problem | ||
| 7/15/2026 | Listed for sale | $425,000+84%$166/sqft |
Source: ValleyMLS #21923866 Report a problem | ||
| 9/20/2018 | Sold | $231,000-7.6%$90/sqft |
Source: ValleyMLS #1093826 Report a problem | ||
| 8/15/2018 | Pending sale | $249,900$98/sqft |
Source: RE/MAX Platinum #1093826 Report a problem | ||
| 7/10/2018 | Price change | $249,900-3.8%$98/sqft |
Source: RE/MAX Platinum #1093826 Report a problem | ||
| 5/31/2018 | Price change | $259,900-7.1%$102/sqft |
Source: RE/MAX Platinum #1093826 Report a problem | ||
| 5/15/2018 | Listed for sale | $279,900+16.6%$109/sqft |
Source: Re/Max Platinum #1093826 Report a problem | ||
| 4/20/2016 | Sold | $240,000-4%$94/sqft |
Source: ValleyMLS #1039584 Report a problem | ||
| 3/9/2016 | Listed for sale | $249,900-2%$98/sqft |
Source: Re/Max Platinum #1039584 Report a problem | ||
| 9/20/2013 | Listing removed | $255,000$100/sqft |
Source: RE/MAX Platinum #573791 Report a problem | ||
| 9/13/2013 | Listed for sale | $255,000$100/sqft |
Source: RE/MAX Platinum #573791 Report a problem | ||
Public tax history
| Year | Property taxes | Tax assessment |
|---|---|---|
| 2025 | $937 -12.6% | $24,700 |
| 2024 | $1,071 | $24,700 |
| 2023 | $1,071 | $24,700 |
| 2022 | $1,071 +18% | $24,700 +17.1% |
| 2021 | $908 +9.5% | $21,100 +9% |
| 2020 | $829 | $19,360 |
| 2019 | $829 +13.7% | $19,360 +10.1% |
| 2015 | $730 | $17,580 |
| 2014 | -- | $17,580 +1.6% |
| 2013 | -- | $17,300 |
| 2012 | -- | $17,300 +2.6% |
| 2010 | -- | $16,860 |
Find assessor info on the county website
Monthly payment
Est. payment
Payment breakdown
Explore the cost of this home by adjusting the details. Changes won't be saved.Climate risks
Neighborhood: 35603
Nearby schools
Schools provided by the listing agent
- Elementary: Walter Jackson
- Middle: Decatur Middle School
- High: Decatur High
Source: ValleyMLS. This data may not be complete. We recommend contacting the local school district to confirm school assignments for this home.
Similar homes
- $389,0004 bd3 ba2.9k sqft4412 Willow Bend Rd SE, Decatur, AL 35603For Sale
 MLS ID #21931598, Pam Marthaler. ValleyMLS
 - $355,0004 bd2 ba2.2k sqft4313 Indian Hills Rd SE, Decatur, AL 35603For Sale
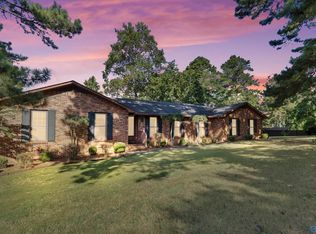 MLS ID #21931154, Galvin Gray. ValleyMLS
 - $379,0005 bd3 ba3k sqft2505 Burningtree Dr SE, Decatur, AL 35603For Sale
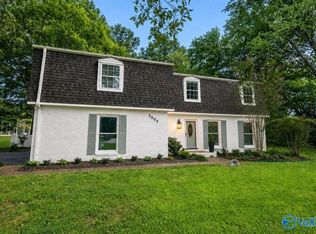 MLS ID #21925574, Shane Odom. ValleyMLS
 - $474,9005 bd3 ba3.2k sqft2404 Burningtree Dr SE, Decatur, AL 35603For Sale
 MLS ID #21928603, Steve Koleno. ValleyMLS
